Incredible value in Dolton! This charming and spacious 3-bedroom, 2-bathroom home offers comfortable living space paired with unique, high-value amenities. The bright, open main floor features a welcoming living area and a functional kitchen layout. Highlights of the home include a fully finished basement setup ideal for entertaining or game nights, plus an exceptional indoor hot tub and personal sauna room for ultimate relaxation. Additional peace of mind comes with energy-efficient solar panels to help keep utility costs down. Situated on a manageable lot with a private, low-maintenance fenced backyard and storage shed, this property is priced to sell and won't last long. Schedule your showing today!
Contingent
$165,000
14220 Kimbark Ave, Dolton, IL 60419
3beds
1,191sqft
Single Family Residence
Built in 1960
4,920 Square Feet Lot
$164,000 Zestimate®
$139/sqft
$-- HOA
What's special
Exceptional indoor hot tubPrivate low-maintenance fenced backyardFunctional kitchen layoutManageable lotBright open main floorEnergy-efficient solar panelsStorage shed
- 24 days
- 376
- 48
Likely to sell faster than
Zillow last checked:
Listing updated:
Listed by:
Nia Llorens (708)537-2696,
Coldwell Banker Realty
Source: MRED as distributed by MLS GRID,MLS#: 12771111
Facts & features
Interior
Bedrooms & bathrooms
- Bedrooms: 3
- Bathrooms: 2
- Full bathrooms: 1
- 1/2 bathrooms: 1
Rooms
- Room types: No additional rooms
Primary bedroom
- Features: Flooring (Hardwood)
- Level: Second
- Area: 143 Square Feet
- Dimensions: 11X13
Bedroom 2
- Features: Flooring (Hardwood)
- Level: Second
- Area: 120 Square Feet
- Dimensions: 10X12
Bedroom 3
- Level: Second
- Area: 110 Square Feet
- Dimensions: 10X11
Dining room
- Level: Main
- Area: 64 Square Feet
- Dimensions: 8X8
Family room
- Features: Flooring (Vinyl)
- Level: Basement
- Area: 336 Square Feet
- Dimensions: 14X24
Kitchen
- Features: Kitchen (Eating Area-Table Space), Flooring (Vinyl)
- Level: Main
- Area: 88 Square Feet
- Dimensions: 8X11
Living room
- Features: Flooring (Hardwood), Window Treatments (Blinds)
- Level: Main
- Area: 336 Square Feet
- Dimensions: 14X24
Heating
- Natural Gas
Cooling
- Central Air
Appliances
- Included: Range, Microwave, Refrigerator, Washer, Dryer
- Laundry: In Unit
Features
- Sauna
- Flooring: Hardwood
- Basement: Finished,Full
Interior area
- Total structure area: 0
- Total interior livable area: 1,191 sqft
Property
Parking
- Total spaces: 2
- Parking features: Yes, Garage Owned, Detached, Garage
- Garage spaces: 2
Accessibility
- Accessibility features: No Disability Access
Features
- Stories: 1.5
- Has spa: Yes
- Spa features: Indoor Hot Tub
Lot
- Size: 4,920 Square Feet
Details
- Parcel number: 29024010250000
- Special conditions: Probate Listing
Construction
Type & style
- Home type: SingleFamily
- Property subtype: Single Family Residence
Materials
- Brick
Condition
- New construction: No
- Year built: 1960
Utilities & green energy
- Sewer: Storm Sewer
- Water: Public
Community & HOA
HOA
- Services included: None
Location
- Region: Dolton
Financial & listing details
- Price per square foot: $139/sqft
- Tax assessed value: $150,000
- Annual tax amount: $5,317
- Date on market: 9/28/2026
- Ownership: Fee Simple
Estimated market value
$164,000
$156,000 - $172,000
$2,538/mo
Price history
| Date | Event | Price |
|---|---|---|
| 10/7/2026 | Contingent | $165,000$139/sqft |
Source:  MRED as distributed by MLS GRID #12771111 Report a problem | ||
| 9/28/2026 | Listed for sale | $165,000+450%$139/sqft |
Source: MRED as distributed by MLS GRID #12771111 Report a problem | ||
| 8/9/2013 | Sold | $30,000-33.3%$25/sqft |
Source: MRED as distributed by MLS GRID #08362527 Report a problem | ||
| 9/20/2012 | Listing removed | $45,000$38/sqft |
Source: Prudential Rubloff #08141037 Report a problem | ||
| 8/30/2012 | Price change | $45,000-13.5%$38/sqft |
Source: Prudential Rubloff #08141037 Report a problem | ||
| 8/25/2012 | Price change | $52,000-11.9%$44/sqft |
Source: Prudential Rubloff #08141037 Report a problem | ||
| 8/21/2012 | Listed for sale | $59,000-36.6%$50/sqft |
Source: Prudential Rubloff #08141037 Report a problem | ||
| 3/29/2000 | Sold | $93,000$78/sqft |
Source: Public Record Report a problem | ||
Public tax history
| Year | Property taxes | Tax assessment |
|---|---|---|
| 2024 | $1,461 -69.1% | $15,000 |
| 2023 | $4,722 +158.6% | $15,000 +30.3% |
| 2022 | $1,826 +8% | $11,508 |
| 2021 | $1,691 +14.9% | $11,508 |
| 2020 | $1,472 +8.5% | $11,508 +22.4% |
| 2019 | $1,356 -68.7% | $9,404 |
| 2018 | $4,334 -17% | $9,404 -14.3% |
| 2017 | $5,224 +35.8% | $10,979 +28.7% |
| 2016 | $3,847 -33.5% | $8,531 -9.2% |
| 2015 | $5,788 +1.3% | $9,400 |
| 2014 | $5,716 -0.3% | $9,400 -6.5% |
| 2013 | $5,735 -4.8% | $10,055 -8.6% |
| 2012 | $6,026 +8.6% | $10,996 |
| 2011 | $5,550 +1.2% | $10,996 -13.7% |
| 2010 | $5,485 +3.2% | $12,737 |
| 2009 | $5,316 +67.5% | $12,737 -5% |
| 2008 | $3,173 +0.5% | $13,407 +11.6% |
| 2007 | $3,156 +221.6% | $12,017 |
| 2006 | $981 -64.1% | $12,017 |
| 2005 | $2,732 +1.6% | $12,017 +13% |
| 2004 | $2,688 +117.3% | $10,630 |
| 2003 | $1,237 +2.8% | $10,630 |
| 2002 | $1,204 -37.9% | $10,630 +15.6% |
| 2001 | $1,939 -34.8% | $9,193 |
| 2000 | $2,974 +74.4% | $9,193 |
| 1999 | $1,705 | $9,193 |
Find assessor info on the county website
Monthly payment
Est. payment
Payment breakdown
Explore the cost of this home by adjusting the details. Changes won't be saved.Climate risks
Neighborhood: 60419
Nearby schools
Schools provided by the listing agent
- District: 149
Source: MRED as distributed by MLS GRID. This data may not be complete. We recommend contacting the local school district to confirm school assignments for this home.


Similar homes
- $159,9003 bd2 ba1.2k sqft14404 Ingleside Ave, Dolton, IL 60419New
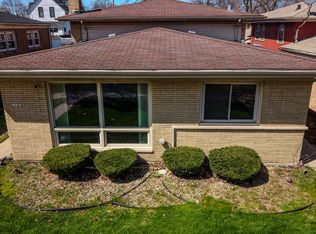 MLS ID #12789472, Karla Farias, Realty of America. MRED as distributed by MLS GRID
- $--3 bd1 ba1k sqft14224 Minerva Ave, Dolton, IL 60419Auction
 ServiceLink Auction
- $--3 bd2 ba1k sqft14604 Kenwood Ave, Dolton, IL 60419Auction
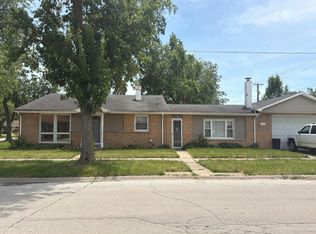 Auction.com 2
- $160,0003 bd2 ba1k sqft505 Monroe St, Dolton, IL 60419Active
 MLS ID #12785045, Jean Walker, Redfin Corporation. MRED as distributed by MLS GRID
