Updated and conveniently located near Glenpool schools, Highway 75, and just a short drive to Tulsa Hills. Features vinyl flooring throughout, stainless steel appliances, and a primary bedroom with a private half bath and direct access to the fenced backyard. End unit with only one shared wall. A great opportunity with a convenient location and low-maintenance living.
Pending
$138,500
14227 S Hickory Pl E, Glenpool, OK 74033
3beds
990sqft
Single Family Residence
Built in 1983
3,876 Square Feet Lot
$133,200 Zestimate®
$140/sqft
$-- HOA
What's special
Vinyl flooring throughoutStainless steel appliances
- 54 days
- 689
- 46
Likely to sell faster than
Zillow last checked:
Listing updated:
Listed by:
Carrie L Wasson 918-291-4560,
Realty Network
Source: MLS Technology, Inc.,MLS#: 2619584 Originating MLS: MLS Technology
Originating MLS: MLS TechnologyFacts & features
Interior
Bedrooms & bathrooms
- Bedrooms: 3
- Bathrooms: 2
- Full bathrooms: 1
- 1/2 bathrooms: 1
Heating
- Central, Gas
Cooling
- Central Air
Appliances
- Included: Dishwasher, Disposal, Gas Water Heater, Oven, Range
- Laundry: Washer Hookup, Electric Dryer Hookup, Gas Dryer Hookup
Features
- Laminate Counters, Cable TV, Ceiling Fan(s), Gas Range Connection, Gas Oven Connection
- Flooring: Vinyl
- Windows: Vinyl
- Basement: None
- Has fireplace: No
Interior area
- Total structure area: 990
- Total interior livable area: 990 sqft
Property
Parking
- Total spaces: 1
- Parking features: Attached, Garage
- Attached garage spaces: 1
Features
- Levels: One
- Stories: 1
- Patio & porch: Patio
- Exterior features: None
- Pool features: None
- Fencing: Privacy
Lot
- Size: 3,876 Square Feet
- Features: None
Details
- Additional structures: None
- Parcel number: 84975721407340
Construction
Type & style
- Home type: SingleFamily
- Property subtype: Single Family Residence
Materials
- Brick, Wood Siding, Wood Frame
- Foundation: Slab
- Roof: Asphalt,Fiberglass
Condition
- Year built: 1983
Utilities & green energy
- Sewer: Public Sewer
- Water: Public
- Utilities for property: Cable Available, Electricity Available, Natural Gas Available, Water Available
Community & HOA
Community
- Security: No Safety Shelter, Smoke Detector(s)
- Subdivision: The Cinnamon Tree
HOA
- Has HOA: No
Location
- Region: Glenpool
Financial & listing details
- Price per square foot: $140/sqft
- Tax assessed value: $96,012
- Annual tax amount: $1,266
- Date on market: 7/17/2026
- Cumulative days on market: 53 days
- Listing terms: Conventional,FHA,VA Loan
Estimated market value
$133,200
$127,000 - $140,000
$1,357/mo
Price history
| Date | Event | Price |
|---|---|---|
| 8/26/2026 | Pending sale | $138,500$140/sqft |
Source:  MLS Technology, Inc. #2619584 Report a problem MLS Technology, Inc. #2619584 Report a problem | ||
| 7/17/2026 | Listed for sale | $138,500+82.2%$140/sqft |
Source: MLS Technology, Inc. #2619584 Report a problem | ||
| 12/20/2022 | Sold | $76,000$77/sqft |
Source: Public Record Report a problem | ||
Public tax history
| Year | Property taxes | Tax assessment |
|---|---|---|
| 2025 | $1,266 +4.9% | $10,561 +5% |
| 2024 | $1,207 +6.2% | $10,058 +3.6% |
| 2023 | $1,136 +56% | $9,706 +53.5% |
| 2022 | $729 +3.4% | $6,322 +5% |
| 2021 | $704 +4.2% | $6,020 +5% |
| 2020 | $676 +4.3% | $5,734 +5% |
| 2019 | $648 +0% | $5,460 +5% |
| 2018 | $648 +5.4% | $5,201 +5% |
| 2017 | $615 +8.1% | $4,953 +1.6% |
| 2016 | $569 | $4,875 +5% |
| 2015 | $569 +5.6% | $4,642 |
| 2014 | $539 | $4,642 |
| 2013 | -- | $4,642 |
| 2012 | -- | $4,642 |
| 2011 | -- | $4,642 |
| 2010 | -- | $4,642 |
| 2009 | -- | $4,642 +6.9% |
| 2008 | -- | $4,344 +5% |
| 2007 | -- | $4,137 +5% |
| 2006 | -- | $3,940 +5% |
| 2005 | -- | $3,753 +5% |
| 2004 | $428 | $3,575 +5% |
| 2003 | -- | $3,404 +5% |
| 2002 | -- | $3,242 +5% |
| 2001 | -- | $3,088 +5% |
| 2000 | -- | $2,941 |
Find assessor info on the county website
Monthly payment
Est. payment
Payment breakdown
Explore the cost of this home by adjusting the details. Changes won't be saved.Climate risks
Neighborhood: 74033
Nearby schools
Schools provided by the listing agent
- Elementary: Glenpool
- Middle: Glenpool
- High: Glenpool
- District: Glenpool - Sch Dist (13)
Source: MLS Technology, Inc.. This data may not be complete. We recommend contacting the local school district to confirm school assignments for this home.
Similar homes
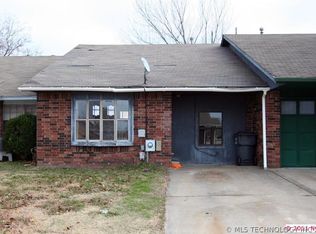
- $189,0003 bd2 ba1.1k sqft14439 S Oak Ct, Glenpool, OK 74033For Sale
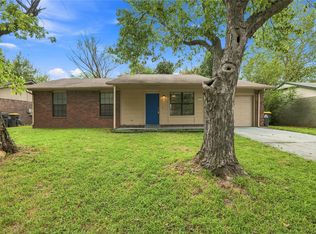 MLS ID #2631238, Luke Gehring, eXp Realty, LLC. MLS Technology, Inc.
 - $--4 bd2 ba1.3k sqft1040 E 64th St, Tulsa, OK 74136Auction
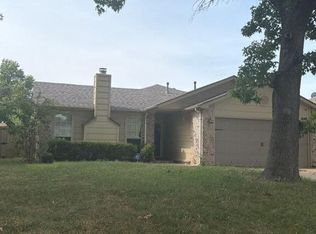 Auction.com 2
 - $139,9003 bd2 ba1.1k sqft439 S 66th East Ave, Tulsa, OK 74112For Sale
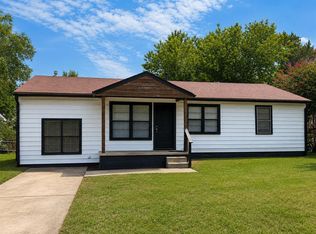 MLS ID #1246441, Walter Bowser, Purposeful Property Management. MLSOK/OKCMAR as distributed by MLS GRID
 - $139,9003 bd1 ba716 sqft3833 W Admiral Blvd, Tulsa, OK 74127For Sale
 MLS ID #2632264, Julie S Luna, C21/First Choice Realty. MLS Technology, Inc.
