Welcome to this charming 2-bedroom, 1-bath home nestled in the highly desirable 55+ community of Sun City. Thoughtfully maintained and move-in ready, this inviting home offers comfort, convenience, and numerous quality upgrades throughout. Inside, you'll find tile flooring in all the right areas with plush carpet in the spacious primary bedroom for added comfort. The home features dual-pane windows, plantation shutters throughout, ceiling fans in every room, and smooth ceilings with the popcorn texture removed, creating a fresh, modern feel. The bright and spacious kitchen comes fully equipped with all appliances, making it ready for everyday living or entertaining. The convenient indoor laundry room includes a washer and dryer, adding even more value and functionality. Enjoy Arizona's beautiful weather year-round from the screened-in patio--an ideal space for relaxing with your morning coffee or unwinding in the evening. The attached two-car garage provides ample parking along with additional storage for your tools, hobbies, and belongings.
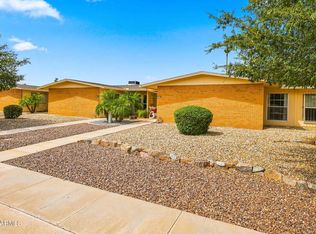
Outside, the nicely landscaped yard enhances the home's curb appeal and offers a welcoming outdoor setting. Ideally located near Sun City's recreation centers, championship golf courses, shopping, dining, and medical facilities, you'll have easy access to everything this vibrant community has to offer.
Don't miss this opportunity to enjoy the active lifestyle, exceptional amenities, and welcoming atmosphere that make Sun City such a wonderful place to make you new home.
Contingent
$245,000
14228 N MCPHEE Drive, Sun City, AZ 85351
2beds
995sqft
Single Family Residence
Built in 1971
7,884 Square Feet Lot
$-- Zestimate®
$246/sqft
$-- HOA
What's special
Bright and spacious kitchenScreened-in patioPlantation shutters throughoutDual-pane windows
- 40 days |
- 253 |
- 10 |
Likely to sell faster than
Zillow last checked:
Listing updated:
Listed by:
Michele Moorehead 480-489-7235,
Realty ONE Group
Source: ARMLS,MLS#: 7051364
Facts & features
Interior
Bedrooms & bathrooms
- Bedrooms: 2
- Bathrooms: 1
- Full bathrooms: 1
Heating
- Heat Pump
Cooling
- Central Air, Ceiling Fan(s)
Appliances
- Included: Dryer, Washer, Refrigerator, Built-in Microwave, Dishwasher, Disposal, Electric Range
Features
- No Interior Steps, Pantry, 3/4 Bath Master Bdrm, Laminate Counters
- Flooring: Carpet, Tile
- Windows: Double Pane Windows
- Has basement: No
- Has fireplace: No
Interior area
- Total structure area: 995
- Total interior livable area: 995 sqft
Property
Parking
- Total spaces: 2
- Parking features: Attached, Garage Door Opener, Storage
- Attached garage spaces: 2
Features
- Stories: 1
- Exterior features: Screened in Patio(s)
- Spa features: None
- Fencing: None
Lot
- Size: 7,884 Square Feet
- Features: Gravel/Stone Front, Gravel/Stone Back
Details
- Parcel number: 20060488
- Special conditions: Age Restricted (See Remarks)
Construction
Type & style
- Home type: SingleFamily
- Architectural style: Contemporary
- Property subtype: Single Family Residence
Materials
- Painted, Block
- Foundation: Slab
- Roof: Composition
Condition
- Year built: 1971
Details
- Builder name: DEL WEBB
Utilities & green energy
- Sewer: Private Sewer
- Water: Pvt Water Company
Community & HOA
Community
- Features: Pool, Racquetball, Golf, Pickleball, Lake, Tennis Court(s), Fitness Center
- Senior community: Yes
- Subdivision: SUN CITY PHRASE II
HOA
- Has HOA: No
- Services included: No Fees
Location
- Region: Sun City
Financial & listing details
- Price per square foot: $246/sqft
- Tax assessed value: $202,500
- Annual tax amount: $823
- Date on market: 7/8/2026
- Cumulative days on market: 40 days
- Listing terms: Cash,Conventional,FHA,VA Loan
- Ownership: Fee Simple
- Road surface type: Asphalt
Estimated market value
Not available
Estimated sales range
Not available
Not available
Price history
| Date | Event | Price |
|---|---|---|
| 7/24/2026 | Contingent | $245,000$246/sqft |
Source:  ARMLS #7051364 Report a problem ARMLS #7051364 Report a problem | ||
| 7/8/2026 | Listed for sale | $245,000+88.5%$246/sqft |
Source: ARMLS #7051364 Report a problem | ||
| 7/5/2026 | Listing removed | $1,500$2/sqft |
Source: ARMLS #7042978 Report a problem | ||
| 6/18/2026 | Listed for rent | $1,500+36.4%$2/sqft |
Source: ARMLS #7042978 Report a problem | ||
| 4/2/2019 | Listing removed | $1,100$1/sqft |
Source: Tempus West Valley Realty #5898323 Report a problem | ||
| 3/20/2019 | Listed for rent | $1,100+29.4%$1/sqft |
Source: Tempus West Valley Realty #5898323 Report a problem | ||
| 3/24/2016 | Listing removed | $850$1/sqft |
Source: RE/MAX Desert Showcase #5408351 Report a problem | ||
| 3/4/2016 | Listed for rent | $850$1/sqft |
Source: RE/MAX Desert Showcase #5408351 Report a problem | ||
| 2/29/2016 | Sold | $130,000+4%$131/sqft |
Source: ARMLS #5391904 Report a problem | ||
| 2/1/2016 | Listed for sale | $125,000-13.8%$126/sqft |
Source: Award Realty #5391904 Report a problem | ||
| 9/30/2005 | Sold | $145,000$146/sqft |
Source: Public Record Report a problem | ||
Public tax history
| Year | Property taxes | Tax assessment |
|---|---|---|
| 2025 | $264 +4.9% | $20,250 -7.2% |
| 2024 | $252 +1.7% | $21,830 +161.6% |
| 2023 | $248 -64.6% | $8,346 -40% |
| 2022 | $700 +0.4% | $13,910 +8.2% |
| 2021 | $697 +0.8% | $12,850 +15.2% |
| 2020 | $692 +3.8% | $11,150 +9.1% |
| 2019 | $667 | $10,220 +12.3% |
| 2018 | $667 +3% | $9,100 +14.2% |
| 2017 | $648 +11.8% | $7,970 +7.7% |
| 2016 | $580 +4.7% | $7,400 +12.6% |
| 2015 | $553 | $6,570 +22.1% |
| 2014 | -- | $5,380 |
| 2013 | -- | $5,380 -13.9% |
| 2012 | -- | $6,250 -18.6% |
| 2011 | -- | $7,680 -3% |
| 2010 | -- | $7,920 -22% |
| 2009 | -- | $10,160 -11.7% |
| 2008 | -- | $11,500 +14.4% |
| 2007 | -- | $10,050 +63.4% |
| 2006 | -- | $6,150 |
| 2005 | -- | $6,150 +7.9% |
| 2004 | -- | $5,700 |
| 2003 | -- | $5,700 +3.6% |
| 2002 | -- | $5,500 |
Find assessor info on the county website
Monthly payment
Est. payment
Payment breakdown
Explore the cost of this home by adjusting the details. Changes won't be saved.Climate risks
Neighborhood: 85351
Nearby schools
GreatSchools rating
- 7/10Desert Harbor Elementary SchoolGrades: PK-8Distance: 1.5 mi
- 1/10Ombudsman - Charter NorthwestGrades: 9-12Distance: 2.3 mi
- $296,900-- bd2 ba1.6k sqft14226 N McPhee Dr, Sun City, AZ 85351Off Market
- $318,3002 bd2 ba1.9k sqft14230 N McPhee Dr, Sun City, AZ 85351Off Market
- $276,300-- bd2 ba1.4k sqft9916 W Prairie Hills Cir, Sun City, AZ 85351Off Market
- $208,200-- bd1 ba995 sqft9918 W Prairie Hills Cir, Sun City, AZ 85351Off Market
- $310,0003 bd2 ba1.6k sqft9914 W Prairie Hills Cir, Sun City, AZ 85351Sold
- $307,6003 bd2 ba1.7k sqft14224 N McPhee Dr, Sun City, AZ 85351Off Market
- $294,0003 bd2 ba1.6k sqft14402 W McPhee Dr, Sun City, AZ 85351Off Market
- $370,0003 bd2 ba1.6k sqft14402 N McPhee Dr, Sun City, AZ 85351Sold
A local agent can set up tours, give advice and negotiate with sellers.
Similar homes
- $239,9002 bd2 ba1.4k sqft10822 W SANTA FE Drive, Sun City, AZ 85351For Sale
 MLS ID #7067069, Eva Paz, Realty ONE Group. ARMLS
 - $270,0002 bd2 ba1.2k sqft11439 N 107TH Avenue, Sun City, AZ 85351For Sale
 MLS ID #7057647, Bill Hobaica, Delex Realty. ARMLS
 - $235,0003 bd2 ba1.3k sqft14039 N PALM RIDGE Drive W, Sun City, AZ 85351For Sale
 MLS ID #7058590, Linda Pitzer, Realty ONE Group. ARMLS
 - $224,0002 bd1 ba972 sqft10216 W IRONWOOD Drive, Sun City, AZ 85351For Sale
 MLS ID #7052651, Evan Carr, Realty ONE Group. ARMLS
 - $219,0002 bd2 ba1.4k sqft10050 N 103RD Avenue, Sun City, AZ 85351For SaleMLS ID #7056925, Amy Nixon, My Home Group Real Estate. ARMLS
- $209,0002 bd1 ba995 sqft10506 W SIERRA DAWN Drive, Sun City, AZ 85351For SaleMLS ID #7009855, Matthew S. Potter, Real Broker. ARMLS
- $300,0002 bd2 ba1.2k sqft14618 N SHIPROCK Drive, Sun City, AZ 85351For SaleMLS ID #7054166, Deborah Ortega, Realty ONE Group. ARMLS
- $282,9002 bd2 ba1.3k sqft10216 N 110TH Avenue, Sun City, AZ 85351For SaleMLS ID #7061548, Marcia Hergert, Picture Perfect Realty LLC. ARMLS
- $216,5002 bd2 ba1.1k sqft9906 W Spruce Drive, Sun City, AZ 85351For SaleMLS ID #6956025, Trudy Drieling, Coldwell Banker Realty. ARMLS
- $249,9002 bd2 ba1k sqft20049 N WELK Drive, Sun City, AZ 85373For SaleMLS ID #7029224, Kort M Linden, HomeSmart. ARMLS
- $179,5002 bd2 ba1.3k sqft10040 W LANCASTER Drive, Sun City, AZ 85351For SaleMLS ID #7043529, Amy Nixon, My Home Group Real Estate. ARMLS
- $--2 bd2 ba1k sqft8940 W Olive Ave Unit 32, Peoria, AZ 85345AuctionAuction.com 2
- $315,0002 bd2 ba1.3k sqft9850 W EMBERWOOD Drive, Sun City, AZ 85351For SaleMLS ID #7032624, Cam T Wallaert, Realty ONE Group. ARMLS
- $185,0002 bd2 ba1.2k sqft10413 W ROUNDELAY Circle, Sun City, AZ 85351For SaleMLS ID #7030759, Jim Caciola, Compass. ARMLS
- $255,0002 bd2 ba1.1k sqft10606 W CLAIR Drive, Sun City, AZ 85351For SaleMLS ID #7022309, Michelle L Minik, Realty of America LLC. ARMLS
- $195,0002 bd2 ba1.1k sqft13232 N 98TH Avenue #M, Sun City, AZ 85351For SaleMLS ID #7051988, Connie Byrne, Award Realty. ARMLS
- $200,0002 bd2 ba1.1k sqft13232 N 98TH Avenue #N, Sun City, AZ 85351For SaleMLS ID #7043380, Angela Winter, Century 21 Arizona Foothills. ARMLS
- $244,0002 bd1 ba1k sqft12614 W LIMEWOOD Drive, Sun City West, AZ 85375For SaleMLS ID #7040705, Gabriela Sandy, HomeSmart. ARMLS
- $185,0002 bd2 ba1.1k sqft13071 N 100th Drive, Sun City, AZ 85351For SaleMLS ID #7042362, Michele Moorehead, Realty ONE Group. ARMLS
- $188,9002 bd2 ba1.2k sqft10837 W SANTA FE Drive, Sun City, AZ 85351For SaleMLS ID #7043761, Shelby K DiBiase, eXp Realty. ARMLS
