Experience the perfect blend of space, privacy, and modern upgrades with this beautifully maintained Yelm property on over 5 acres! Located just 12 minutes from downtown Yelm, this private wooded property offers peaceful surroundings while maintaining convenient access to shopping, dining, JBLM, and everyday amenities. This 3-bedroom home plus bonus room offers flexible living for a home office or guest space. Inside, you’ll find new carpet throughout and a spacious layout, including a large kitchen w/ island and a luxurious 5-piece primary bath designed for comfort and relaxation. The home is equipped with a high-efficiency heat pump and furnace, tankless water heater, and a Kinetico whole house water filtration system. A whole-house UV air purification system adds an extra layer of comfort. Stay connected with Starlink internet already installed, perfect for remote work and reliable high-speed internet access. The property is also equipped with an ADT security system with three cameras for peace of mind, and LeafFilter gutters with a lifetime warranty for low-maintenance living. Outside, enjoy over 5 acres of land with trails and room to roam, garden, or expand. The property includes a dedicated garden space and two chicken enclosures. A rare opportunity to own acreage in Yelm with modern systems already in place. This is Pacific Northwest living at its best! Riding mower stays for buyers!
Pending
Listed by: Best Choice Realty LLC • Cole Mathenia
Price cut: $10K (6/6)
$689,900
14229 Rainier View Drive SE, Yelm, WA 98597
3beds
2,316sqft
:
Get pre-qualified$4,314/mo
Single Family Residence
Built in 2019
5.38 Acres Lot
$690,300 Zestimate®
$298/sqft
$-- HOA
What's special
Two chicken enclosuresTankless water heaterDedicated garden spacePrivate wooded propertySpacious layoutNew carpet throughout
- 105 days |
- 481 |
- 28 |
Zillow last checked:
Listing updated:
Listed by:
Cole Mathenia,
Best Choice Realty LLC
Source: NWMLS as distributed by MLS GRID,MLS#: 2504211
Facts & features
Interior
Bedrooms & bathrooms
- Bedrooms: 3
- Bathrooms: 3
- Full bathrooms: 2
- 1/2 bathrooms: 1
- Main level bathrooms: 1
Bedroom
- Level: Second
Bedroom
- Level: Second
Bedroom
- Level: Second
Bathroom full
- Level: Second
Bathroom full
- Level: Second
Other
- Level: Main
Bonus room
- Level: Second
Dining room
- Level: Main
Kitchen with eating space
- Level: Main
Living room
- Level: Main
Utility room
- Level: Second
Heating
- Fireplace, 90%+ High Efficiency, Forced Air, Heat Pump, Electric, Propane
Cooling
- 90%+ High Efficiency, Forced Air, Heat Pump
Appliances
- Included: Dishwasher, Dryer, Microwave, Refrigerator, Stove(s)/Range(s), Tankless Water Heater, Washer, Dishwasher(s), Dryer(s), Microwave(s), Refrigerator(s), Washer(s), Water Heater: Tankless, Water Heater Location: Garage
Features
- Bath Off Primary, Dining Room
- Flooring: Vinyl Plank, Carpet
- Doors: French Doors
- Basement: None
- Number of fireplaces: 1
- Fireplace features: Gas, Main Level: 1, Fireplace
Interior area
- Total structure area: 2,316
- Total interior livable area: 2,316 sqft
Video & virtual tour
Property
Parking
- Total spaces: 2
- Parking features: Driveway, Attached Garage, RV Parking
- Has attached garage: Yes
- Covered spaces: 2
Features
- Levels: Two
- Stories: 2
- Patio & porch: Bath Off Primary, Dining Room, Fireplace, French Doors, Security System, Vaulted Ceiling(s), Walk-In Closet(s), Water Heater
- Has view: Yes
- View description: Mountain(s), Partial, Territorial
Lot
- Size: 5.38 Acres
- Features: Dead End Street, Paved, Secluded, High Speed Internet, Patio, Propane, RV Parking
- Topography: Level
- Residential vegetation: Brush, Garden Space, Wooded
Details
- Parcel number: 22613210204
- Zoning: RRR 1/5
- Zoning description: Jurisdiction: County
- Special conditions: Standard
- Other equipment: Leased Equipment: none
Construction
Type & style
- Home type: SingleFamily
- Architectural style: Contemporary,2 Story
- Property subtype: Single Family Residence
Materials
- Cement Planked, Cement Plank
- Roof: Composition
Condition
- Very Good
- Year built: 2019
- Major remodel year: 2019
Utilities & green energy
- Electric: Company: Puget Sound Energy
- Sewer: Septic Tank, Company: Septic
- Water: Shared Well, Company: Well
- Utilities for property: Starlink
Community & HOA
Community
- Features: Trail(s)
- Security: Security System
- Subdivision: Bald Hills
Location
- Region: Yelm
Financial & listing details
- Price per square foot: $298/sqft
- Tax assessed value: $657,400
- Annual tax amount: $4,991
- Date on market: 4/22/2026
- Cumulative days on market: 93 days
- Listing terms: Conventional,FHA,USDA Loan,VA Loan
- Inclusions: Dishwasher(s), Dryer(s), Leased Equipment, Microwave(s), Refrigerator(s), Stove(s)/Range(s), Washer(s)
Estimated market value
$690,300
$656,000 - $725,000
$3,217/mo
Price history
| Date | Event | Price |
|---|---|---|
| 7/7/2026 | Pending sale | $689,900$298/sqft |
Source:  NWMLS as distributed by MLS GRID #2504211 Report a problem NWMLS as distributed by MLS GRID #2504211 Report a problem | ||
| 6/6/2026 | Price change | $689,900-1.4%$298/sqft |
Source: NWMLS as distributed by MLS GRID #2504211 Report a problem | ||
| 5/7/2026 | Listed for sale | $699,900$302/sqft |
Source: NWMLS as distributed by MLS GRID #2504211 Report a problem | ||
| 5/4/2026 | Pending sale | $699,900$302/sqft |
Source: NWMLS as distributed by MLS GRID #2504211 Report a problem | ||
| 4/23/2026 | Price change | $699,900-3.4%$302/sqft |
Source: NWMLS as distributed by MLS GRID #2504211 Report a problem | ||
| 4/17/2026 | Price change | $724,900-4.6%$313/sqft |
Source: NWMLS as distributed by MLS GRID #2504211 Report a problem | ||
| 4/9/2026 | Listed for sale | $760,000+10.1%$328/sqft |
Source: NWMLS as distributed by MLS GRID #2504211 Report a problem | ||
| 5/27/2022 | Sold | $690,000+3.8%$298/sqft |
Source: NWMLS as distributed by MLS GRID #1916798 Report a problem | ||
| 4/25/2022 | Pending sale | $665,000$287/sqft |
Source: NWMLS as distributed by MLS GRID #1916798 Report a problem | ||
| 4/14/2022 | Listed for sale | $665,000+46.2%$287/sqft |
Source: NWMLS as distributed by MLS GRID #1916798 Report a problem | ||
| 9/17/2019 | Sold | $455,000+487.9%$196/sqft |
Source: NWMLS as distributed by MLS GRID #1420083 Report a problem | ||
| 4/16/2018 | Sold | $77,400$33/sqft |
Source: NWMLS as distributed by MLS GRID #1178266 Report a problem | ||
Public tax history
| Year | Property taxes | Tax assessment |
|---|---|---|
| 2024 | $4,626 -24.4% | $657,400 -0.5% |
| 2023 | $6,115 +4.1% | $660,800 +2.1% |
| 2022 | $5,872 +3.6% | $647,200 +21.5% |
| 2021 | $5,665 +0.4% | $532,800 +18.4% |
| 2020 | $5,644 +816.7% | $449,900 +20.3% |
| 2019 | $616 +191.4% | $374,000 +475.4% |
| 2018 | $211 | $65,000 |
Find assessor info on the county website
Monthly payment
Est. payment
Payment breakdown
Explore the cost of this home by adjusting the details. Changes won't be saved.Climate risks
Neighborhood: 98597
Getting around
0 / 100
Car-DependentNearby schools
GreatSchools rating
- 5/10Lackamas Elementary SchoolGrades: PK-5Distance: 2 mi
- 7/10Ridgeline Middle SchoolGrades: 6-8Distance: 6.8 mi
- 4/10Yelm High School 12Grades: 9-12Distance: 7.9 mi
Schools provided by the listing agent
- Elementary: Lackamas Elem
- Middle: Ridgeline Mid
- High: Yelm High12
Source: NWMLS as distributed by MLS GRID. This data may not be complete. We recommend contacting the local school district to confirm school assignments for this home.
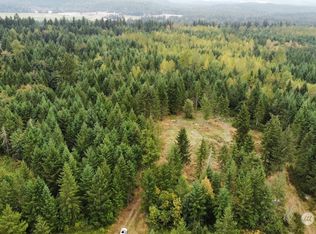
- $210,0005.244 Acres14019 Rainier View Ln SE, Yelm, WA 98597Sold
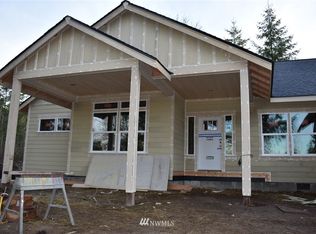
- $810,9003 bd3 ba2.2k sqft14035 Rainier View Ln, Yelm, WA 98597Off Market
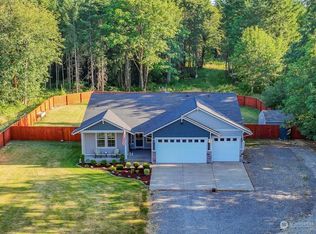
- $765,0003 bd3 ba2k sqft14027 Rainier View Ln SE, Yelm, WA 98597Sold

- $750,0004 bd2 ba2.4k sqft14038 Rainier View Ln SE, Yelm, WA 98597Sold
- $835,0004 bd2 ba2.1k sqft14002 Rainier View Ln SE, Yelm, WA 98597Sold
- $650,0004 bd3 ba2.2k sqft13940 Brenda Ln SE, Yelm, WA 98597Sold
- $200,00020.138 Acres14030 Rainier View Ln SE, Yelm, WA 98597Sold
- $739,0003 bd3 ba2.2k sqft13928 Brenda Ln SE, Yelm, WA 98597Sold
A local agent can set up tours, give advice and negotiate with sellers.
A local lender can help you make sure your offer is ready when you are.
Similar homes
- $624,9994 bd3 ba2.8k sqft15526 Bergh Court SE, Yelm, WA 98597Active
 MLS ID #2548806, Zechariah Stirber. NWMLS as distributed by MLS GRID
 - $739,0004 bd3 ba2.2k sqft22314 58th E, Spanaway, WA 98387Active
 MLS ID #2538488, Nicole Oliver. NWMLS as distributed by MLS GRID
 - $845,0003 bd3 ba2.2k sqft36221 86th Avenue Ct E, Eatonville, WA 98328Active
 MLS ID #2553400, Kelly Ringler-Flores. NWMLS as distributed by MLS GRID
 - $575,0005 bd3 ba2.8k sqft15445 Kayla Street SE, Yelm, WA 98597Active
 MLS ID #2530257, Wendy Lane-Borland. NWMLS as distributed by MLS GRID
 - $539,9504 bd3 ba2.4k sqft9972 Jackson Street SE, Yelm, WA 98597ActiveMLS ID #2538147, Bryce Evans. NWMLS as distributed by MLS GRID
- $865,0003 bd3 ba2.4k sqft31106 37th Avenue E, Graham, WA 98338ActiveMLS ID #2552040, Aaron Wright. NWMLS as distributed by MLS GRID
- $544,9954 bd3 ba2.7k sqftColes Landing, Yelm, WA 98597ActiveMLS ID #2522196, Michael Bamba. NWMLS as distributed by MLS GRID
- $750,0004 bd2 ba2.3k sqft30714 118th Avenue E, Graham, WA 98338ActiveMLS ID #2503846, Kathryn Ertman. NWMLS as distributed by MLS GRID
- $699,9994 bd3 ba2.1k sqft5405 Braywood Lane SE, Olympia, WA 98513ActiveMLS ID #2533825, Bobbie Jo Roth. NWMLS as distributed by MLS GRID
- $631,9505 bd4 ba2.6k sqftMountain Meadows, Yelm, WA 98597ActiveNWMLS as distributed by MLS GRID
- $615,0003 bd2 ba1.4k sqft11102 288th Street E, Graham, WA 98338ActiveMLS ID #2509863, Lindsey Davis. NWMLS as distributed by MLS GRID
- $474,9004 bd3 ba2.2k sqft16335 Richmont Court SE, Yelm, WA 98597ActiveMLS ID #2536778, Rob Hoefs. NWMLS as distributed by MLS GRID
- $799,9503 bd3 ba2.1k sqft25919 Orting Kapowsin Highway E, Graham, WA 98338ContingentMLS ID #2520673, Janie Duckett. NWMLS as distributed by MLS GRID
- $549,0004 bd2 ba1.7k sqft30201 S Creek Road E, Graham, WA 98338ActiveMLS ID #2559532, Jessie Le. NWMLS as distributed by MLS GRID
- $469,9503 bd3 ba1.7k sqft14951 101st Avenue SE, Yelm, WA 98597ActiveMLS ID #2534525, Brittani Dill. NWMLS as distributed by MLS GRID
- $545,3754 bd3 ba2.1k sqftCrystal Springs, Yelm, WA 98597ActiveNWMLS as distributed by MLS GRID
- $576,3754 bd3 ba2.3k sqftTahoma Terra Phase 3, Yelm, WA 98597ActiveNWMLS as distributed by MLS GRID
- $541,3754 bd3 ba2.1k sqftCrystal Springs, Yelm, WA 98597ActiveNWMLS as distributed by MLS GRID
- $715,0003 bd2 ba1.8k sqft15106 14th Avenue Ct E, Tacoma, WA 98445ActiveMLS ID #2549651, John Brink. NWMLS as distributed by MLS GRID
- $720,0003 bd3 ba2.2k sqftOvation, Lacey, WA 98513ActiveMLS ID #2549393, Susan Shelland. NWMLS as distributed by MLS GRID
