Escape the hustle and bustle of city life and discover the privacy, space, and self-sustaining potential of this beautiful 18.32-acre East Texas property north of historic Palestine. Tucked approximately 1,100 feet off the county road, this property offers open pastureland, mature trees, a spring-fed one-third-acre pond with a supplemental well pump for maintaining water levels during dry periods, multiple barns, animal pens, and a shop. Ideal for horses, cattle, hobby farming, homesteading, or simply enjoying peaceful country living. The custom-built 4-bedroom, 2-bath home offers 2,172 square feet with a split floor plan, formal dining room, vaulted living room ceiling, and abundant storage. The living room features wood beams and a mantle crafted from trees harvested on the property. The spacious kitchen offers custom stained cabinetry, granite countertops, and additional storage in the breakfast area. The primary suite features an oversized walk-in closet and an ensuite bath with a garden tub, separate shower, and large vanity. The versatile 4th bedroom offers additional flex space. The 50x70 semi-open barn features dirt floors, an attached chicken coop, pens for a variety of farm animals, one walk-through door, and two sliding drive-through doors, one on each end. Additional holding pens outside provide flexibility for a variety of ag uses. A 20x25 metal shop includes electricity, water, covered extension, walk-through door, and roll up door. An older open barn with loft, nestled among the trees, provides additional hay or equipment storage. Established Bahia grass and a scenic pond enhance the property's livestock and recreational appeal. Recent improvements include a new roof (2026), HVAC system/thermostat (2024), water heater (2024), and refrigerator (2024). Additional updates available through listing agent. Conveniently located between Palestine and Athens near shopping, dining, Lake Athens, and Texas Freshwater Fisheries. Contact your agent to see today!
Pending
$599,900
1423 An County Rd #469, Palestine, TX 75803
4beds
2,172sqft
:
Get pre-qualified$4,254/mo
Single Family Residence
Built in 2004
18.32 Acres Lot
$574,600 Zestimate®
$276/sqft
$-- HOA
What's special
Scenic pondAnimal pensAdditional holding pens outsideSplit floor planMultiple barnsFormal dining roomGranite countertops
- 58 days |
- 134 |
- 5 |
Zillow last checked:
Listing updated:
Listed by:
Tanya Williams 903-539-2386,
Coldwell Banker Apex, REALTORS
Source: GTARMLS,MLS#: 26007685
Facts & features
Interior
Bedrooms & bathrooms
- Bedrooms: 4
- Bathrooms: 2
- Full bathrooms: 2
Rooms
- Room types: Separate Formal Living, Den, Game Room, Office, Family Room, Utility Room, Library/Study, 2 Living Areas, Media Room, Great Room
Primary bedroom
- Features: Master Bedroom Split, Sitting Area in Master
Bedroom
- Features: Walk-In Closet(s)
Bathroom
- Features: Shower/Tub, Walk-In Closet(s), Ceramic Tile, Soaking Tub
Dining room
- Features: Separate Formal Dining
Kitchen
- Features: Kitchen/Eating Combo, Breakfast Bar
Heating
- Central/Electric, Fireplace(s)
Cooling
- Central Electric
Appliances
- Included: Range/Oven-Gas, Dishwasher, Microwave, Electric Oven, Electric Cooktop, Electric Water Heater
Features
- Ceiling Fan(s), Vaulted Ceiling(s), Pantry
- Flooring: Tile
- Windows: Double Pane Windows
- Number of fireplaces: 1
- Fireplace features: One Wood Burning
Interior area
- Total structure area: 2,172
- Total interior livable area: 2,172 sqft
Property
Parking
- Parking features: Converted Garage
- Has garage: Yes
- Has uncovered spaces: Yes
Features
- Levels: One
- Stories: 1
- Patio & porch: Patio Open, Porch
- Pool features: None
- Has spa: Yes
- Spa features: Bath
- Fencing: Metal,Cross Fenced
Lot
- Size: 18.32 Acres
- Features: Wooded, Irregular Lot, Pasture, Other/See Remarks, Equestrian
Details
- Additional structures: Storage, Metal Outbuilding(s), Barn(s), Workshop, Other, Second Residence, Kennel/Dog Run
- Special conditions: None,As-Is Condition @ Closing
Construction
Type & style
- Home type: SingleFamily
- Architectural style: Traditional
- Property subtype: Single Family Residence
Materials
- Brick Veneer
- Foundation: Slab
- Roof: Composition
Condition
- Year built: 2004
Utilities & green energy
- Sewer: Aerobic Septic
- Water: Community
- Utilities for property: Overhead Utilities, Unknown Television Access, Satellite Internet
Green energy
- Energy efficient items: Water Heater
Community & HOA
Community
- Features: Fishing
- Subdivision: Juan Jose Block
HOA
- Has HOA: No
Location
- Region: Palestine
Financial & listing details
- Price per square foot: $276/sqft
- Annual tax amount: $1,490
- Date on market: 6/1/2026
- Listing terms: Conventional,Cash
- Road surface type: Paved
Estimated market value
$574,600
$546,000 - $603,000
$2,135/mo
Price history
| Date | Event | Price |
|---|---|---|
| 7/6/2026 | Pending sale | $599,900$276/sqft |
Source:  GTARMLS #26007685 Report a problem GTARMLS #26007685 Report a problem | ||
| 6/1/2026 | Listed for sale | $599,900$276/sqft |
Source: GTARMLS #26007685 Report a problem | ||
Public tax history
Tax history is unavailable.
Monthly payment
Est. payment
Payment breakdown
Explore the cost of this home by adjusting the details. Changes won't be saved.Climate risks
Neighborhood: 75803
Nearby schools
GreatSchools rating
- 6/10Cayuga Elementary SchoolGrades: PK-5Distance: 7.5 mi
- 9/10Cayuga Middle SchoolGrades: 6-8Distance: 7.5 mi
- 7/10Cayuga High SchoolGrades: 9-12Distance: 7.5 mi
Schools provided by the listing agent
- Elementary: Cayuga
- Middle: Cayuga
- High: Cayuga
Source: GTARMLS. This data may not be complete. We recommend contacting the local school district to confirm school assignments for this home.
- $166,200-- bd-- ba1.5k sqft1120 Acr 470, Palestine, TX 75803Off Market
- $99,200-- bd-- ba700 sqft850 An County Rd #470, Palestine, TX 75803Off Market
- $401,100-- bd-- ba2.3k sqft1099 Acr 469, Palestine, TX 75803Off Market
- $1,080,700-- bd-- ba5.4k sqft3555 W Fm 837, Montalba, TX 75853Off Market
- $--67.3 AcresAcr 466, Palestine, TX 75803Off Market
- $2,685,471-- bd-- ba1.8k sqft3159 W Fm 837, Montalba, TX 75853Off Market
- $303,1002 bd2 ba1k sqft642 Acr #470, Palestine, TX 75803Off Market
- $178,8002 bd2 ba1k sqft642 An County Road 470, Palestine, TX 75803Off Market
A local agent can set up tours, give advice and negotiate with sellers.
Similar homes
- $639,0005 bd4 ba2.9k sqft17450 N State Highway 19, Palestine, TX 75803For Sale
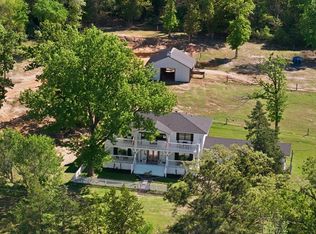 MLS ID #112640, Tina Rummel. Henderson County BOR
 - $549,0004 bd2 ba1.9k sqft1075 Anderson Dr #323, Palestine, TX 75803For Sale
 MLS ID #26008305, Barbara Simpson, Pine Lakes Realty, LLC. GTARMLS
 - $525,0003 bd2 ba1.5k sqft740 An County Rd #448, Palestine, TX 75803For Sale
 MLS ID #103442, Willie Hibbard. Palestine AOR
 - $549,9004 bd2 ba2.2k sqft1109 Robbins Rd, Athens, TX 75751For Sale
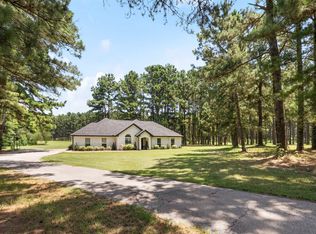 MLS ID #21337614, Debbie French. NTREIS
 - $690,0004 bd3 ba3.2k sqft1710 An County Road 463, Montalba, TX 75853For SaleMLS ID #21232375, Christie Scroggins. NTREIS
- $325,0004 bd3 ba2.4k sqft11340 Fm 315, Palestine, TX 75803For SaleMLS ID #26004196, David Kurtz, Dwell Realty. GTARMLS
- $699,0003 bd2 ba1.6k sqft1460 N Us Highway 287, Palestine, TX 75803For SaleMLS ID #25013104, Jana Dillard, Staples Sotheby's International Realty. GTARMLS
- $699,9004 bd2 ba2.5k sqft7761 Fm 2494, Athens, TX 75751For SaleMLS ID #21334944, Stephani Shafer-Hardy. NTREIS
- $649,9003 bd2 ba2.4k sqft14856 Fm 59, Athens, TX 75751For SaleMLS ID #21091958, Beckye Evans. NTREIS
- $575,0003 bd2 ba2k sqft7491 State Highway 19 S, Athens, TX 75751For SaleMLS ID #21307000, Danae Oglesby. NTREIS
- $359,0003 bd2 ba1.5k sqft380 An County Rd #459, Palestine, TX 75803For SaleMLS ID #101901, Randy Wages. Palestine AOR
- $700,0003 bd2 ba2.4k sqft6777 An County Rd #2202, Palestine, TX 75803For SaleMLS ID #103275, Jamie Henderson. Palestine AOR
- $559,0004 bd3 ba2.5k sqft5337 Dusty Rd, Athens, TX 75752For SaleMLS ID #21318382, Liz Loncar. NTREIS
- $689,0003 bd4 ba2.5k sqft5611 Fm 2494, Athens, TX 75751For SaleMLS ID #26010167, Drew Douglas, Steve Grant Realty, LLC. GTARMLS
- $470,0003 bd3 ba3k sqft1409 Bassett Rd, Palestine, TX 75803For SaleMLS ID #26001272, Charlotte Williams, Keller Williams Realty-Tyler. GTARMLS
- $349,9002 bd1 ba1.1k sqft13793 Acr 404, Palestine, TX 75803For SaleMLS ID #109936, Laura Mcfaul. Henderson County BOR
- $650,0003 bd2 ba1.8k sqft9982 SE County Road 4200, Kerens, TX 75144For SaleEbby Halliday Realtors
- $410,0003 bd2 ba2.6k sqft3530 An County Rd #2202, Palestine, TX 75803For SaleMLS ID #103216, Martha Paxton. Palestine AOR
- $650,0003 bd2 ba1.8k sqft9982 SE County Road 4200, Kerens, TX 75144For SaleMLS ID #21338721, Tammy Carter. NTREIS
- $335,0003 bd2 ba1.5k sqft6899 N State Highway 19, Palestine, TX 75803For SaleMLS ID #26007429, Charlotte Williams, Keller Williams Realty-Tyler. GTARMLS
