This 3-bedroom, 2-bathroom home in Upland presents a unique opportunity for a buyer, investor, or contractor looking to complete a renovation and bring their own vision to the property. The home is currently in the midst of an extensive remodel, with portions of the interior opened to the framing, providing a head start for future improvements and the opportunity to customize the finishes and layout. The existing kitchen features ample cabinetry, generous counter space, and a breakfast bar, while the living area includes a fireplace and access to the backyard. Additional features include an indoor laundry area and a functional single-story floor plan. Outside, the property offers a spacious backyard with plenty of room to create an inviting outdoor living and entertaining space, along with a detached garage accessed from the rear alley. With much of the interior already prepared for continued renovation, this property offers significant potential for an owner-user or investor ready to complete the transformation and make this Upland home their own.
Pending
Listed by: Vimvi California • Justin Fautsch • Contact: (626) 669-1088
$498,000
1423 W 8th St, Upland, CA 91786
3beds
1,242sqft
Single Family Residence
Built in 1963
7,590 Square Feet Lot
$505,400 Zestimate®
$401/sqft
$-- HOA
What's special
- 46 days
- 836
- 40
Likely to sell faster than
Zillow last checked:
Listing updated:
Listed by:
Justin Fautsch DRE #02081966 (626)669-1088,
Vimvi California,
Mark MacFarlane DRE #01795440 626-669-1088,
Vimvi California
Source: CRMLS,MLS#: P1-28638 Originating MLS: California Regional MLS (Ventura & Pasadena-Foothills AORs)
Originating MLS: California Regional MLS (Ventura & Pasadena-Foothills AORs)Facts & features
Interior
Bedrooms & bathrooms
- Bedrooms: 3
- Bathrooms: 2
- Full bathrooms: 2
- Main level bathrooms: 2
- Main level bedrooms: 3
Rooms
- Room types: Kitchen, Laundry, Living Room, Dining Room
Kitchen
- Features: Laminate Counters
Heating
- Central
Cooling
- Central Air
Appliances
- Included: Dishwasher, Electric Range, Refrigerator, Dryer, Washer
- Laundry: Laundry Room
Features
- Separate/Formal Dining Room, Eat-in Kitchen, Laminate Counters, Recessed Lighting, Unfinished Walls
- Flooring: Concrete
- Doors: Sliding Doors
- Has fireplace: Yes
- Fireplace features: Decorative, Living Room
- Common walls with other units/homes: No Common Walls
Interior area
- Total interior livable area: 1,242 sqft
Property
Parking
- Total spaces: 2
- Parking features: Door-Single, Garage, On Street
- Garage spaces: 2
Features
- Levels: One
- Stories: 1
- Patio & porch: None
- Pool features: None
- Spa features: None
- Fencing: Block,Wrought Iron
- Has view: Yes
- View description: Mountain(s), Neighborhood
Lot
- Size: 7,590 Square Feet
- Features: Back Yard, Front Yard, Level, No Landscaping, Sprinklers None
Details
- Parcel number: 1007612050000
- Special conditions: Probate Listing
Construction
Type & style
- Home type: SingleFamily
- Architectural style: Ranch
- Property subtype: Single Family Residence
Materials
- Frame, Stucco
- Foundation: Slab
- Roof: Shingle
Condition
- Fixer,Under Construction
- New construction: No
- Year built: 1963
Utilities & green energy
- Sewer: Public Sewer
- Water: Public
- Utilities for property: Electricity Connected, Natural Gas Connected, Sewer Connected, Water Connected
Community & HOA
Community
- Features: Street Lights, Sidewalks, Valley
Location
- Region: Upland
Financial & listing details
- Price per square foot: $401/sqft
- Tax assessed value: $70,306
- Date on market: 8/28/2026
- Cumulative days on market: 46 days
- Listing terms: Cash,Cash to New Loan,Conventional
- Road surface type: Paved
Estimated market value
$505,400
$480,000 - $531,000
$3,312/mo
Price history
| Date | Event | Price |
|---|---|---|
| 9/15/2026 | Pending sale | $498,000$401/sqft |
Source:  CRMLS #P1-28638 Report a problem CRMLS #P1-28638 Report a problem | ||
| 8/28/2026 | Listed for sale | $498,000$401/sqft |
Source: CRMLS #P1-28638 Report a problem | ||
Public tax history
| Year | Property taxes | Tax assessment |
|---|---|---|
| 2026 | -- | $70,306 +2% |
| 2025 | $871 +3.4% | $68,927 +2% |
| 2024 | $842 +2% | $67,575 +2% |
| 2023 | $826 +2.5% | $66,250 +2% |
| 2022 | $805 +0.9% | $64,951 +2% |
| 2021 | $799 +2.9% | $63,677 +1% |
| 2020 | $776 +0.4% | $63,024 +2% |
| 2019 | $773 -92.8% | $61,789 +2% |
| 2018 | $10,751 +1366.4% | $60,577 +2% |
| 2017 | $733 | $59,389 +2% |
| 2016 | $733 +29.9% | $58,224 +1.5% |
| 2015 | $564 +2.5% | $57,350 +2% |
| 2014 | $551 | $56,227 +0.5% |
| 2013 | -- | $55,973 +2% |
| 2012 | -- | $54,875 +2% |
| 2011 | -- | $53,799 +0.8% |
| 2010 | -- | $53,397 -0.2% |
| 2009 | -- | $53,524 +2% |
| 2008 | -- | $52,475 +2% |
| 2007 | -- | $51,446 +2% |
| 2006 | -- | $50,437 +2% |
| 2005 | -- | $49,448 +2% |
| 2004 | -- | $48,479 +1.9% |
| 2003 | -- | $47,590 +2% |
| 2002 | -- | $46,656 +2% |
| 2001 | -- | $45,742 +2% |
| 2000 | -- | $44,845 |
Find assessor info on the county website
Monthly payment
Est. payment
Payment breakdown
Explore the cost of this home by adjusting the details. Changes won't be saved.Climate risks
Neighborhood: 91786
Nearby schools
Schools provided by the listing agent
- Elementary: Citrus
- Middle: Upland
- High: Upland
Source: CRMLS. This data may not be complete. We recommend contacting the local school district to confirm school assignments for this home.
Similar homes
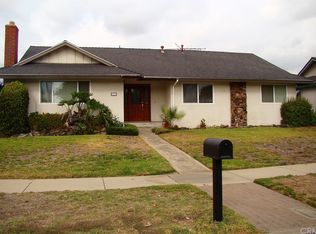
- $724,9994 bd2 ba1.5k sqft614 Azure Ct, Upland, CA 91786For Sale
 MLS ID #CV26167518, Nicolle Barton, Coldwell Banker Icon. CRMLS
 - $495,0003 bd1 ba1k sqft643 W Ramona Dr, Rialto, CA 92376For Sale
 MLS ID #PW26221002, Alwin Lee, RE Listings Inc. CRMLS
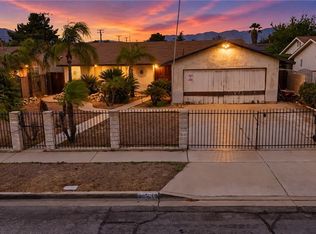
 - $499,0003 bd2 ba1.5k sqft17710 Malaga Dr, Fontana, CA 92336For Sale
 MLS ID #CV26217357, Steve Loera, FREEDOM REALTY GROUP. CRMLS
 - $605,0002 bd1 ba760 sqft846 N 4th Ave, Upland, CA 91786For Sale
 MLS ID #CV26162194, Deidre Pfeifer, First Team Real Estate. CRMLS
Local buyer's agents are ready to help
