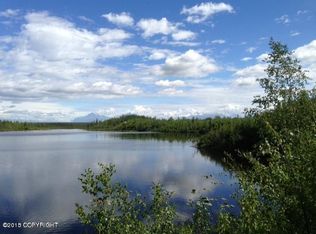
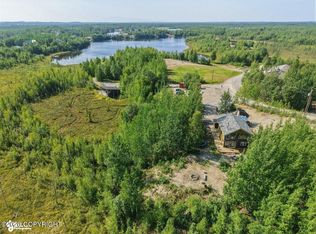
Modern Lakefront Retreat on Lazy Lake -- approximately 207 Feet of Lake Frontage with unrestricted short-term rental potential!Wake up to sweeping views of Denali, Foraker, Hunter, Pioneer, and Twin Peaks from this one-of-a-kind modern lakefront retreat on Lazy Lake -- a premier float plane lake. From the driveway gate to the dock and everything in between, every day feels like a vacation.The interior was designed with luxurious features around every corner -- from upgraded lighting and solid surface counters and benches, to ultimate efficiency with R27 walls, R58 ceiling, triple pane windows, and a high-efficiency boiler. And when it's time to step outside, the 1,500 sq ft party/sun deck is the ultimate lakeside entertaining space: soak in the views, host summer gatherings, or just relax and re-energize. Inside, the home is thoughtfully finished to an elevated, modern experience: Expansive 10' ceilings throughout the main living space for a bright, open feel, with 9' ceilings in the apartment In-floor heat through the entire property -- main home, MIL suite, and garage Solar panels for energy-conscious living Smart home conveniences -- Nest smoke detectors, CO detectors, lights, and thermostats A kitchen built for creative cuisine, from the industrial-sized 66" refrigerator and pan drawers, to toekick drawers and the convenience of the pantry Washer/dryer off the master, large walk-in closet, and a double-head shower in the primary suite The 700 sq ft suite offers incredible view and flexibility -- perfect as a mother-in-law space or a potential short-term rental opportunity, complete with walk-in closet and washer/dryer A 4-car garage at 1,230 sq ft, with 3 doors With clean lines, creative conveniences and calming spaces inside and out. Modern finishes throughout give a cohesive design & feel. The builder pulled all the stops on this beauty! Truly too many great features to name. You must see it for yourself! Whether it's landing your own float plane, paddleboarding from your own dock or just taking in the beauty of Alaska from your deck -- this is lakeside living at its finest.
For sale
$1,195,000
14233 W Cozy Ridge Rd, Wasilla, AK 99623
4beds
2,938sqft
Single Family Residence
Built in 2021
1 Acres Lot
$1,148,400 Zestimate®
$407/sqft
$-- HOA
What's special
Triple pane windowsConvenience of the pantryLarge walk-in closetUpgraded lightingHigh-efficiency boilerModern finishes throughoutUltimate lakeside entertaining space
- 2 days
- 138
- 9
Likely to sell faster than
Zillow last checked:
Listing updated:
Listed by:
Kristan Cole,
Keller Williams Alaska Advisors,
Kristi D Tanner Mock,
Keller Williams Alaska Advisors
Source: AKMLS,MLS#: 26-11981
Facts & features
Interior
Bedrooms & bathrooms
- Bedrooms: 4
- Bathrooms: 6
- Full bathrooms: 3
- 1/2 bathrooms: 3
Heating
- Propane, Radiant Floor
Appliances
- Laundry: Washer &/Or Dryer Hookup
Features
- Arctic Entry, BR/BA on Main Level, BR/BA Primary on Main Level, Ceiling Fan(s), Family Room, Pantry, Soaking Tub, Solid Surface Counter, Wired for Data, Storage
- Flooring: Carpet, Painted/Stained, Tile
- Windows: Window Coverings
- Has basement: No
- Has fireplace: Yes
- Fireplace features: Gas, Fire Pit
Interior area
- Total structure area: 2,938
- Total interior livable area: 2,938 sqft
Video & virtual tour
Property
Parking
- Total spaces: 4
- Parking features: Garage Door Opener, Paved, RV Access/Parking, Attached, No Carport
- Attached garage spaces: 4
- Has uncovered spaces: Yes
Features
- Levels: Two
- Stories: 2
- Patio & porch: Deck/Patio
- Exterior features: Dock, Private Yard
- Has view: Yes
- View description: Lake, Mountain(s), Unobstructed
- Has water view: Yes
- Water view: Lake
- Waterfront features: Waterfront, Waterfront Access, Lake Front, Lake Privileges
- Body of water: Lazy Lake Approx 218ft
Lot
- Size: 1 Acres
- Features: Fire Service Area, Landscaped, Bluff, Poultry Allowed, Road Service Area, Views
- Topography: Gently Rolling,Level
Details
- Parcel number: 5964000L004
- Zoning: UNK
- Zoning description: Unknown (re: all MSB)
Construction
Type & style
- Home type: SingleFamily
- Architectural style: Ranch-Raised
- Property subtype: Single Family Residence
- Attached to another structure: Yes
Materials
- Wood Frame - 2x6, Metal
- Foundation: Quad-Lock, Slab
- Roof: Bitumen/Torch Down,Metal
Condition
- New construction: No
- Year built: 2021
Utilities & green energy
- Sewer: Septic Tank
- Water: Well
Community & HOA
Location
- Region: Wasilla
Financial & listing details
- Price per square foot: $407/sqft
- Tax assessed value: $628,800
- Annual tax amount: $4,813
- Date on market: 9/17/2026
- Road surface type: Dirt
Estimated market value
$1,148,400
$1.09M - $1.21M
$2,649/mo
Price history
| Date | Event | Price |
|---|---|---|
| 9/17/2026 | Listed for sale | $1,195,000$407/sqft |
Source:  AKMLS #26-11981 Report a problem AKMLS #26-11981 Report a problem | ||
| 5/1/2015 | Sold | -- |
Source: AKMLS #15-1563 Report a problem | ||
Public tax history
| Year | Property taxes | Tax assessment |
|---|---|---|
| 2025 | $4,813 -42.8% | $628,800 +3.6% |
| 2024 | $8,420 +9% | $606,700 +4% |
| 2023 | $7,727 +6.2% | $583,200 +11% |
| 2022 | $7,275 +3.2% | $525,400 +12.9% |
| 2021 | $7,047 +160.4% | $465,300 +168.3% |
| 2020 | $2,706 +505.7% | $173,400 +510.6% |
| 2019 | $447 +0.5% | $28,400 |
| 2018 | $444 +7.1% | $28,400 |
| 2017 | $415 | $28,400 |
| 2016 | $415 | $28,400 |
| 2015 | $415 | $28,400 |
Find assessor info on the county website
Monthly payment
Est. payment
Payment breakdown
Explore the cost of this home by adjusting the details. Changes won't be saved.Climate risks
Neighborhood: 99623
Nearby schools
Schools provided by the listing agent
- Elementary: Big Lake
- Middle: Houston
- High: Houston
Source: AKMLS. This data may not be complete. We recommend contacting the local school district to confirm school assignments for this home.

Similar homes
- $1,200,0003 bd2 ba2.9k sqft5268 S Big Lake Rd, Wasilla, AK 99623For Sale

 MLS ID #26-7874, Sean Williams, EXP Realty, LLC - Downtown Anchorage. AKMLS
 - $775,0004 bd3 ba2.3k sqft8654 W Northshore Dr, Wasilla, AK 99623For Sale
 MLS ID #26-11993, Kevin B Cross, Real Broker Alaska. AKMLS
 - $639,0004 bd4 ba2.4k sqft795 Ashley Rd, Big Lake, AK 99652For Sale
 MLS ID #26-8690, Jubilee L Underwood, Signature Real Estate Alaska. AKMLS
 - $940,0005 bd3 ba2.7k sqft3330 S Lake View Loop, Wasilla, AK 99623For Sale
 MLS ID #26-10358, Bonnie F Leonard, Signature Real Estate Alaska. AKMLS
 - $1,299,9994 bd3 ba2.1k sqft1269 S Northwind Cir, Wasilla, AK 99652For SaleMLS ID #26-6831, Giacinto P Paoletti, Alaska Realty & Investments. AKMLS
- $665,0003 bd3 ba1.9k sqft1205 N Brass Ring Dr, Wasilla, AK 99623New ConstructionMLS ID #26-12060, Shannon Parberry, Jack White Real Estate Mat Su. AKMLS
- $950,0003 bd3 ba4.1k sqft12770 W Armstrong Rd, Wasilla, AK 99623For SaleMLS ID #25-2099, Margaret Billinger, Jack White Real Estate Mat Su. AKMLS
- $1,020,0003 bd4 ba2.9k sqft21929 Flat Lake Island Cir, Wasilla, AK 99623For SaleMLS ID #26-9933, Shannon Parberry, Jack White Real Estate Mat Su. AKMLS
- $875,0004 bd4 ba2.4k sqft3751 N Crossover Dr, Wasilla, AK 99623For SaleMLS ID #26-10433, Theresa Stimac, RE/MAX Dynamic Properties. AKMLS
- $699,0004 bd3 ba2.2k sqft2788 S Blaire Dr, Wasilla, AK 99654For SaleMLS ID #26-12052, James Cash, Real Broker Wasilla. AKMLS
- $680,0006 bd6 ba3.1k sqft5018 W Sassy Ave, Wasilla, AK 99623New ConstructionMLS ID #26-12078, Anita M Raubeson, Keller Williams Realty Alaska Group of Wasilla. AKMLS
- $675,0004 bd3 ba2.9k sqft2955 N Church Rd, Wasilla, AK 99654For SaleMLS ID #26-12041, Ava L Anderson, Jack White Real Estate. AKMLS
- $1,150,0003 bd2 ba1.8k sqft8030 S Kuster Dr, Big Lake, AK 99623For SaleMLS ID #26-167, Susan Lind, Berkshire Hathaway HomeServices Alaska Realty. AKMLS
- $950,0003 bd2 ba2.7k sqft11118 S Knik Goose Bay Rd, Wasilla, AK 99623For SaleMLS ID #26-9446, Elise E Buchholz, Jack White Real Estate Mat Su. AKMLS
- $599,9004 bd3 ba2.1k sqft7078 S Hayfield Rd, Wasilla, AK 99623For SaleMLS ID #26-11698, Kelsie McKnight, Keller Williams Realty Alaska Group of Wasilla. AKMLS
- $945,0005 bd4 ba3.7k sqft2961 N Kyle Cir, Wasilla, AK 99623For SaleMLS ID #26-8555, Larry Ficek, Better Homes and Gardens Real Estate Dream Makers. AKMLS
- $639,0004 bd3 ba3.5k sqft9410 W Waxwing St, Wasilla, AK 99623For SaleMLS ID #26-6116, Jessica Lowe, Discover Alaska Real Estate, LLC. AKMLS
- $679,0005 bd4 ba3.4k sqft6980 W Gruening Pl, Wasilla, AK 99623For SaleMLS ID #26-11791, Amanda Charles, Keller Williams Realty Alaska Group of Wasilla. AKMLS
- $699,0004 bd3 ba3.8k sqft7190 W Bother Cir, Wasilla, AK 99623For SaleMLS ID #26-9922, Alisa A Parrent, Firebird Realty, LLC. AKMLS
