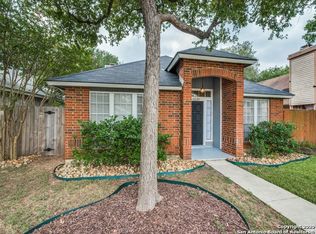
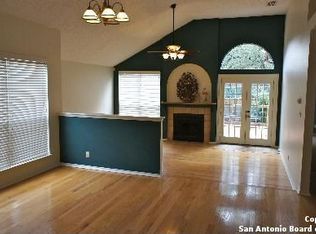
Charming garden-style home in Castle Hills Forest with private patio living, kitchen appliances, and carpet and blinds; a two-car rear-entry garage; a breakfast-area window seat overlooking the side patio; and French doors from the living room that create easy indoor-outdoor flow. The primary bath offers dual sinks and a large soaking tub. Near the neighborhood trail and Phil Hardberger Park. Optional Castle Hills Forest HOA recreation memberships may provide access to the pool, tennis courts, and playground: Neighborhood shopping and other amenities are readily accessible in the area; SAT airport is only minutes away. Some photos have been digitally staged to show potential interior design; fixtures, finishes, and furniture are not included.
For sale
$319,900
14234 GEORGE RD, San Antonio, TX 78231
3beds
1,505sqft
Single Family Residence
Built in 1986
4,181 Square Feet Lot
$313,000 Zestimate®
$213/sqft
$-- HOA
What's special
Private patio livingCarpet and blindsLarge soaking tubKitchen appliancesTwo-car rear-entry garage
- 33 days
- 856
- 76
Likely to sell faster than
Zillow last checked:
Listing updated:
Listed by:
Joe Acosta TREC #430975 (210) 744-7253,
SATEX Properties, Inc.
Source: LERA MLS,MLS#: 2010559
Facts & features
Interior
Bedrooms & bathrooms
- Bedrooms: 3
- Bathrooms: 2
- Full bathrooms: 2
Primary bedroom
- Features: Ceiling Fan(s), Full Bath
- Area: 180
- Dimensions: 15 x 12
Bedroom 2
- Area: 108
- Dimensions: 12 x 9
Bedroom 3
- Area: 120
- Dimensions: 12 x 10
Primary bathroom
- Features: Tub/Shower Separate
- Area: 104
- Dimensions: 13 x 8
Kitchen
- Area: 108
- Dimensions: 12 x 9
Living room
- Area: 323
- Dimensions: 19 x 17
Heating
- Central, Natural Gas
Cooling
- Central Air
Appliances
- Laundry: Washer Hookup, Dryer Connection
Features
- One Living Area, Separate Dining Room, Breakfast Bar, 1st Floor Lvl/No Steps, High Ceilings, Master Downstairs, Ceiling Fan(s)
- Flooring: Carpet, Ceramic Tile, Linoleum
- Windows: Window Coverings
- Has basement: No
- Has fireplace: No
- Fireplace features: Not Applicable
Interior area
- Total interior livable area: 1,505 sqft
Property
Parking
- Total spaces: 2
- Parking features: Two Car Garage, Garage Faces Rear, Pad Only (Off Street)
- Garage spaces: 2
Features
- Levels: One
- Stories: 1
- Patio & porch: Patio
- Pool features: None
- Fencing: Privacy
Lot
- Size: 4,181 Square Feet
- Features: Curbs, Street Gutters, Sidewalks
Details
- Parcel number: 178540133110
Construction
Type & style
- Home type: SingleFamily
- Property subtype: Single Family Residence
Materials
- Brick, Wood Siding
- Foundation: Slab
- Roof: Composition
Condition
- Pre-Owned
- New construction: No
- Year built: 1986
Utilities & green energy
- Electric: CITY CPS
- Gas: CITY CPS
- Sewer: CITY SAWS
- Water: CITY SAWS, Water System
Community & HOA
Community
- Features: Playground
- Subdivision: Castle Hills Forest
Location
- Region: San Antonio
Financial & listing details
- Price per square foot: $213/sqft
- Tax assessed value: $307,650
- Annual tax amount: $6,975
- Price range: $319.9K - $319.9K
- Date on market: 8/21/2026
- Cumulative days on market: 34 days
- Listing terms: Conventional,FHA,VA Loan,Cash
- Road surface type: Paved
Estimated market value
$313,000
$297,000 - $329,000
$1,941/mo
Price history
| Date | Event | Price |
|---|---|---|
| 8/21/2026 | Listed for sale | $319,900+48.8%$213/sqft |
Source:  LERA MLS #2010559 Report a problem LERA MLS #2010559 Report a problem | ||
| 10/16/2019 | Listing removed | $1,595$1/sqft |
Source: Hallmark Residential Property Management Report a problem | ||
| 8/14/2019 | Listed for rent | $1,595$1/sqft |
Source: Hallmark Residential Property Management Report a problem | ||
| 4/21/2019 | Listing removed | $1,595$1/sqft |
Source: Hallmark Residential Property Management Report a problem | ||
| 3/26/2019 | Price change | $1,595-3.3%$1/sqft |
Source: Hallmark Residential Property Management Report a problem | ||
| 3/12/2019 | Price change | $1,650-5.7%$1/sqft |
Source: Hallmark Residential Property Management Report a problem | ||
| 2/27/2019 | Listed for rent | $1,750$1/sqft |
Source: Hallmark Residential Property Management Report a problem | ||
| 2/20/2019 | Listing removed | $215,000$143/sqft |
Source: Coldwell Banker D'Ann Harper #1361041 Report a problem | ||
| 2/20/2019 | Listed for sale | $215,000$143/sqft |
Source: Coldwell Banker D'Ann Harper #1361041 Report a problem | ||
| 2/15/2019 | Sold | -- |
Source: LERA MLS #44006_1361041 Report a problem | ||
| 1/31/2019 | Pending sale | $215,000$143/sqft |
Source: Coldwell Banker D'Ann Harper, Realtors #1361041 Report a problem | ||
| 1/29/2019 | Listed for sale | $215,000$143/sqft |
Source: Coldwell Banker D'Ann Harper #1361041 Report a problem | ||
Public tax history
| Year | Property taxes | Tax assessment |
|---|---|---|
| 2025 | $6,976 +1.2% | $307,650 +2% |
| 2024 | $6,894 -0.4% | $301,630 |
| 2023 | $6,924 +4.1% | $301,630 +11.9% |
| 2022 | $6,650 +20.8% | $269,510 +22.4% |
| 2021 | $5,503 | $220,130 +2.9% |
| 2020 | $5,503 -0.9% | $213,990 -0.1% |
| 2019 | $5,554 | $214,180 +10.1% |
| 2018 | $5,554 +9.8% | $194,610 +2.7% |
| 2017 | $5,059 +4.4% | $189,460 +5.4% |
| 2016 | $4,845 +17.4% | $179,790 +10.1% |
| 2015 | $4,127 | $163,240 +9.3% |
| 2014 | $4,127 | $149,320 +4.6% |
| 2013 | -- | $142,690 +8.8% |
| 2012 | -- | $131,110 -2% |
| 2011 | -- | $133,760 -1% |
| 2010 | -- | $135,100 -0.2% |
| 2009 | -- | $135,360 -0.9% |
| 2008 | -- | $136,650 +3.8% |
| 2007 | -- | $131,700 +13.4% |
| 2006 | -- | $116,130 +1.9% |
| 2005 | -- | $113,950 |
| 2004 | -- | -- |
| 2003 | -- | -- |
| 2002 | -- | -- |
| 2001 | -- | -- |
| 2000 | -- | -- |
Find assessor info on the county website
Monthly payment
Est. payment
Payment breakdown
Explore the cost of this home by adjusting the details. Changes won't be saved.Climate risks
Neighborhood: Castle Hills Forest
Nearby schools
Schools provided by the listing agent
- Elementary: Oak Meadow
- Middle: Jackson
- High: Churchill
- District: North East I.S.D.
Source: LERA MLS. This data may not be complete. We recommend contacting the local school district to confirm school assignments for this home.
Similar homes
- $289,9993 bd2 ba1.5k sqft14114 GEORGE RD, San Antonio, TX 78231For Sale

 MLS ID #2017851, Karolina Dudek TREC #775485, LPT Realty, LLC. LERA MLS
 - $350,0003 bd3 ba1.5k sqft2310 Wilderness Hill, San Antonio, TX 78231For Sale
 MLS ID #2010611, Carolyn Newman TREC #475281, Premier Realty Group Platinum. LERA MLS
 - $304,9902 bd2 ba1.1k sqft13618 Princes Knolls, San Antonio, TX 78231For Sale
 MLS ID #2012318, William Cole TREC #644864, Keller Williams Heritage. LERA MLS
 - $285,0002 bd1 ba1k sqft2210 Knights Wood, San Antonio, TX 78231For Sale
 MLS ID #2008841, Irma Nelson TREC #572813, Get It Sold Realty. LERA MLS
 - $365,0004 bd2 ba2.1k sqft14018 Gray Wing St, San Antonio, TX 78231For SaleMLS ID #2001096, Michael De Chene TREC #617181, AXIS Brokerage. LERA MLS
- $308,0001 bd1 ba1k sqft13654 PRINCES KNLS, San Antonio, TX 78231For SaleMLS ID #2003065, Kayle Hutchison TREC #661122, JB Goodwin, REALTORS. LERA MLS
- $329,0003 bd2 ba1.5k sqft10911 Janet Lee Dr, San Antonio, TX 78230For SaleMLS ID #2014486, Monica Barrientos TREC #575434, Barrientos Properties. LERA MLS
- $449,0004 bd2 ba1.7k sqft1915 PREAKNESS LN, San Antonio, TX 78248For SaleMLS ID #2018854, Nathaniel Dumas TREC #633896, Phyllis Browning Company. LERA MLS
- $313,0003 bd3 ba1.7k sqft11338 Enclave Run, San Antonio, TX 78213For SaleMLS ID #2014768, Jeffrey Garza TREC #648429, Redbird Realty LLC. LERA MLS
- $395,5004 bd2 ba1.9k sqft13623 High Chapel, San Antonio, TX 78231For SaleMLS ID #1956715, Daniel Garcia TREC #554345, RE/MAX Associates. LERA MLS
- $335,0003 bd2 ba1.5k sqft11608 Caprock St, San Antonio, TX 78230For SaleMLS ID #2010222, Shane Neal TREC #608871, eXp Realty. LERA MLS
- $345,0003 bd2 ba1.5k sqft11919 CARAWAY CV, San Antonio, TX 78213For SaleMLS ID #2010912, Vickie Jacobs TREC #524200, LMG Realty LLC. LERA MLS
- $300,0003 bd2 ba1.5k sqft11815 Garden Gate, San Antonio, TX 78213For SaleMLS ID #2014576, Martha Valiquette TREC #578028, Keller Williams Heritage. LERA MLS
- $330,0003 bd1 ba1.1k sqft4035 Sleepy Hollow, San Antonio, TX 78230For SaleMLS ID #2007227, Veronica Venegas TREC #706857, JB Goodwin, REALTORS. LERA MLS
- $359,0003 bd2 ba1.7k sqft1915 ELSWORTHY ST, San Antonio, TX 78248For SaleMLS ID #1970902, Scott Spencer TREC #571588, Century 21 Scott Myers, REALTORS. LERA MLS
- $398,0004 bd2 ba2.2k sqft13603 Forest Walk, San Antonio, TX 78231For SaleMLS ID #2006884, Grant Bowman TREC #681384, JB Goodwin, REALTORS. LERA MLS
- $325,0002 bd3 ba1.7k sqft3805 Lomita, San Antonio, TX 78230For SaleMLS ID #2005647, Enid Barrios TREC #665239, Motif Boutique Brokerage. LERA MLS
- $285,0003 bd2 ba1.1k sqft4159 Sleepy Hollow, San Antonio, TX 78230For SaleMLS ID #2009876, Joseph Rubiola TREC #422205, Rubiola Realty. LERA MLS
- $310,0003 bd3 ba2.1k sqft11810 Button Willow Cv, San Antonio, TX 78213For SaleMLS ID #2004071, William Weber TREC #803104, Keller Williams Heritage. LERA MLS
