Builder Incentive offered - Concessions towards closing costs! Welcome to this stunning NEW construction home in the highly sought-after Pine Lake Park community! This beautifully designed 3-bedroom, 3-full-bath Cape offers the perfect blend of style, comfort, and functionality. Step inside to an open and versatile floor plan designed to fit today's lifestyle. The first floor features a spacious bedroom and a beautifully finished full bath showcasing elegant tile work, upgraded fixtures, and a large vanity. The heart of the home is the beautifully appointed kitchen, complete with a large center island for seating, custom cabinetry, pantry closet, and stainless steel appliances -- perfect for entertaining and everyday living. Upstairs, you'll find a generously sized second bedroom with soaring volume ceilings, an additional full bath, and a convenient second-floor laundry room. The spacious primary suite offers a walk-in closet and a beautifully finished en-suite bath featuring a large shower stall and oversized vanity.
The finished basement adds approximately 315 square feet of additional living space, highlighted by high ceilings and recessed lighting, making it ideal for a family room, home office, gym, or recreation area. With approximately 1,415 square feet above grade, this home offers exceptional space and flexibility.
Completing this incredible property are thoughtful upgrades including a brand-new upgraded shed and a white vinyl privacy fence. Every detail has been carefully considered in this new construction home -- truly a must-see opportunity!
New construction
Price cut: $999 (7/13)
$599,000
1424 Eighth Avenue, Toms River, NJ 08757
3beds
1,415sqft
:
Get pre-qualified$3,933/mo
Single Family Residence
Built in 2026
5,000 Square Feet Lot
$597,900 Zestimate®
$423/sqft
$-- HOA
What's special
White vinyl privacy fenceLarge vanityConvenient second-floor laundry roomPantry closetBrand-new upgraded shedWalk-in closetBeautifully appointed kitchen
- 66 days |
- 841 |
- 47 |
Zillow last checked:
Listing updated:
Listed by:
Patrick Meehan 609-661-1604,
RE/MAX at Barnegat Bay,
Kevin Duerkes 732-614-4972,
RE/MAX at Barnegat Bay
Source: MoreMLS,MLS#: 22614959
Facts & features
Interior
Bedrooms & bathrooms
- Bedrooms: 3
- Bathrooms: 3
- Full bathrooms: 3
Heating
- Forced Air
Cooling
- Central Air
Features
- Ceilings - 9Ft+ 1st Flr, Dec Molding
- Flooring: Porcelain, Vinyl
- Basement: Partially Finished
Interior area
- Total structure area: 1,415
- Total interior livable area: 1,415 sqft
Property
Parking
- Parking features: Asphalt
Features
- Stories: 1
- Exterior features: Lighting
Lot
- Size: 5,000 Square Feet
- Dimensions: 50 x 100
Details
- Parcel number: n/a
- Zoning description: Residential, Single Family
Construction
Type & style
- Home type: SingleFamily
- Architectural style: Custom,Cape Cod
- Property subtype: Single Family Residence
Materials
- Roof: Timberline
Condition
- New construction: Yes
- Year built: 2026
Community & HOA
Community
- Subdivision: Pine Lake Park
HOA
- Has HOA: No
Location
- Region: Toms River
Financial & listing details
- Price per square foot: $423/sqft
- Tax assessed value: $10,000
- Annual tax amount: $222
- Date on market: 5/20/2026
- Inclusions: Dishwasher, Light Fixtures, Stove, Stove Hood
- Exclusions: personal property
Estimated market value
$597,900
$568,000 - $628,000
$3,206/mo
Price history
| Date | Event | Price |
|---|---|---|
| 7/13/2026 | Price change | $599,000-0.2%$423/sqft |
Source:  MoreMLS #22614959 Report a problem MoreMLS #22614959 Report a problem | ||
| 6/12/2026 | Price change | $599,999-1.5%$424/sqft |
Source: MoreMLS #22614959 Report a problem | ||
| 5/20/2026 | Listed for sale | $609,000$430/sqft |
Source: MoreMLS #22614959 Report a problem | ||
Public tax history
| Year | Property taxes | Tax assessment |
|---|---|---|
| 2023 | $222 +2.2% | $10,000 |
| 2022 | $217 | $10,000 |
| 2021 | $217 -15.2% | $10,000 |
| 2019 | $256 -0.4% | $10,000 |
| 2018 | $257 +1.2% | $10,000 |
| 2017 | $253 +1.9% | $10,000 |
| 2016 | $249 +2.1% | $10,000 |
| 2015 | $244 | $10,000 |
Find assessor info on the county website
Monthly payment
Est. payment
Payment breakdown
Explore the cost of this home by adjusting the details. Changes won't be saved.Climate risks
Neighborhood: 08757
Nearby schools
GreatSchools rating
- 5/10Ridgeway Elementary SchoolGrades: PK-5Distance: 1.5 mi
- 4/10Manchester Twp Middle SchoolGrades: 6-8Distance: 1.4 mi
- 3/10Manchester High SchoolGrades: 9-12Distance: 3 mi
Schools provided by the listing agent
- Middle: Manchester TWP
- High: Manchester Twnshp
Source: MoreMLS. This data may not be complete. We recommend contacting the local school district to confirm school assignments for this home.
- $645,0003 bd3 ba2k sqft1432 8th Ave, Toms River, NJ 08757Sold

- $819,5004 bd4 ba2.5k sqft1416 8th Ave, Toms River, NJ 08757Off Market
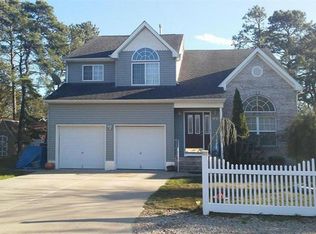
- $524,6003 bd2 ba1.5k sqft1425 7th Ave, Toms River, NJ 08757Off Market
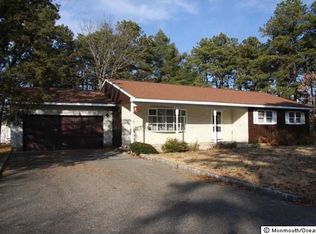
- $10,0005,000 Square Feet1433 7th Ave, Toms River, NJ 08757Off Market
- $498,6003 bd2 ba1.7k sqft1417 7th Ave, Toms River, NJ 08757Off Market
- $757,1003 bd3 ba2.4k sqft713 Oakdale St, Toms River, NJ 08757Off Market
- $522,0003 bd2 ba1.4k sqft1433 8th Ave, Toms River, NJ 08757Off Market
- $499,4003 bd2 ba1.3k sqft1417 8th Ave, Toms River, NJ 08757Off Market
A local agent can set up tours, give advice and negotiate with sellers.
A local lender can help you make sure your offer is ready when you are.
Similar homes
- $599,0003 bd3 ba1.4k sqft1232 First Avenue, Toms River, NJ 08757New Construction
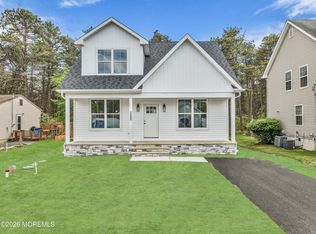
 MLS ID #22613693, Patrick Meehan, RE/MAX at Barnegat Bay. MoreMLS
 - $499,0003 bd1 ba1.2k sqft451 Manchester Street, Toms River, NJ 08757For Sale
 MLS ID #22618775, Israel Silber, HomeSmart First Advantage. MoreMLS
 - $599,0004 bd2 ba1.6k sqft17 Ridgewood Drive, Toms River, NJ 08755For Sale
 MLS ID #22618963, Joshua Spiegel, Imperial Real Estate Agency. MoreMLS
 - $595,9003 bd3 ba1.6k sqft1126 Overlook Drive, Toms River, NJ 08753For Sale
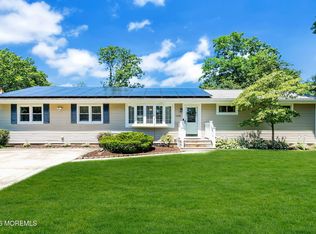 MLS ID #22620924, Colette A Gioia, RE/MAX Revolution. MoreMLS
 - $575,0003 bd2 ba1.4k sqft44 Green Island Road, Toms River, NJ 08753For SaleMLS ID #22622230, Angelica Areus, Keller Williams Realty Ocean Living. MoreMLS
- $439,9002 bd2 ba1.5k sqft10 Seville Place, Toms River, NJ 08757For SaleMLS ID #22621607, Kimberly Bell, RE/MAX Revolution. MoreMLS
- $650,0003 bd2 ba1.5k sqft684 Brookside Drive, Toms River, NJ 08753For SaleMLS ID #22621523, Kyle T Marcell, RE/MAX Revolution. MoreMLS
- $347,7772 bd2 ba1k sqft6 Stanford Drive, Toms River, NJ 08757For SaleMLS ID #22622212, Toby Nagar, Velocity Realty. MoreMLS
- $390,0002 bd2 ba1.2k sqft102 Bimini Drive, Toms River, NJ 08757For SaleMLS ID #22621865, Malgorzata Skora, Crossroads Realty, Inc.. MoreMLS
- $419,9003 bd2 ba1.4k sqft106 Hatfield Court, Toms River, NJ 08757For SaleMLS ID #22618784, Ruth Anne Bearce, Pecora Realtors. MoreMLS
- $429,9002 bd2 ba1.4k sqft20 Marathon Street, Toms River, NJ 08757For SaleMLS ID #22613447, Andrea Sugerek, Coldwell Banker Realty. MoreMLS
- $599,9003 bd3 ba1.7k sqft2105 1st Avenue, Toms River, NJ 08753New ConstructionMLS ID #22621347, Magdalena Skora, Real Broker, LLC- Toms River. MoreMLS
- $468,8882 bd2 ba1.4k sqft199 Canterbury Lane, Toms River, NJ 08757For SaleMLS ID #22619520, Gaetana Del Virginia, Del Virginia Realtors. MoreMLS
- $449,0002 bd2 ba1.4k sqft11 Tampa Lane, Toms River, NJ 08757For SaleMLS ID #22614265, Jessica Figlar, Fathom Realty NJ. MoreMLS
- $454,5002 bd2 ba1.3k sqft6 Coventry Road, Toms River, NJ 08757For SaleMLS ID #22618256, Gina Scodella, RE/MAX Revolution. MoreMLS
- $415,0002 bd2 ba1.4k sqft95 Barbados Drive S, Toms River, NJ 08757For SaleMLS ID #22620656, Sandra Healy, Berkshire Hathaway HomeServices Fox & Roach - Toms River. MoreMLS
- $444,9002 bd2 ba1.5k sqft33 Whitmore Drive, Toms River, NJ 08757For SaleMLS ID #22619379, Justin Calderon, Fathom Realty NJ. MoreMLS
- $459,9002 bd2 ba1.5k sqft143 Westbrook Drive, Toms River, NJ 08757For SaleMLS ID #22613613, Gail J Garrett, RE/MAX at Barnegat Bay. MoreMLS
- $389,0002 bd2 ba1.3k sqft15 Bimini Drive, Toms River, NJ 08757For SaleMLS ID #22614882, Kaycee Cavicchia, RE/MAX Revolution. MoreMLS
- $435,0002 bd2 ba1.2k sqft50 Paradise Boulevard, Toms River, NJ 08757For SaleMLS ID #22618728, Kori Daluise, RE/MAX Revolution. MoreMLS