
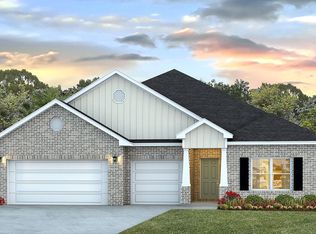
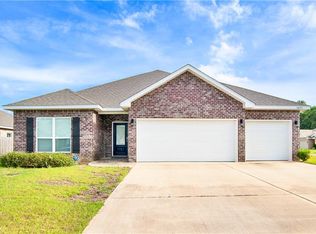
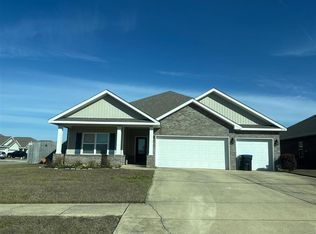
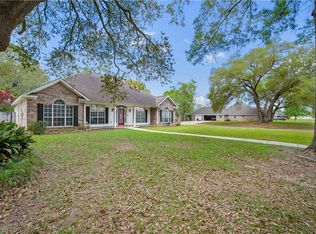
The Hawthorne is a D.R. Horton floor plan with four bedrooms and three bathrooms in over 2,400 square feet of space. This home has a three-car garage, perfect for extra storage or an additional vehicle or other items. As you enter the home, the laundry and garage access is to one side. On the opposite side are two bedrooms and a full bathroom. As you continue to walk in, there is a bedroom with an attached bedroom. Ahead is the open living room. Off the living room is the open-concept kitchen and dining space. Windows along the living room show views of the covered porch and backyard. Off the living room is the largest bedroom with attached bath and two large walk-in closets. Pictures are of a similar home and not necessarily of the subject property, including interior and exterior colors, options, and finishes. Pictures are representational only. Furnishings, decorative items and TVs are not included in the home purchase. This home is a ''Smart Home'', a standard package that includes: Kwikset lock, Sky Bell and digital thermostat, all of which are integrated with the Qolsys IQ touch panel and an Echo Dot device. This home is being built to Gold FORTIFIED HomeTM certification (See Sales Representative for details.)
Foreclosed
Est. $351,600
1424 Redland St, Mobile, AL 36695
4beds
2,486sqft
SingleFamily
Built in 2022
9,365 Square Feet Lot
$351,600 Zestimate®
$141/sqft
$-- HOA
Overview
- 49 days |
- 25 |
- 1 |
Facts & features
Interior
Bedrooms & bathrooms
- Bedrooms: 4
- Bathrooms: 3
- Full bathrooms: 3
Heating
- Other
Features
- Flooring: Carpet, Laminate
Interior area
- Total interior livable area: 2,486 sqft
Property
Parking
- Total spaces: 3
Features
- Exterior features: Wood, Brick
Lot
- Size: 9,365 Square Feet
Details
- Parcel number: R022708330000013073
Construction
Type & style
- Home type: SingleFamily
Materials
- brick
Condition
- Year built: 2022
Community & HOA
Location
- Region: Mobile
Financial & listing details
- Price per square foot: $141/sqft
- Tax assessed value: $371,700
- Annual tax amount: $1,736
Visit our professional directory to find a foreclosure specialist in your area that can help with your home search.
Find a foreclosure agentForeclosure details
Estimated market value
$351,600
$327,000 - $373,000
$2,512/mo
Price history
| Date | Event | Price |
|---|---|---|
| 5/18/2026 | Sold | $336,683-4.9%$135/sqft |
Source: Public Record Report a problem | ||
| 2/25/2022 | Sold | $353,900$142/sqft |
Source: Public Record Report a problem | ||
| 1/28/2022 | Pending sale | $353,900$142/sqft |
Source:  DR Horton Report a problem DR Horton Report a problem | ||
| 1/8/2022 | Price change | $353,900+1.4%$142/sqft |
Source: DR Horton Report a problem | ||
| 12/10/2021 | Price change | $348,900+1.2%$140/sqft |
Source: DR Horton Report a problem | ||
| 12/6/2021 | Pending sale | $344,900$139/sqft |
Source: DR Horton Report a problem | ||
| 12/3/2021 | Listed for sale | $344,900$139/sqft |
Source: DR Horton Report a problem | ||
Public tax history
| Year | Property taxes | Tax assessment |
|---|---|---|
| 2025 | $1,736 +3.2% | $37,180 +3.1% |
| 2024 | $1,682 +0.8% | $36,060 +0.8% |
| 2023 | $1,668 +355% | $35,780 +373.3% |
| 2022 | $367 | $7,560 |
Find assessor info on the county website
Monthly payment
Estimated monthly payment$1,822
All calculations are estimates and provided by Zillow, Inc. for informational purposes only. Actual amounts may vary.
HOA fees may include property taxes on listings classified as Co-Ops. Contact the listing agent and/or owner for fee details.
Mortgage interest rates are dependent on a number of factors, including credit score, down payment, and repayment length. Interest rate data provided by Zillow Group Marketplace, Inc. as of 1/1/1970 from various mortgage lenders with which we have lead or other similar arrangements; the Estimated Payment is an average of those rates.
See how much you could borrow to make a competitive offer.
Climate risks
Neighborhood: Millers Creek
Nearby schools
GreatSchools rating
- 8/10Taylor-White Elementary SchoolGrades: PK-5Distance: 2.8 mi
- 9/10Bernice J Causey Middle SchoolGrades: 6-8Distance: 2.4 mi
- 7/10Baker High SchoolGrades: 9-12Distance: 2.5 mi
Schools provided by the listing agent
- Elementary: Taylor White Elementary School
- Middle: Causey Middle School
- High: Baker High School
- District: Mobile County Public Schools
Source: The MLS. This data may not be complete. We recommend contacting the local school district to confirm school assignments for this home.

- Alabama
- Mobile County
- Mobile
- 36695
- Millers Creek
- 1424 Redland St
Nearby cities
Nearby neighborhoods
Nearby zip codes
Other Mobile Topics
