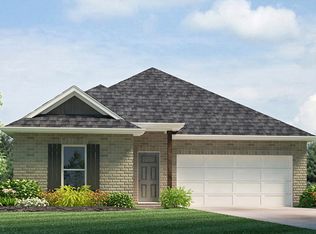
Welcome to, a new home in . The Bay Leaf is a single-story new construction home offering 4 bedrooms, 2 bathrooms, and a 1-car garage across 1,576 square feet of comfortable, thoughtfully planned living space. Designed for modern living, this open-concept floor plan is perfect for families, entertainers, first-time buyers, and anyone searching for a functional and stylish home. Step inside from the covered front porch into a welcoming foyer with convenient access to the laundry room. The Bay Leaf opens into a bright, flowing layout where the kitchen, dining, and living room come together seamlessly, creating the ideal space for everyday living and gathering with friends and family. The modern kitchen features a spacious island overlooking the living area, a walk-in pantry, and easy access to the dining room. Homebuyers will love the stainless-steel appliances, including a stove, microwave hood, and dishwasher, paired with beautiful 3 cm granite countertops throughout, adding durability, style, and value. The primary bedroom suite, located privately toward the rear of the home, offers a relaxing retreat complete with a large walk-in closet and a well-appointed bathroom with dual-sink vanity and linen storage. Three additional secondary bedrooms are thoughtfully positioned throughout the home, providing flexibility for children’s rooms, guest space, home office needs, or hobby areas, all supported by a conveniently located second full bathroom. A covered back patio extends your living space outdoors, perfect for enjoying quiet mornings, weekend grilling, or evening relaxation. With its smart layout, efficient design, and well-balanced living areas, The Bay Leaf delivers comfort and convenience in every square foot. Disclaimer: final options, finishes, colors, etc. are subject to change until home is finished.
Pending
$242,900
14248 War Admiral Ave, Denham Springs, LA 70726
4beds
1,581sqft
:
Get pre-qualified$1,637/mo
Single Family Residence, Residential
Built in 2026
6,229 Square Feet Lot
$-- Zestimate®
$154/sqft
$75/mo HOA
What's special
Welcoming foyerOpen-concept floor planStainless-steel appliancesCovered front porchLarge walk-in closetModern kitchenWalk-in pantry
- 78 days |
- 38 |
- 5 |
Likely to sell faster than
Zillow last checked:
Listing updated:
Listed by:
Melissa Bonnee Duncan,
D.R. Horton Realty Of Louisian 225-535-4791
Source: ROAM MLS,MLS#: 2026009164
Facts & features
Interior
Bedrooms & bathrooms
- Bedrooms: 4
- Bathrooms: 2
- Full bathrooms: 2
Rooms
- Room types: Bedroom, Primary Bedroom, Dining Room, Kitchen, Living Room
Primary bedroom
- Features: En Suite Bath
- Level: First
- Area: 144.1
- Dimensions: 11 x 13.1
Bedroom 1
- Level: First
- Area: 111.1
- Dimensions: 11 x 10.1
Bedroom 2
- Level: First
- Area: 120.19
- Width: 10.1
Bedroom 3
- Level: First
- Area: 127.33
- Width: 10.7
Primary bathroom
- Features: Double Vanity, Shower Combo, Water Closet
Dining room
- Level: First
- Area: 96.3
- Length: 9
Kitchen
- Features: Granite Counters, Kitchen Island, Pantry
- Level: First
- Area: 152.95
Living room
- Level: First
- Area: 175.54
Heating
- Central
Cooling
- Central Air
Appliances
- Included: Dishwasher, Disposal, Microwave, Range/Oven, Range Hood, Stainless Steel Appliance(s)
- Laundry: Electric Dryer Hookup, Washer Hookup, Inside, Washer/Dryer Hookups
Features
- Flooring: Carpet, Tile
Interior area
- Total structure area: 1,581
- Total interior livable area: 1,581 sqft
Property
Parking
- Total spaces: 2
- Parking features: 2 Cars Park, Garage, Driveway, Garage Door Opener
- Has garage: Yes
Features
- Stories: 1
- Patio & porch: Covered, Patio
- Fencing: None
- Frontage length: 52
Lot
- Size: 6,229 Square Feet
- Dimensions: 52 x 120
- Features: Rectangular Lot, Landscaped
Construction
Type & style
- Home type: SingleFamily
- Architectural style: Traditional
- Property subtype: Single Family Residence, Residential
Materials
- Brick Siding, Vinyl Siding, Frame
- Foundation: Slab
- Roof: Shingle
Condition
- All Original,Never Occupied
- New construction: Yes
- Year built: 2026
Details
- Builder name: D.r. Horton, Inc. - Gulf Coast
- Warranty included: Yes
Utilities & green energy
- Gas: None
- Sewer: Public Sewer
- Water: Public
Community & HOA
Community
- Features: Clubhouse, Pool, Playground
- Security: Smoke Detector(s)
- Subdivision: Belmont
HOA
- Has HOA: Yes
- HOA fee: $900 annually
Location
- Region: Denham Springs
Financial & listing details
- Price per square foot: $154/sqft
- Price range: $242.9K - $242.9K
- Date on market: 5/19/2026
- Listing terms: Cash,Conventional,FHA,FMHA/Rural Dev,VA Loan
Estimated market value
Not available
Estimated sales range
Not available
Not available
Price history
| Date | Event | Price |
|---|---|---|
| 7/23/2026 | Pending sale | $242,900$154/sqft |
Source:  ROAM MLS #2026009164 Report a problem ROAM MLS #2026009164 Report a problem | ||
| 5/19/2026 | Listed for sale | $242,900$154/sqft |
Source: ROAM MLS #2026009164 Report a problem | ||
Public tax history
Tax history is unavailable.
Monthly payment
Est. payment
Payment breakdown
Explore the cost of this home by adjusting the details. Changes won't be saved.Climate risks
Neighborhood: 70726
Nearby schools
GreatSchools rating
- 5/10Gray's Creek Elementary SchoolGrades: PK-5Distance: 1 mi
- 6/10Juban Parc Junior High SchoolGrades: 6-8Distance: 1.8 mi
- 7/10Denham Springs High SchoolGrades: 9-12Distance: 7.9 mi
Schools provided by the listing agent
- District: Livingston Parish
Source: ROAM MLS. This data may not be complete. We recommend contacting the local school district to confirm school assignments for this home.
- $232,9003 bd2 ba1.3k sqft14236 War Admiral Ave, Denham Springs, LA 70726New Construction
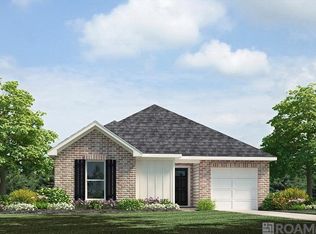
- $242,9004 bd2 ba1.5k sqft14254 War Admiral Ave, Denham Springs, LA 70726Pending

- $--4 bd2 ba1.5k sqft14260 War Admiral Ave, Denham Springs, LA 70726Sold
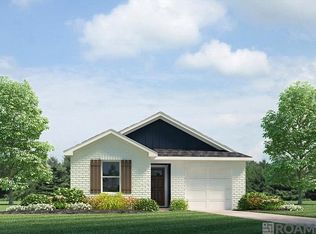
- $245,5004 bd2 ba1.5k sqft14255 War Admiral Ave, Denham Springs, LA 70726Off Market
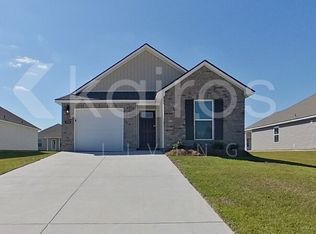
- $224,6003 bd2 ba1.2k sqft14268 Ruffian Ave, Denham Springs, LA 70726Off Market
- $245,5004 bd2 ba1.5k sqft14262 Ruffian Ave, Denham Springs, LA 70726Off Market
- $228,9003 bd2 ba1.2k sqft14307 Monmouth Ave, Denham Springs, LA 70726Pending
- $--3 bd2 ba1.3k sqft14294 Monmouth Ave, Denham Springs, LA 70726Sold
A local agent can set up tours, give advice and negotiate with sellers.
A local lender can help you make sure your offer is ready when you are.
Similar homes
- $242,9004 bd2 ba1.5k sqft14218 War Admiral Ave, Denham Springs, LA 70726New Construction
 MLS ID #2026014306, Melissa Bonnee Duncan, D.R. Horton Realty Of Louisian. ROAM MLS
 - $246,4104 bd2 ba1.5k sqft14289 Monmouth Ave, Denham Springs, LA 70726New ConstructionMLS ID #2026009172, Melissa Bonnee Duncan, D.R. Horton Realty Of Louisian. ROAM MLS
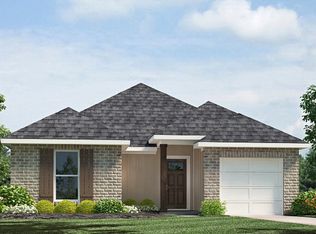
- from $242,9004 bd2 ba1.5k sqftBay Leaf Plan, Belmont, Denham Springs, LA 70726New Construction
 DR Horton
 - from $262,9004 bd2 ba1.6k sqftEastwood. Plan, Belmont, Denham Springs, LA 70726New Construction
 DR Horton
 - $267,9003 bd2 ba1.5k sqft12319 Preakness Dr, Denham Springs, LA 70726New ConstructionROAM MLS
- $271,9004 bd2 ba1.6k sqft12295 Preakness Dr, Denham Springs, LA 70726New ConstructionROAM MLS
- $264,9004 bd2 ba1.6k sqft12397 Preakness Dr, Denham Springs, LA 70726New ConstructionROAM MLS
- $229,9003 bd2 ba1.4k sqft23124 Arcwood Dr, Denham Springs, LA 70726For SaleMLS ID #2026009044, LaTonya Johnson, Keller Williams Realty-First Choice. ROAM MLS
- from $232,9003 bd2 ba1.3k sqftCherry Plan, Belmont, Denham Springs, LA 70726New ConstructionDR Horton
- $259,9003 bd2 ba1.5k sqft12367 Preakness Dr, Denham Springs, LA 70726New ConstructionROAM MLS
- $267,9003 bd2 ba1.5k sqft12301 Preakness Dr, Denham Springs, LA 70726New ConstructionROAM MLS
- $299,0154 bd2 ba2k sqft11531 Preakness Dr, Denham Springs, LA 70726New ConstructionMLS ID #2026014214, Melissa Bonnee Duncan, D.R. Horton Realty Of Louisian. ROAM MLS
- $240,0003 bd2 ba1.4k sqft9655 Fairhope Ln, Denham Springs, LA 70726For SaleMLS ID #2026013849, Richard Childress, The W Group Real Estate LLC. ROAM MLS
- $275,0003 bd2 ba1.8k sqft11625 Regal St, Denham Springs, LA 70726For SaleMLS ID #2026013494, Emily Jocius, Keller Williams Realty-First Choice. ROAM MLS
- $289,9004 bd2 ba2k sqft12307 Preakness Dr, Denham Springs, LA 70726New ConstructionMLS ID #2026008890, Melissa Bonnee Duncan, D.R. Horton Realty Of Louisian. ROAM MLS
- $225,0003 bd2 ba1.4k sqft11371 Rossow Ct, Denham Springs, LA 70726For SaleMLS ID #2026003490, Wendy LeBlanc, Real Broker LLC. ROAM MLS
- $258,0004 bd2 ba1.7k sqft10705 Dodger Dr, Denham Springs, LA 70726For SaleMLS ID #2026007964, Lisa Delaune, Clients First Realty, LLC. ROAM MLS
- from $294,9004 bd2 ba2k sqftLedoux Plan, Belmont, Denham Springs, LA 70726New ConstructionDR Horton
- $275,0003 bd2 ba1.8k sqft8919 Meadow Sage Dr, Denham Springs, LA 70726For SaleMLS ID #2026010645, Cristi Ragusa, Keller Williams Realty-First Choice. ROAM MLS
- $245,0003 bd2 ba1.3k sqft18263 Terraceside Dr, Prairieville, LA 70769For SaleMLS ID #2026013515, Alicia Hedrick, CENTURY 21 Bessette Flavin. ROAM MLS
