Don't miss this opportunity to own an updated spacious townhome for under $300,000! This 1592 sq foot home offers 2 bedrooms, 2 full baths, 2 fireplaces and a private patio area for entertaining or a small pet! Patio area leads directly out to the community pool. Upstairs bedrooms each have their own balcony and walk in closet. This home has been well maintained with numerous updates include all NEW windows, downstairs sliding door, and upstairs door off the primary bedroom in 2024, new AC in 2020, new roof in 2021 and the kitchen was updated in 2022. Community offers an inviting pool and spa, and one assigned covered parking spot. Centrally located near the I-17, 51 and 101 freeways. Hiking at North Mountain, Shaw Butte and Piestawa Peak is just a few miles away! Welcome Home!
Accepting backups
$275,000
1425 E DESERT COVE Avenue #3, Phoenix, AZ 85020
2beds
1,592sqft
Townhouse
Built in 1984
938 Square Feet Lot
$-- Zestimate®
$173/sqft
$260/mo HOA
What's special
Inviting pool and spaAll new windowsUpdated spacious townhomeWalk in closetDownstairs sliding door
- 48 days |
- 57 |
- 2 |
Likely to sell faster than
Zillow last checked:
Listing updated:
Listed by:
Vicki Best 480-888-6772,
HomeSmart,
Kellie Parten 480-586-1687,
HomeSmart
Source: ARMLS,MLS#: 7047740
Facts & features
Interior
Bedrooms & bathrooms
- Bedrooms: 2
- Bathrooms: 2
- Full bathrooms: 2
Heating
- Electric
Cooling
- Central Air
Appliances
- Included: Dryer, Washer, Refrigerator, Built-in Microwave, Dishwasher, Electric Range
- Laundry: Upper Level
Features
- Upstairs, Full Bth Master Bdrm
- Flooring: Carpet, Vinyl, Tile
- Windows: Double Pane Windows
- Has basement: No
- Number of fireplaces: 2
- Fireplace features: Living Room, Master Bedroom
Interior area
- Total structure area: 1,592
- Total interior livable area: 1,592 sqft
Property
Parking
- Total spaces: 1
- Parking features: Assigned
- Carport spaces: 1
Features
- Stories: 2
- Exterior features: Balcony
- Has spa: Yes
- Spa features: Heated
- Fencing: Block
Lot
- Size: 938 Square Feet
- Features: Grass Front
Details
- Parcel number: 15922111A
Construction
Type & style
- Home type: Townhouse
- Architectural style: Territorial/Santa Fe
- Property subtype: Townhouse
- Attached to another structure: Yes
Materials
- Stucco, Wood Frame, Painted
- Roof: Foam
Condition
- Year built: 1984
Utilities & green energy
- Sewer: Public Sewer
- Water: City Water
Community & HOA
Community
- Features: Pool, Community Spa, Community Spa Htd, Biking/Walking Path
- Subdivision: VILLA SANTA FE LOTS 1 THROUGH 70
HOA
- Has HOA: Yes
- Services included: Sewer, Maintenance Grounds, Trash, Water
- HOA fee: $260 monthly
- HOA name: Villa Santa Fe
- HOA phone: 480-759-4945
Location
- Region: Phoenix
Financial & listing details
- Price per square foot: $173/sqft
- Annual tax amount: $779
- Date on market: 6/28/2026
- Cumulative days on market: 48 days
- Listing terms: Cash,Conventional,VA Loan
- Ownership: Fee Simple
Estimated market value
Not available
Estimated sales range
Not available
Not available
Price history
| Date | Event | Price |
|---|---|---|
| 6/28/2026 | Listed for sale | $275,000+225.4%$173/sqft |
Source:  ARMLS #7047740 Report a problem ARMLS #7047740 Report a problem | ||
| 9/12/2000 | Sold | $84,500$53/sqft |
Source: ARMLS #1533851 Report a problem | ||
Public tax history
Tax history is unavailable.
Monthly payment
Est. payment
Payment breakdown
Explore the cost of this home by adjusting the details. Changes won't be saved.Climate risks
Neighborhood: North Mountain
Nearby schools
GreatSchools rating
- 4/10Shea Middle SchoolGrades: 5-8Distance: 1.6 mi
- 9/10Shadow Mountain High SchoolGrades: 7-12Distance: 1.8 mi
- 4/10Larkspur Elementary SchoolGrades: PK-6Distance: 1.7 mi
Schools provided by the listing agent
- Elementary: Larkspur Elementary School
- Middle: Shea Middle School
- High: Shadow Mountain High School
- District: Paradise Valley Unified District
Source: ARMLS. This data may not be complete. We recommend contacting the local school district to confirm school assignments for this home.
- $333,0002 bd2 ba1.5k sqft1425 E Desert Cove Ave UNIT 5, Phoenix, AZ 85020Sold

- $281,9002 bd2 ba1.5k sqft1425 E Desert Cove Ave N #30, Phoenix, AZ 85020Off Market
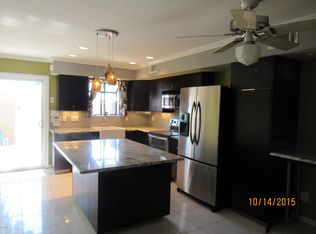
- $271,3002 bd2 ba1.5k sqft1425 E Desert Cove Ave UNIT 43, Phoenix, AZ 85020Off Market

- $299,5002 bd2 ba1.5k sqft1425 E Desert Cove Ave UNIT 7, Phoenix, AZ 85020For Sale
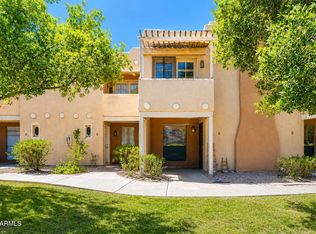
- $295,0002 bd2 ba1.5k sqft1425 E Desert Cove Ave UNIT 10, Phoenix, AZ 85020Sold
- $286,0002 bd2 ba1.5k sqft1425 E Desert Cove Ave UNIT 45, Phoenix, AZ 85020Sold
- $320,7002 bd2 ba1.5k sqft1425 E Desert Cove Ave UNIT 2, Phoenix, AZ 85020Off Market
- $--1 bd1 ba-- sqft1425 E Desert Cove Ave #1, Phoenix, AZ 85020Off Market
A local agent can set up tours, give advice and negotiate with sellers.
Similar homes
- $275,0002 bd2 ba1.5k sqft1425 E DESERT COVE Avenue #15, Phoenix, AZ 85020For Sale
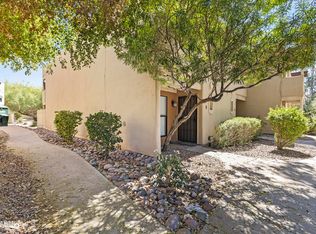 MLS ID #7003136, Kolton Tarno, eXp Realty. ARMLS
 - $299,5002 bd2 ba1.5k sqft1425 E DESERT COVE Avenue #7, Phoenix, AZ 85020For SaleMLS ID #7020116, Kimberly Banks, Keller Williams Realty Sonoran Living. ARMLS
- $294,9002 bd2 ba1k sqft10415 N 9TH Street #2, Phoenix, AZ 85020For Sale
 MLS ID #7060559, Monique Espinosa, Real Broker. ARMLS
 - $254,9503 bd2 ba916 sqft10208 N 8TH Place #B, Phoenix, AZ 85020For Sale
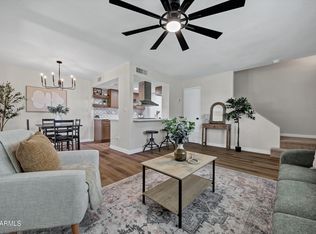 MLS ID #7059950, Luis Alvarez, Fathom Realty Elite. ARMLS
 - $242,5002 bd2 ba1k sqft744 E North Lane #2, Phoenix, AZ 85020For SaleMLS ID #6978173, Jessica Pile, Coldwell Banker Realty. ARMLS
- $295,0002 bd3 ba1.3k sqft815 E GROVERS Avenue #57, Phoenix, AZ 85022For SaleMLS ID #7064745, Joshua Rodriguez, Realty of America LLC. ARMLS
- $284,5002 bd2 ba1.2k sqft4530 W Continental Drive, Glendale, AZ 85308For SaleMLS ID #7067103, Cassity Trexler, Compass. ARMLS
- $300,0002 bd2 ba950 sqft7557 N DREAMY DRAW Drive #154, Phoenix, AZ 85020For SaleMLS ID #7064055, Victoria Jovel, The Noble Agency. ARMLS
- $349,9992 bd3 ba1.4k sqft10228 N 12TH Place #1, Phoenix, AZ 85020For SaleMLS ID #7044610, Andrew A. Smith, Citiea. ARMLS
- $283,0002 bd2 ba1.5k sqft4750 N 20TH Avenue, Phoenix, AZ 85015For SaleMLS ID #7058226, Shayna Moos, eXp Realty. ARMLS
- $275,0002 bd2 ba1.1k sqft1624 W CAMPBELL Avenue, Phoenix, AZ 85015For SaleMLS ID #7062941, Lindsey Brumagin, My Home Group Real Estate. ARMLS
- $325,0002 bd2 ba1.4k sqft11444 N 28TH Drive #4, Phoenix, AZ 85029For SaleMLS ID #7041629, Kuldeep Singh, HomeSmart. ARMLS
- $248,0003 bd2 ba972 sqft12440 N 20TH Street #220, Phoenix, AZ 85022For SaleMLS ID #7049976, Frank Gawronski, REMAX SUMMIT PROPERTIES. ARMLS
- $274,0001 bd2 ba1.1k sqft5132 N 31ST Way #128, Phoenix, AZ 85016For SaleMLS ID #7038894, Lisa A Dixon, HomeSmart. ARMLS
- $272,0002 bd2 ba1.2k sqft4648 W CONTINENTAL Drive, Glendale, AZ 85308For SaleMLS ID #7040832, Shane W Peterlin, Century 21 Seago. ARMLS
- $225,0002 bd2 ba810 sqft1720 E THUNDERBIRD Road #1040, Phoenix, AZ 85022For SaleMLS ID #7060207, Kevin Richard Downey, Coldwell Banker Realty. ARMLS
- $395,0003 bd2 ba1.6k sqft7 E LOMA Lane, Phoenix, AZ 85020For SaleMLS ID #7050561, Trevor Halpern, eXp Realty. ARMLS
- $239,9002 bd2 ba842 sqft14002 N 49TH Avenue #1112, Glendale, AZ 85306For SaleMLS ID #7052926, Nubia Gutierrez Gonzalez, A.Z. & Associates. ARMLS
- $295,0002 bd2 ba900 sqft502 W Tonopah Dr Unit 6, Phoenix, AZ 85027For Sale By Owner
- $209,0002 bd2 ba952 sqft202 E RUTH Avenue #2, Phoenix, AZ 85020For SaleMLS ID #6985599, Mark C Colbert, Pak Home Realty. ARMLS
