Looking for updates? This 3-bedroom home is full of them. Enjoy peace of mind with new exterior siding, roof, gutters, and downspouts, plus an updated furnace, central air, and water heater. Inside, you’ll find an open, refreshed kitchen with a breakfast bar, newer appliances, and updated doors and trim. Step outside to the huge new rear deck, perfect for relaxing or entertaining. Updated windows bring in great natural light throughout the bright, spacious living room. The lower level offers a versatile rec room or theater space, and the walkout drop zone off the garage is a fantastic everyday convenience. The fenced yard is a true surprise — filled with natural flowers, plus apple and plum trees. Plenty of off-street parking with a one-car attached garage and a three-car-wide driveway. A must-see property with thoughtful updates and unexpectedly great spaces.
Pending
$209,950
1425 Harold Dr SE, Cedar Rapids, IA 52403
3beds
1,744sqft
:
Get pre-qualified$1,513/mo
Single Family Residence
Built in 1958
7,013 Square Feet Lot
$212,400 Zestimate®
$120/sqft
$-- HOA
What's special
Updated doors and trimHuge new rear deckGreat natural lightUpdated windowsOpen refreshed kitchenOne-car attached garageThree-car-wide driveway
- 27 days |
- 1,831 |
- 104 |
Zillow last checked:
Listing updated:
Listed by:
Tina Freese 319-329-3882,
SKOGMAN REALTY
Source: CRAAR, CDRMLS,MLS#: 2604609 Originating MLS: Cedar Rapids Area Association Of Realtors
Originating MLS: Cedar Rapids Area Association Of RealtorsFacts & features
Interior
Bedrooms & bathrooms
- Bedrooms: 3
- Bathrooms: 2
- Full bathrooms: 1
- 1/2 bathrooms: 1
Rooms
- Room types: Recreation
Other
- Level: Second
Heating
- Forced Air, Gas
Cooling
- Central Air
Appliances
- Included: Dryer, Dishwasher, Disposal, Gas Water Heater, Range, Refrigerator, Washer
Features
- Breakfast Bar, Eat-in Kitchen, Upper Level Primary
- Basement: Full,Concrete,Walk-Out Access
Interior area
- Total interior livable area: 1,744 sqft
- Finished area above ground: 1,104
- Finished area below ground: 640
Video & virtual tour
Property
Parking
- Total spaces: 1
- Parking features: Attached, Garage, Off Street, See Remarks, Garage Door Opener
- Attached garage spaces: 1
Features
- Levels: Multi/Split
- Patio & porch: Deck
- Exterior features: Fence
Lot
- Size: 7,013 Square Feet
Details
- Additional structures: Shed(s)
- Parcel number: 142525302000000
Construction
Type & style
- Home type: SingleFamily
- Architectural style: Split Level
- Property subtype: Single Family Residence
Materials
- Frame, Vinyl Siding
- Foundation: Poured
Condition
- New construction: No
- Year built: 1958
Utilities & green energy
- Sewer: Public Sewer
- Water: Public
Community & HOA
HOA
- Has HOA: No
Location
- Region: Cedar Rapids
Financial & listing details
- Price per square foot: $120/sqft
- Tax assessed value: $166,400
- Annual tax amount: $3,048
- Date on market: 6/30/2026
- Listing terms: Cash,Conventional
Estimated market value
$212,400
$202,000 - $223,000
$1,928/mo
Price history
| Date | Event | Price |
|---|---|---|
| 7/1/2026 | Pending sale | $209,950$120/sqft |
Source:  CRAAR, CDRMLS #2604609 Report a problem CRAAR, CDRMLS #2604609 Report a problem | ||
| 6/30/2026 | Listed for sale | $209,950+52.1%$120/sqft |
Source: CRAAR, CDRMLS #2604609 Report a problem | ||
| 10/25/2013 | Sold | $138,000-1.1%$79/sqft |
Source: CRAAR, CDRMLS #1306681 Report a problem | ||
| 9/26/2013 | Listed for sale | $139,500+9%$80/sqft |
Source: Coldwell Banker Hedges #1306681 Report a problem | ||
| 7/16/2012 | Sold | $128,000-1.5%$73/sqft |
Source: CRAAR, CDRMLS #1202508 Report a problem | ||
| 6/16/2012 | Pending sale | $130,000$75/sqft |
Source: Iowa Realty #1202508 Report a problem | ||
| 5/11/2012 | Listed for sale | $130,000$75/sqft |
Source: Iowa Realty #1202508 Report a problem | ||
| 4/18/2012 | Pending sale | $130,000$75/sqft |
Source: Iowa Realty #1202508 Report a problem | ||
| 4/5/2012 | Listed for sale | $130,000$75/sqft |
Source: Iowa Realty #1202508 Report a problem | ||
Public tax history
| Year | Property taxes | Tax assessment |
|---|---|---|
| 2025 | $2,864 +11.6% | $166,400 -1.1% |
| 2024 | $2,566 -8.3% | $168,300 +8.2% |
| 2023 | $2,798 +8.6% | $155,500 +9.9% |
| 2022 | $2,576 +0.1% | $141,500 +6.2% |
| 2021 | $2,574 +2.9% | $133,300 +6.4% |
| 2020 | $2,502 -3.2% | $125,300 |
| 2019 | $2,584 +7.7% | $125,300 +4.5% |
| 2018 | $2,400 +8.1% | $119,900 +10.3% |
| 2017 | $2,220 +1.7% | $108,700 +1.7% |
| 2016 | $2,182 +4.6% | $106,900 -2.5% |
| 2015 | $2,086 -10.6% | $109,669 |
| 2014 | $2,334 +15.1% | $109,669 |
| 2013 | $2,028 -10.9% | $109,669 -5.2% |
| 2012 | $2,276 | $115,709 -2.3% |
| 2011 | -- | $118,479 |
| 2010 | $1,868 | $118,479 +12.3% |
| 2008 | -- | $105,519 0% |
| 2007 | -- | $105,520 +6.5% |
| 2005 | -- | $99,117 +7.2% |
| 2004 | -- | $92,438 |
| 2003 | -- | $92,438 +10.6% |
| 2002 | -- | $83,562 +14% |
| 2001 | -- | $73,300 |
| 2000 | -- | $73,300 |
Find assessor info on the county website
Monthly payment
Est. payment
Payment breakdown
Explore the cost of this home by adjusting the details. Changes won't be saved.Climate risks
Neighborhood: 52403
Nearby schools
GreatSchools rating
- 5/10Erskine Elementary SchoolGrades: K-5Distance: 0.6 mi
- 3/10McKinley STEAM AcademyGrades: 6-8Distance: 2.1 mi
- 4/10George Washington High SchoolGrades: 9-12Distance: 2 mi
Schools provided by the listing agent
- Elementary: Erskine
- Middle: McKinley
- High: Washington
Source: CRAAR, CDRMLS. This data may not be complete. We recommend contacting the local school district to confirm school assignments for this home.
- $198,6003 bd2 ba1.8k sqft1417 Harold Dr SE, Cedar Rapids, IA 52403Off Market

- $174,7003 bd1 ba928 sqft3620 Bel Air Dr SE, Cedar Rapids, IA 52403Off Market
- $203,5003 bd2 ba1.4k sqft3624 Bel Air Dr SE, Cedar Rapids, IA 52403Sold
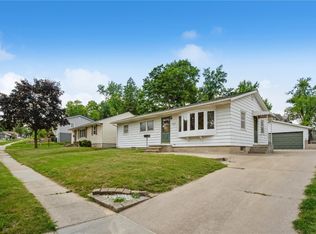
- $205,1004 bd2 ba1.6k sqft1424 36th St SE, Cedar Rapids, IA 52403Off Market
- $191,0003 bd1 ba1.1k sqft3614 Bel Air Dr SE, Cedar Rapids, IA 52403Off Market
- $193,0003 bd1 ba1k sqft1409 Harold Dr SE, Cedar Rapids, IA 52403Off Market
- $193,9004 bd2 ba1.1k sqft1418 36th St SE, Cedar Rapids, IA 52403Off Market
- $233,9003 bd2 ba2.4k sqft1424 Harold Dr SE, Cedar Rapids, IA 52403Off Market
A local agent can set up tours, give advice and negotiate with sellers.
Similar homes
- $229,9003 bd2 ba2.1k sqft3633 Bel Air Dr SE, Cedar Rapids, IA 52403For Sale
 MLS ID #2604837, Amy Arrington, Keller Williams Legacy Group. CRAAR, CDRMLS
 - $209,9003 bd2 ba1.2k sqft1101 38th St SE, Cedar Rapids, IA 52403For Sale
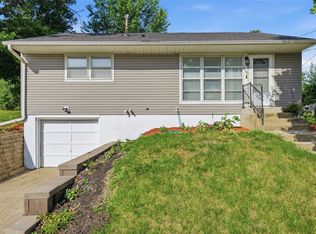 MLS ID #2604005, Randon Hill, Epique Realty. CRAAR, CDRMLS
 - $229,9003 bd2 ba2.1k sqft1215 Brockman Dr SE, Cedar Rapids, IA 52403For Sale
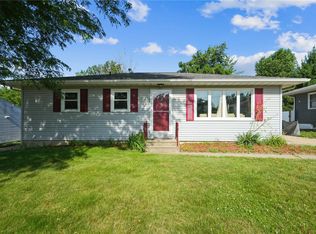 MLS ID #2604729, Brooke Heins, Realty87. CRAAR, CDRMLS
 - $209,0003 bd2 ba1.7k sqft1902 Johnson Ave NW, Cedar Rapids, IA 52405For Sale
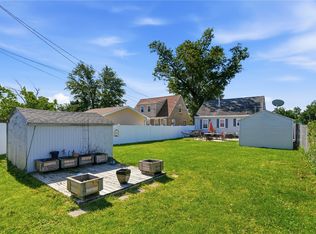 MLS ID #2605214, Jenna Miller, Keller Williams Legacy Group. CRAAR, CDRMLS
 - $199,0003 bd2 ba1.4k sqft229 28th Street Dr SE, Cedar Rapids, IA 52403For SaleMLS ID #2605106, Beth Mackey, Realty87. CRAAR, CDRMLS
- $205,0002 bd1 ba906 sqft69 26th Ave SW, Cedar Rapids, IA 52404For SaleMLS ID #202604678, Chris Boddicker. Iowa City Area AOR
- $232,0004 bd2 ba1.4k sqft1633 23rd St NW, Cedar Rapids, IA 52405For SaleMLS ID #2604849, Kyle Steele, Pinnacle Realty LLC. CRAAR, CDRMLS
- $220,0003 bd2 ba1.6k sqft2058 42nd St NE, Cedar Rapids, IA 52402For SaleMLS ID #202603683, Bonnie Tiernan. Iowa City Area AOR
- $234,9004 bd2 ba1.5k sqft5701 Gordon Ct NW, Cedar Rapids, IA 52405For SaleMLS ID #2604935, Ryan Eighme, Pinnacle Realty LLC. CRAAR, CDRMLS
- $195,0003 bd1 ba1.7k sqft191 Carter St NW, Cedar Rapids, IA 52405For SaleMLS ID #202604185, Tyesha Perry. Iowa City Area AOR
- $189,9993 bd2 ba1.1k sqft281 Jacolyn Dr NW, Cedar Rapids, IA 52405For SaleMLS ID #2604705, Pacifique Mengi, Pinnacle Realty LLC. CRAAR, CDRMLS
- $199,0003 bd2 ba1.6k sqft1175 Lindale Dr, Marion, IA 52302For SaleMLS ID #202604540, Diane Martin. Iowa City Area AOR
- $257,0004 bd1 ba1.6k sqft1015 Pawnee Dr NW, Cedar Rapids, IA 52405For Sale By Owner
- $270,0003 bd2 ba1.4k sqft2609 1st Ave SW, Cedar Rapids, IA 52404For SaleMLS ID #2604418, Chad Gloede, RE/MAX CONCEPTS. CRAAR, CDRMLS
- $279,9004 bd2 ba1.6k sqft137 19th Ave SW, Cedar Rapids, IA 52404For SaleMLS ID #2604922, Nicki Borchert, IOWA REALTY. CRAAR, CDRMLS
- $269,9004 bd2 ba1.8k sqft1287 29th St NE, Cedar Rapids, IA 52402For SaleMLS ID #2604906, Jaclyn Neyens, Pinnacle Realty LLC. CRAAR, CDRMLS
- $229,5002 bd2 ba2k sqft190 Cottage Grove Ave SE APT 302, Cedar Rapids, IA 52403For SaleMLS ID #2603483, Judith Sloane, SKOGMAN REALTY. CRAAR, CDRMLS
- $150,0003 bd2 ba1.5k sqft2009 3rd St SW, Cedar Rapids, IA 52404For SaleMLS ID #202604003, Diana Salazar. Iowa City Area AOR
- $170,0003 bd1 ba972 sqft1040 2nd Ave, Marion, IA 52302For SaleMLS ID #2605191, Maddie Chapman, RE/MAX CONCEPTS. CRAAR, CDRMLS
- $187,9003 bd1 ba1.1k sqft125 Florida Ave SW, Cedar Rapids, IA 52404For SaleMLS ID #2603671, Paul Canas, Pinnacle Realty LLC. CRAAR, CDRMLS
