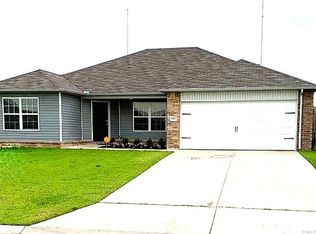
Built in 2023, this home offers the appeal of new construction with the upgrades and additions that make it anything but cookie-cutter. From upgraded cabinet hardware, plumbing fixtures and lighting to the full shiplap electric fireplace, the details throughout set this home apart from typical new construction. The split-bedroom, open-concept floor plan features a spacious living area with granite kitchen island/additional seating, pantry, large breakfast area, large primary suite and primary bath with dedicated makeup vanity space. The setting truly makes this property special. Situated on a larger premium lot, the backyard is bordered by a tree-lined creek and a reserved area, creating a private, peaceful backdrop enhanced by the custom, low-maintenance evergreen landscaping package, screening trees and beautiful sandstone rock work that creates a natural stair-step transition to the lower portion of the yard. Enjoy the view from the covered back patio overlooking the split-rail fully fenced yard, mature tree line and creek beyond. When the creek is flowing, the soothing sound of running water adds another layer to this remarkably serene setting. It feels less like a typical neighborhood backyard and more like your own private retreat. Located in a cul-de-sac and near the Kenosha corridor with shopping/restaurants/entertainment the location feels like country living while having all of the city conveniences. There is so much that sets this home apart! Plus, the home includes a transferable structural warranty.
For sale
$267,500
1425 N 82nd St, Broken Arrow, OK 74014
3beds
1,457sqft
Single Family Residence
Built in 2023
9,626 Square Feet Lot
$-- Zestimate®
$184/sqft
$21/mo HOA
What's special
Screening treesLarger premium lotSplit-bedroom open-concept floor planFull shiplap electric fireplaceLarge primary suiteLocated in a cul-de-sacUpgraded cabinet hardware
- 34 days
- 572
- 72
Likely to sell faster than
Zillow last checked:
Listing updated:
Listed by:
Kelly Lewis 918-833-0545,
Tulsa Metro Realty
Source: MLS Technology, Inc.,MLS#: 2633415 Originating MLS: MLS Technology
Facts & features
Interior
Bedrooms & bathrooms
- Bedrooms: 3
- Bathrooms: 2
- Full bathrooms: 2
Heating
- Central, Gas
Cooling
- Central Air
Appliances
- Included: Dishwasher, Disposal, Microwave, Oven, Range, Tankless Water Heater, Plumbed For Ice Maker
- Laundry: Washer Hookup, Electric Dryer Hookup
Features
- Attic, Granite Counters, High Ceilings, Ceiling Fan(s), Electric Oven Connection, Gas Range Connection
- Flooring: Carpet, Vinyl
- Windows: Vinyl
- Number of fireplaces: 1
- Fireplace features: Other
Interior area
- Total structure area: 1,457
- Total interior livable area: 1,457 sqft
Video & virtual tour
Property
Parking
- Total spaces: 2
- Parking features: Attached, Garage
- Attached garage spaces: 2
Features
- Levels: One
- Stories: 1
- Patio & porch: Covered, Patio, Porch
- Exterior features: Landscaping, Rain Gutters
- Pool features: None
- Fencing: Cross Fenced
Lot
- Size: 9,626 Square Feet
- Features: Cul-De-Sac, Greenbelt, Mature Trees, Stream/Creek, Spring
Details
- Additional structures: Greenhouse
- Parcel number: 730094705
Construction
Type & style
- Home type: SingleFamily
- Architectural style: Contemporary
- Property subtype: Single Family Residence
Materials
- Brick, HardiPlank Type, Wood Frame
- Foundation: Slab
- Roof: Asphalt,Fiberglass
Condition
- Year built: 2023
Utilities & green energy
- Sewer: Public Sewer
- Water: Rural
- Utilities for property: Electricity Available, Fiber Optic Available, Natural Gas Available, Water Available
Community & HOA
Community
- Features: Gutter(s), Sidewalks
- Security: No Safety Shelter, Smoke Detector(s)
- Subdivision: Park Place - Phase 1
HOA
- Has HOA: Yes
- Amenities included: Other
- HOA fee: $250 annually
Location
- Region: Broken Arrow
Financial & listing details
- Price per square foot: $184/sqft
- Tax assessed value: $248,076
- Annual tax amount: $3,500
- Date on market: 9/18/2026
- Cumulative days on market: 34 days
- Listing terms: Conventional,FHA,VA Loan
Estimated market value
Not available
Estimated sales range
Not available
Not available
Price history
| Date | Event | Price |
|---|---|---|
| 9/18/2026 | Listed for sale | $267,500$184/sqft |
Source:  MLS Technology, Inc. #2633415 Report a problem | ||
Public tax history
| Year | Property taxes | Tax assessment |
|---|---|---|
| 2025 | $3,207 -1.9% | $27,684 -1.7% |
| 2024 | $3,268 | $28,166 |
| 2023 | -- | -- |
Find assessor info on the county website
Monthly payment
Est. payment
Payment breakdown
Explore the cost of this home by adjusting the details. Changes won't be saved.Climate risks
Neighborhood: 74014
Nearby schools
Schools provided by the listing agent
- Elementary: Highland Park
- High: Broken Arrow
- District: Broken Arrow - Sch Dist (3)
Source: MLS Technology, Inc.. This data may not be complete. We recommend contacting the local school district to confirm school assignments for this home.

Similar homes
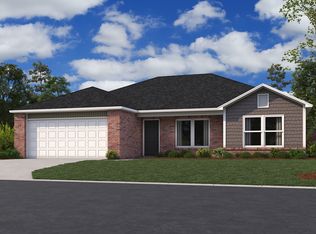
- $--3 bd2 ba1.4k sqft26184 E 90th St S, Broken Arrow, OK 74014AuctionServiceLink Auction
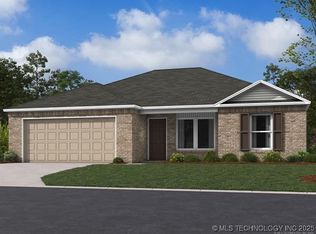
- $310,0003 bd2 ba1.8k sqft7001 S 254th East Ave, Broken Arrow, OK 74014For Sale
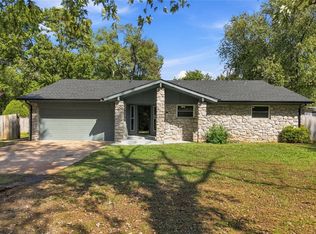 MLS ID #2637511, Brittany Wood, Coldwell Banker Select. MLS Technology, Inc.
- $285,0003 bd2 ba1.9k sqft1105 N 84th St, Broken Arrow, OK 74014For Sale
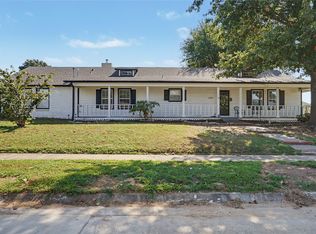 MLS ID #2631171, Chris Swart, Coldwell Banker Select. MLS Technology, Inc.
- $264,5004 bd2 ba1.5k sqft9183 S 253rd Ave, Broken Arrow, OK 74014For Sale
 MLS ID #2636704, Elisa Campbell, eXp Realty, LLC. MLS Technology, Inc.
