Welcome to 14258 Seacrist Road! With nearly 13 beautiful acres, this spacious 4 bedroom, 2.5 bath home offers almost 2,900 square feet of living space and plenty of room to enjoy both inside and out. Step inside to a comfortable and inviting floor plan featuring generous living areas, a fireplace, and plenty of space for entertaining or relaxing. Downstairs, the dry basement offers tons of additional potential and is ready to be transformed into finished living space, a rec room, home gym, or whatever fits your needs, with plumbing already roughed in for an additional bathroom. Major updates add even more peace of mind, including a newer roof (2023), new HWT (2022), and new geothermal unit that was installed last year. Outside, the nearly 13 acre setting provides privacy, room to spread out, and endless possibilities for outdoor recreation or simply enjoying the peaceful surroundings. Located in the West Branch Local School District, this is a property you won’t want to miss. Schedule your private showing today and see everything 14258 Seacrist Road has to offer!
Pending
Price cut: $25K (8/28)
$650,000
14258 Seacrist Rd, Salem, OH 44460
4beds
2,892sqft
Single Family Residence
Built in 2003
12.94 Acres Lot
$-- Zestimate®
$225/sqft
$-- HOA
What's special
- 48 days
- 96
- 2
Likely to sell faster than
Zillow last checked:
Listing updated:
Listed by:
Holly Ritchie 330-360-5323 hollyritchie@kw.com,
Keller Williams Chervenic Rlty,
Anastasios Pappas 330-651-1825,
Keller Williams Chervenic Rlty
Source: MLS Now,MLS#: 5237153 Originating MLS: Youngstown Columbiana Association of REALTORS
Originating MLS: Youngstown Columbiana Association of REALTORSFacts & features
Interior
Bedrooms & bathrooms
- Bedrooms: 4
- Bathrooms: 3
- Full bathrooms: 2
- 1/2 bathrooms: 1
- Main level bathrooms: 2
- Main level bedrooms: 1
Primary bedroom
- Description: Flooring: Luxury Vinyl Tile
- Level: First
- Dimensions: 23 x 15
Bedroom
- Description: Flooring: Carpet
- Level: Second
- Dimensions: 16 x 11
Bedroom
- Description: Flooring: Luxury Vinyl Tile
- Level: Second
- Dimensions: 14 x 12
Bedroom
- Description: Flooring: Luxury Vinyl Tile
- Level: Second
- Dimensions: 12 x 11
Primary bathroom
- Description: Flooring: Tile
- Level: First
- Dimensions: 13 x 10
Bathroom
- Description: Flooring: Tile
- Level: Second
- Dimensions: 9 x 8
Dining room
- Description: Flooring: Hardwood
- Level: First
- Dimensions: 16 x 11
Family room
- Description: Flooring: Carpet
- Level: First
- Dimensions: 24 x 16
Great room
- Description: Flooring: Hardwood
- Level: First
- Dimensions: 22 x 14
Kitchen
- Description: Flooring: Tile
- Level: First
- Dimensions: 14 x 10
Laundry
- Description: Flooring: Tile
- Level: First
- Dimensions: 10 x 5
Heating
- Geothermal
Cooling
- Geothermal
Features
- Basement: Full,Unfinished
- Number of fireplaces: 2
Interior area
- Total structure area: 2,892
- Total interior livable area: 2,892 sqft
- Finished area above ground: 2,892
Video & virtual tour
Property
Parking
- Total spaces: 2
- Parking features: Attached, Garage
- Attached garage spaces: 2
Features
- Levels: Two
- Stories: 2
- Has private pool: Yes
Lot
- Size: 12.94 Acres
Details
- Parcel number: 130510022.020
- Special conditions: Standard
Construction
Type & style
- Home type: SingleFamily
- Architectural style: Conventional
- Property subtype: Single Family Residence
Materials
- Vinyl Siding
- Roof: Metal
Condition
- Year built: 2003
Utilities & green energy
- Sewer: Septic Tank
- Water: Well
Community & HOA
Community
- Subdivision: Seacrist Mdws 02
HOA
- Has HOA: No
Location
- Region: Salem
Financial & listing details
- Price per square foot: $225/sqft
- Tax assessed value: $458,020
- Annual tax amount: $6,211
- Date on market: 8/18/2026
- Cumulative days on market: 48 days
Estimated market value
Not available
Estimated sales range
Not available
Not available
Price history
| Date | Event | Price |
|---|---|---|
| 9/2/2026 | Pending sale | $650,000$225/sqft |
Source:  MLS Now #5237153 Report a problem MLS Now #5237153 Report a problem | ||
| 8/28/2026 | Price change | $650,000-3.7%$225/sqft |
Source: MLS Now #5237153 Report a problem | ||
| 8/18/2026 | Listed for sale | $675,000+1526.5%$233/sqft |
Source: MLS Now #5237153 Report a problem | ||
| 2/2/2004 | Sold | $41,500$14/sqft |
Source: Public Record Report a problem | ||
Public tax history
| Year | Property taxes | Tax assessment |
|---|---|---|
| 2025 | $6,685 +7.2% | $160,310 |
| 2024 | $6,236 +4.5% | $160,310 |
| 2023 | $5,967 +6.2% | $160,310 +25.8% |
| 2022 | $5,621 +2.9% | $127,460 |
| 2021 | $5,461 -0.4% | $127,460 |
| 2020 | $5,482 +17.1% | $127,460 +23.8% |
| 2019 | $4,683 +0.3% | $102,970 |
| 2018 | $4,668 +0.1% | $102,970 |
| 2017 | $4,663 +8.5% | $102,970 +8.5% |
| 2016 | $4,299 +2.8% | $94,920 |
| 2015 | $4,181 -0.5% | $94,920 |
| 2014 | $4,202 | $94,920 |
Find assessor info on the county website
Monthly payment
Est. payment
Payment breakdown
Explore the cost of this home by adjusting the details. Changes won't be saved.Climate risks
Neighborhood: 44460
Nearby schools
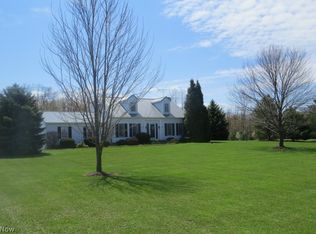
Similar homes
- $644,5003 bd4 ba3k sqft16139 S Range Rd, Beloit, OH 44609For Sale
 MLS ID #5241872, Jeri M Cameron, Berkshire Hathaway HomeServices Stouffer Realty. MLS Now
 - $629,9004 bd3 ba2.2k sqft11225 Freshley Ave NE, Alliance, OH 44601For Sale
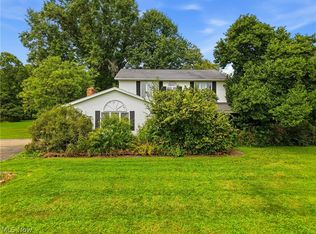 MLS ID #5245010, Melissa Steiner, Keller Williams Legacy Group Realty. MLS Now
 - $575,0004 bd3 ba3.5k sqft1175 S Lincoln Ave, Salem, OH 44460For Sale
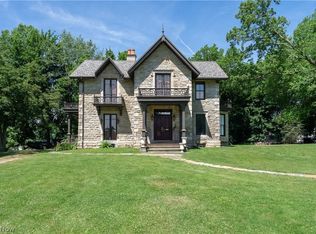 MLS ID #5160756, Samantha Aldish, Keller Williams Chervenic Rlty. MLS Now
 - $619,9004 bd3 ba3k sqft1064 Fairfield School Rd, Columbiana, OH 44408For Sale
 MLS ID #5244772, Mitchell F McGuckin, Clark Carney Realty Group. MLS Now
