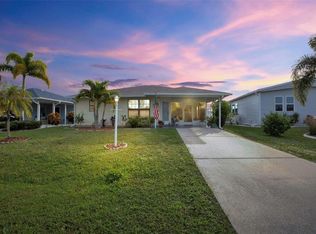
TURNKEY FURNISHED- Motivated Seller — All Reasonable Offers Considered- Lakefront Home with Private Pool! Welcome to this beautifully maintained home in the highly sought-after, deed-restricted golf community of Riverwood, complete with a transferable Beach Club membership on Manasota Beach. Ideally situated on a peaceful cul-de-sac, this right-side 1,576 sq. ft. villa offers serene lake views and features 3 bedrooms, 2 bathrooms, a 2-car garage, and a screened-in private pool and lanai—creating the perfect outdoor oasis for entertaining or relaxing in complete privacy. Lush tropical landscaping enhances the home’s curb appeal, while the low-maintenance design makes it ideal for year-round living or seasonal retreats. The open, split floor plan welcomes you with warm laminate flooring throughout the main living areas. High ceilings and sliding glass doors in the living room open to the lanai and pool area, while the dining area features French doors leading directly outside—providing seamless indoor-outdoor flow. The kitchen, the heart of the home, offers solid surface countertops, crisp white cabinetry, coordinating tile backsplash, full appliance package, and abundant storage. The open layout connects it to the living areas, with wood-look flooring and a tropical-inspired ceiling fan adding charm and character. The spacious Primary Suite boasts a generous walk-in closet and en-suite bath with a Roman shower. Two additional bedrooms with ample closet space share a full bathroom—one includes a Murphy bed and desk area, ideal for a home office or flex space. Step outside to your private screened lanai and sparkling pool with spa, overlooking a tranquil waterway. The outdoor area offers ample space for lounging or dining al fresco, surrounded by lush landscaping and peaceful views—the ultimate spot to soak up the Florida lifestyle. Additional features include a laundry room with stackable washer/dryer and utility sink, large two-car garage, generator, hurricane shutters, tile roof, and solar-heated pool. Riverwood is a gated golf community featuring a par-72 championship public course, updated sports campus with state-of-the-art fitness center, zero-entry resort pool, tiki bar, tennis and pickleball courts, and a wide range of fitness and social activities including bocce, croquet, and more. Enjoy scenic walks or bike rides through this pristine community. Separate fees apply for golf club and Manasota Key Beach Club memberships. **PLEASE ENJOY THE 3D INTERACTIVE VIRTUAL TOUR ASSOCIATED WITH THIS LISTING**
Pending
Price cut: $11K (6/23)
$299,000
14259 Reserve Ct, Pt Charlotte, FL 33953
3beds
1,576sqft
:
Get pre-qualified$2,556/mo
Villa
Built in 2001
7,158 Square Feet Lot
$-- Zestimate®
$190/sqft
$573/mo HOA
What's special
Private poolSerene lake viewsPrivate screened lanaiSolar-heated poolLarge two-car garageHigh ceilingsOverlooking a tranquil waterway
- 324 days |
- 1,837 |
- 90 |
Zillow last checked:
Listing updated:
Listed by:
Scott Dufour 941-286-2529,
MARINA PARK REALTY LLC 941-205-0888
Source: Stellar MLS,MLS#: C7514334 Originating MLS: Port Charlotte
Originating MLS: Port Charlotte
Facts & features
Interior
Bedrooms & bathrooms
- Bedrooms: 3
- Bathrooms: 2
- Full bathrooms: 2
Rooms
- Room types: Utility Room
Primary bedroom
- Features: Walk-In Closet(s)
- Level: First
- Area: 336 Square Feet
- Dimensions: 24x14
Bedroom 2
- Features: Built-in Closet
- Level: First
- Area: 156 Square Feet
- Dimensions: 13x12
Bedroom 3
- Features: Built-in Closet
- Level: First
- Area: 132 Square Feet
- Dimensions: 12x11
Balcony porch lanai
- Level: First
- Area: 1248 Square Feet
- Dimensions: 39x32
Dining room
- Level: First
- Area: 120 Square Feet
- Dimensions: 12x10
Foyer
- Level: First
- Area: 54 Square Feet
- Dimensions: 9x6
Kitchen
- Level: First
- Area: 132 Square Feet
- Dimensions: 12x11
Laundry
- Level: First
- Area: 72 Square Feet
- Dimensions: 9x8
Living room
- Level: First
- Area: 285 Square Feet
- Dimensions: 19x15
Heating
- Central, Electric
Cooling
- Central Air
Appliances
- Included: Dishwasher, Dryer, Electric Water Heater, Ice Maker, Microwave, Range, Refrigerator, Washer
- Laundry: Inside, Laundry Room
Features
- Ceiling Fan(s), High Ceilings, Open Floorplan, Primary Bedroom Main Floor, Split Bedroom, Stone Counters, Walk-In Closet(s)
- Flooring: Laminate, Tile
- Doors: French Doors, Sliding Doors
- Windows: Blinds, Window Treatments, Hurricane Shutters, Hurricane Shutters/Windows
- Has fireplace: No
Interior area
- Total structure area: 2,193
- Total interior livable area: 1,576 sqft
Video & virtual tour
Property
Parking
- Total spaces: 2
- Parking features: Driveway, Garage Door Opener, Garage Faces Side, Off Street
- Attached garage spaces: 2
- Has uncovered spaces: Yes
- Details: Garage Dimensions: 22x19
Features
- Levels: One
- Stories: 1
- Patio & porch: Covered, Screened
- Exterior features: Irrigation System, Lighting, Rain Gutters, Tennis Court(s)
- Has private pool: Yes
- Pool features: Gunite, Heated, In Ground, Screen Enclosure, Solar Heat
- Has spa: Yes
- Spa features: Above Ground, Heated
- Has view: Yes
- View description: Pool, Water, Lake
- Has water view: Yes
- Water view: Water,Lake
- Waterfront features: Lake, Lake Front
Lot
- Size: 7,158 Square Feet
- Features: Cul-De-Sac, Landscaped, Near Golf Course, Street Dead-End
- Residential vegetation: Mature Landscaping, Trees/Landscaped
Details
- Additional structures: Tennis Court(s)
- Parcel number: 402128127006
- Zoning: PD
- Special conditions: None
Construction
Type & style
- Home type: SingleFamily
- Property subtype: Villa
Materials
- Block, Stucco
- Foundation: Slab
- Roof: Tile
Condition
- New construction: No
- Year built: 2001
Utilities & green energy
- Sewer: Public Sewer
- Water: Public
- Utilities for property: BB/HS Internet Available, Cable Available, Cable Connected, Electricity Available, Electricity Connected, Public
Community & HOA
Community
- Features: Lake, Association Recreation - Owned, Clubhouse, Deed Restrictions, Dog Park, Fitness Center, Gated Community - Guard, Golf Carts OK, Golf, Irrigation-Reclaimed Water, Park, Pool, Sidewalks, Tennis Court(s)
- Security: Gated Community, Smoke Detector(s)
- Pet fee: $0 monthly
- Subdivision: RESERVE AT RIVERWOOD
HOA
- Has HOA: Yes
- Amenities included: Clubhouse, Fitness Center, Gated, Golf Course, Optional Additional Fees, Other, Pickleball Court(s), Pool, Recreation Facilities, Security, Spa/Hot Tub, Tennis Court(s)
- Services included: 24-Hour Guard, Common Area Taxes, Community Pool, Maintenance Grounds, Recreational Facilities, Security
- HOA fee: $573 monthly
- HOA name: Palmer Property Management
- HOA phone: 941-875-9273
- Second HOA name: Reserves at Riverwood
- Second HOA phone: 941-764-6663
Location
- Region: Pt Charlotte
Financial & listing details
- Price per square foot: $190/sqft
- Tax assessed value: $296,555
- Annual tax amount: $6,320
- Date on market: 9/4/2025
- Cumulative days on market: 325 days
- Listing terms: Cash,Conventional,FHA,VA Loan
- Ownership: Fee Simple
- Total actual rent: 0
- Electric utility on property: Yes
- Road surface type: Paved
Estimated market value
Not available
Estimated sales range
Not available
Not available
Price history
| Date | Event | Price |
|---|---|---|
| 7/3/2026 | Pending sale | $299,000$190/sqft |
Source:  Stellar MLS #C7514334 Report a problem Stellar MLS #C7514334 Report a problem | ||
| 6/23/2026 | Price change | $299,000-3.5%$190/sqft |
Source: Stellar MLS #C7514334 Report a problem | ||
| 4/12/2026 | Price change | $310,000-2.8%$197/sqft |
Source: Stellar MLS #C7514334 Report a problem | ||
| 3/21/2026 | Price change | $319,000-3%$202/sqft |
Source: Stellar MLS #C7514334 Report a problem | ||
| 2/9/2026 | Price change | $329,000-5.7%$209/sqft |
Source: Stellar MLS #C7514334 Report a problem | ||
| 12/9/2025 | Price change | $349,000-3.6%$221/sqft |
Source: Stellar MLS #C7514334 Report a problem | ||
| 11/12/2025 | Price change | $362,000-1.4%$230/sqft |
Source: Stellar MLS #C7514334 Report a problem | ||
| 9/29/2025 | Price change | $367,000-1.1%$233/sqft |
Source: Stellar MLS #C7514334 Report a problem | ||
| 9/4/2025 | Listed for sale | $371,000+92.5%$235/sqft |
Source: Stellar MLS #C7514334 Report a problem | ||
| 10/9/2001 | Sold | $192,700$122/sqft |
Source: Public Record Report a problem | ||
Public tax history
| Year | Property taxes | Tax assessment |
|---|---|---|
| 2025 | $5,584 -11.6% | $281,984 -6.8% |
| 2024 | $6,320 -13.1% | $302,486 +0.8% |
| 2023 | $7,276 +102.2% | $300,033 +113.1% |
| 2022 | $3,599 +0.3% | $140,777 +3% |
| 2021 | $3,587 +1.4% | $136,677 +1.4% |
| 2020 | $3,536 +2.7% | $134,790 +2.3% |
| 2019 | $3,444 +5.3% | $131,760 +1.9% |
| 2018 | $3,271 | $129,303 +2.1% |
| 2017 | $3,271 +16.7% | $126,643 +2.1% |
| 2016 | $2,803 +8.5% | $124,038 +0.7% |
| 2015 | $2,584 +0.4% | $123,176 +0.8% |
| 2014 | $2,574 +82.7% | $122,198 +3.2% |
| 2013 | $1,409 +4.5% | $118,380 -20.2% |
| 2012 | $1,349 -36.6% | $148,371 -10.3% |
| 2011 | $2,127 -0.1% | $165,373 +1.5% |
| 2010 | $2,130 -24.6% | $162,929 -8% |
| 2009 | $2,824 | $177,176 |
Find assessor info on the county website
Monthly payment
Est. payment
Payment breakdown
Explore the cost of this home by adjusting the details. Changes won't be saved.Climate risks
Neighborhood: 33953
Nearby schools
GreatSchools rating
- 6/10Liberty Elementary SchoolGrades: PK-5Distance: 7.2 mi
- 5/10Murdock Middle SchoolGrades: 6-8Distance: 3.9 mi
- 2/10Port Charlotte High SchoolGrades: 9-12Distance: 4.6 mi
- $318,0003 bd2 ba1.8k sqft14253 Reserve Ct, Pt Charlotte, FL 33953Off Market
- $369,0002 bd2 ba1.6k sqft14267 Reserve Ct, Pt Charlotte, FL 33953Sold

- $334,0003 bd2 ba1.6k sqft14249 Reserve Ct, Pt Charlotte, FL 33953Off Market
- $289,3003 bd2 ba1.8k sqft14243 Reserve Ct, Pt Charlotte, FL 33953Off Market
- $357,3003 bd2 ba1.8k sqft14260 Reserve Ct, Pt Charlotte, FL 33953Off Market
- $270,8002 bd2 ba1.6k sqft14266 Reserve Ct, Port Charlotte, FL 33953Off Market
- $320,6002 bd2 ba1.6k sqft14254 Reserve Ct, Pt Charlotte, FL 33953Off Market
- $286,0003 bd2 ba1.5k sqft14270 Reserve Ct, Pt Charlotte, FL 33953Sold
A local agent can set up tours, give advice and negotiate with sellers.
Similar homes
- $299,0002 bd2 ba1.4k sqft3390 Osprey Ln, Pt Charlotte, FL 33953For Sale

 MLS ID #D6143937, Janice Fanstill, RIVERWOOD REALTY. Stellar MLS
 - $330,0003 bd2 ba1.7k sqft3275 Osprey Ln, Pt Charlotte, FL 33953For Sale
 MLS ID #D6147766, Janice Fanstill, RIVERWOOD REALTY. Stellar MLS
 - $329,0003 bd2 ba1.6k sqft4696 Club Dr #102, Pt Charlotte, FL 33953For Sale
 MLS ID #D6146488, Janice Fanstill, RIVERWOOD REALTY. Stellar MLS
 - $226,5002 bd2 ba1.1k sqft3520 Kenneth Rd, Pt Charlotte, FL 33953For Sale
 MLS ID #C7524811, Jamie Peters, JOHN R WOOD PROPERTIES. Stellar MLS
 - $223,0003 bd2 ba1.6k sqft3322 Grand Vista Ct Unit 203, Pt Charlotte, FL 33953For SaleMLS ID #C7521806, Rhonda Gustitus, KW PEACE RIVER PARTNERS. Stellar MLS
- $299,9002 bd2 ba1.3k sqft1470 Red Oak Ln, Pt Charlotte, FL 33948For SaleMLS ID #C7528183, Barb Mc Henry, COLDWELL BANKER SUNSTAR REALTY. Stellar MLS
- $249,9002 bd2 ba1.3k sqft14017 Willow Glen Ct APT 104, Port Charlotte, FL 33953For SaleMLS ID #D6145970, Janice Fanstill, RIVERWOOD REALTY. Stellar MLS
- $305,0003 bd2 ba1.4k sqft1299 Tripoli St, North Port, FL 34286For SaleMLS ID #C7525560, Ashley Braverman, LPT REALTY, LLC. Stellar MLS
- $234,7002 bd2 ba1.4k sqft14061 Willow Glen Ct APT 239, Port Charlotte, FL 33953For SaleMLS ID #D6147219, Janice Fanstill, RIVERWOOD REALTY. Stellar MLS
- $220,0002 bd2 ba1.6k sqft4683 Club Dr #101, Pt Charlotte, FL 33953For SaleMLS ID #D6145973, Janice Fanstill, RIVERWOOD REALTY. Stellar MLS
- $399,0002 bd2 ba2k sqft13139 Preserve Ct, Pt Charlotte, FL 33953For SaleMLS ID #D6144444, Janice Fanstill, RIVERWOOD REALTY. Stellar MLS
- $225,0002 bd2 ba1.3k sqft14008 Willow Glen Ct APT 210, Port Charlotte, FL 33953For SaleMLS ID #TB8494422, Devan Lunceford, SERHANT. Stellar MLS
- $289,9003 bd2 ba1.5k sqft1637 Palace Ct, Punta Gorda, FL 33980For SaleMLS ID #C7525691, Marianne Lilly, RE/MAX HARBOR REALTY. Stellar MLS
- $317,7003 bd2 ba2k sqft2860 Suncoast Lakes Blvd, Punta Gorda, FL 33980For SaleMLS ID #C7527298, Jonna Dean, MARINA PARK REALTY LLC. Stellar MLS
- $299,0002 bd2 ba1.3k sqft1725 Piccadilly Cir, Punta Gorda, FL 33980For SaleMLS ID #C7527270, John Batliner, KW PEACE RIVER PARTNERS. Stellar MLS
- $272,0002 bd2 ba1.4k sqft1351 Hedgewood Cir, North Port, FL 34288For SaleMLS ID #C7527946, Amy Mangione PA, RE/MAX PALM REALTY. Stellar MLS
- $299,0002 bd2 ba1.2k sqft24229 Westgate Blvd, Punta Gorda, FL 33980For SaleMLS ID #C7524821, John Batliner, KW PEACE RIVER PARTNERS. Stellar MLS
- $249,9002 bd2 ba1.2k sqft13479 Newport Ave, Pt Charlotte, FL 33981For SaleMLS ID #A4631263, Patrice Davis, EXIT KING REALTY. Stellar MLS
- $297,9952 bd2 ba1.5k sqft689 Linden Dr, Englewood, FL 34223For SaleMLS ID #C7522201, Joe Mason, RE/MAX HARBOR REALTY. Stellar MLS
- $319,0003 bd2 ba1.5k sqft1693 Palace Ct, Punta Gorda, FL 33980For SaleMLS ID #C7522613, John Batliner, KW PEACE RIVER PARTNERS. Stellar MLS
