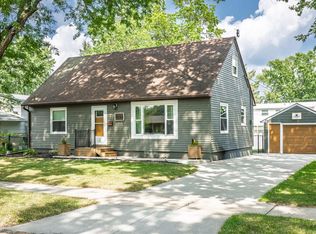
Welcome to your completely renovated home with a heated one-car garage in the Historic Homestead Addition. This 3-bedroom, 1-bath gem offers one-level living at its finest, in a private, quiet, friendly neighborhood. Brand-new LVP
flooring and baseboard trim throughout. All-new high-quality, soft-close, dovetail drawer kitchen cabinets, quartz countertops, lights, paint, and
high-end stainless steel appliances! The fridge even has a temperature-controlled beverage drawer! Step outside to enjoy a spacious backyard complete with perennial flowers and no homes
directly behind. Perfect for privacy and relaxation. A Public green space and full playground located at
Homestead Park is behind the home for your enjoyment. The exterior boasts newer insulated vinyl siding
and windows. The Home is within walking distance to RCTC, public transportation, shopping, dining, and walking
paths. Don't miss the opportunity to own this move-in-ready home.
Active
Price cut: $14.6K (9/16)
$299,900
1426 Graham Ct SE, Rochester, MN 55904
3beds
1,097sqft
Single Family
Built in 1952
6,011 Square Feet Lot
$299,400 Zestimate®
$273/sqft
$-- HOA
What's special
- 80 days
- 509
- 35
Zillow last checked:
Listing updated:
Listed by:
Andrew T Atwood 507-382-7020,
Century 21 Atwood Rochester
Source: NorthstarMLS as distributed by MLS GRID,MLS#: 7103881
Facts & features
Interior
Bedrooms & bathrooms
- Bedrooms: 3
- Bathrooms: 1
- Full bathrooms: 1
Bedroom
- Level: Main
- Area: 196 Square Feet
- Dimensions: 14x14
Bedroom 2
- Level: Main
- Area: 117 Square Feet
- Dimensions: 13x9
Bedroom 3
- Level: Main
- Area: 117 Square Feet
- Dimensions: 13x9
Bathroom
- Level: Main
- Area: 50 Square Feet
- Dimensions: 10x5
Dining room
- Level: Main
- Area: 144 Square Feet
- Dimensions: 12x12
Kitchen
- Level: Main
- Area: 180 Square Feet
- Dimensions: 9x20
Living room
- Level: Main
- Area: 144 Square Feet
- Dimensions: 12x12
Heating
- Forced Air
Cooling
- Central Air
Appliances
- Included: Dishwasher, Disposal, Dryer, Exhaust Fan, Gas Water Heater, Range, Refrigerator, Stainless Steel Appliance(s), Washer
Features
- Basement: None
- Has fireplace: No
Interior area
- Total structure area: 1,097
- Total interior livable area: 1,097 sqft
- Finished area above ground: 1,097
- Finished area below ground: 0
Video & virtual tour
Property
Parking
- Total spaces: 1
- Parking features: Heated Garage
- Garage spaces: 1
- Details: Garage Dimensions (13x20)
Accessibility
- Accessibility features: No Stairs Internal
Features
- Levels: One
- Stories: 1
Lot
- Size: 6,011 Square Feet
- Dimensions: 67 x 90
Details
- Foundation area: 1097
- Parcel number: 640114010193
- Zoning description: Residential-Single Family
Construction
Type & style
- Home type: SingleFamily
- Property subtype: Single Family
Materials
- Frame
Condition
- New construction: No
- Year built: 1952
Utilities & green energy
- Gas: Natural Gas
- Sewer: City Sewer/Connected
- Water: City Water/Connected
Community & HOA
Community
- Subdivision: Homestead Add-Pt Torrens
HOA
- Has HOA: No
Location
- Region: Rochester
Financial & listing details
- Price per square foot: $273/sqft
- Tax assessed value: $196,000
- Annual tax amount: $2,414
- Date on market: 7/3/2026
Estimated market value
$299,400
$284,000 - $314,000
$1,655/mo
Price history
| Date | Event | Price |
|---|---|---|
| 9/16/2026 | Price change | $299,900-4.6%$273/sqft |
Source:  NorthstarMLS as distributed by MLS GRID #7103881 Report a problem NorthstarMLS as distributed by MLS GRID #7103881 Report a problem | ||
| 9/2/2026 | Price change | $314,499-3.1%$287/sqft |
Source: NorthstarMLS as distributed by MLS GRID #7103881 Report a problem | ||
| 8/5/2026 | Price change | $324,499-1.7%$296/sqft |
Source: NorthstarMLS as distributed by MLS GRID #7103881 Report a problem | ||
| 7/8/2026 | Listed for sale | $330,000+36.1%$301/sqft |
Source: NorthstarMLS as distributed by MLS GRID #7103881 Report a problem | ||
| 7/15/2025 | Sold | $242,500+1%$221/sqft |
Source: NorthstarMLS as distributed by MLS GRID #6722612 Report a problem | ||
| 5/30/2025 | Pending sale | $240,000$219/sqft |
Source: NorthstarMLS as distributed by MLS GRID #6722612 Report a problem | ||
| 5/21/2025 | Listed for sale | $240,000+130.8%$219/sqft |
Source: NorthstarMLS as distributed by MLS GRID #6722612 Report a problem | ||
| 12/20/2007 | Sold | $104,000$95/sqft |
Source:  Lake Superior Area Realtors as distributed by MLS GRID #1125016 Report a problem Lake Superior Area Realtors as distributed by MLS GRID #1125016 Report a problem | ||
Public tax history
| Year | Property taxes | Tax assessment |
|---|---|---|
| 2025 | $2,389 +7.4% | $167,100 +1% |
| 2024 | $2,225 | $165,500 -4.8% |
| 2023 | -- | $173,800 +11.4% |
| 2022 | $1,718 -0.5% | $156,000 +28.4% |
| 2021 | $1,726 -0.6% | $121,500 -0.2% |
| 2020 | $1,736 +15.6% | $121,700 +20.4% |
| 2019 | $1,502 +100% | $101,100 -13.1% |
| 2017 | $751 +16.1% | $116,300 +38% |
| 2016 | $647 | $84,300 +11.8% |
| 2015 | $647 +9.3% | $75,400 -1.3% |
| 2014 | $592 +6.5% | $76,400 -3% |
| 2012 | $556 | $78,800 -26.4% |
| 2011 | -- | $107,100 +18.7% |
| 2010 | $862 -3.1% | $90,200 -2% |
| 2008 | $890 | $92,000 |
Find assessor info on the county website
Monthly payment
Est. payment
Payment breakdown
Explore the cost of this home by adjusting the details. Changes won't be saved.Climate risks
Neighborhood: 55904
Nearby schools
Schools provided by the listing agent
- Elementary: Riverside Central
- Middle: Kellogg
- High: Century
Source: NorthstarMLS as distributed by MLS GRID. This data may not be complete. We recommend contacting the local school district to confirm school assignments for this home.
Similar homes
- $210,0002 bd2 ba1.1k sqft1431 1st St SE, Rochester, MN 55904For Sale

 MLS ID #7147764, Jesse R. Varela, eXp Realty. NorthstarMLS as distributed by MLS GRID
 - $290,0003 bd2 ba1k sqft312 21st St SW, Rochester, MN 55902For Sale
 MLS ID #7113529, Kelly Calvert, Edina Realty, Inc.. NorthstarMLS as distributed by MLS GRID
 - $279,9004 bd2 ba1.3k sqft1360 9th Ave SE, Rochester, MN 55904For Sale
 MLS ID #7119827, James Dammen, Re/Max Results. NorthstarMLS as distributed by MLS GRID
 - $249,9003 bd1 ba1.4k sqft934 7th Ave SE, Rochester, MN 55904For Sale
 MLS ID #7136923, David Edwards, Dwell Realty Group LLC. NorthstarMLS as distributed by MLS GRID
 - $279,9002 bd2 ba1.5k sqft915 16 1/4 St SE, Rochester, MN 55904For SaleMLS ID #7098870, Tim Danielson, Elcor Realty of Rochester Inc.. NorthstarMLS as distributed by MLS GRID
- $260,0003 bd2 ba1.6k sqft210 11th Ave NE, Rochester, MN 55906For SaleMLS ID #7132239, Christine Lundin, Real Broker, LLC.. NorthstarMLS as distributed by MLS GRID
- $279,0003 bd2 ba1.3k sqft1720 24th Ave SE, Rochester, MN 55904For SaleMLS ID #7118436, Amber N Broadway, Opendoor Brokerage, LLC. NorthstarMLS as distributed by MLS GRID
- $305,0003 bd2 ba1.5k sqft2666 E River Rd NE, Rochester, MN 55906For SaleMLS ID #7119110, Daniel Kingsley, eXp Realty. NorthstarMLS as distributed by MLS GRID
- $244,9002 bd1 ba1.1k sqft1253 8th Ave SE, Rochester, MN 55904For SaleMLS ID #7114696, Brandon Kester, Loam Commercial Real Estate. NorthstarMLS as distributed by MLS GRID
- $279,9003 bd1 ba1.5k sqft1469 6th Ave SW, Rochester, MN 55902For SaleMLS ID #7103226, Justin Lenk, Coldwell Banker Realty. NorthstarMLS as distributed by MLS GRID
- $299,9003 bd2 ba1.6k sqft116 11th Ave NW, Rochester, MN 55901For SaleMLS ID #7052451, Jake Huglen, Coldwell Banker Realty. NorthstarMLS as distributed by MLS GRID
- $280,0003 bd1 ba1.6k sqft1512 16 1/2 Ave NW, Rochester, MN 55901For SaleMLS ID #7143032, Brian Rossow, Property Brokers of Minnesota. NorthstarMLS as distributed by MLS GRID
- $255,0003 bd1 ba1.4k sqft1205 9th St NE, Rochester, MN 55906For SaleMLS ID #7103630, Randy Hoffarth, Real Broker, LLC.. NorthstarMLS as distributed by MLS GRID
- $179,9003 bd1 ba1k sqft215 18th St SE, Rochester, MN 55904For SaleMLS ID #7139740, Michael Grob, Re/Max Results. NorthstarMLS as distributed by MLS GRID
- $270,0002 bd2 ba1k sqft4306 Ivy Ave SE, Rochester, MN 55904For SaleMLS ID #7112806, Kris Lindahl, Kris Lindahl Real Estate. NorthstarMLS as distributed by MLS GRID
- $210,0002 bd2 ba966 sqft212-10 1/2 St SE, Rochester, MN 55904For SaleMLS ID #7081494, Tammy Schwert, Re/Max Results. NorthstarMLS as distributed by MLS GRID
- $399,9003 bd1 ba1.2k sqft50 County Road 16 Rd SE, Rochester, MN 55904For SaleMLS ID #7081202, Jennifer Clark, Edina Realty, Inc.. NorthstarMLS as distributed by MLS GRID
- $224,0002 bd2 ba1.2k sqft1619 10th Ave SE APT B, Rochester, MN 55904For SaleMLS ID #7146643, Radwan Wazwaz, RE/MAX Advantage Plus. NorthstarMLS as distributed by MLS GRID
- $295,0004 bd2 ba1.6k sqft3821 15th Ave NW, Rochester, MN 55901For SaleMLS ID #7093235, Athieei Lam, Keller Williams Premier Realty. NorthstarMLS as distributed by MLS GRID
- $235,0002 bd2 ba1.3k sqft3244 Marion Rd SE, Rochester, MN 55904For SaleMLS ID #7075346, Melissa Adams-Goihl, Keller Williams Premier Realty. NorthstarMLS as distributed by MLS GRID
