Welcome to this beautifully designed 3-bedroom, 2-bathroom home in the desirable Edgewater community, offering a spacious floor plan and a peaceful backyard! The open-concept layout seamlessly connects the expansive kitchen, living room, and dining area, creating an inviting space for both everyday living and entertaining. The kitchen features an oversized center island, ample cabinetry, and generous counter space. The spacious primary suite offers a relaxing retreat, complete with an en-suite bathroom featuring a soaking tub, separate walk-in shower, and plenty of room to unwind. Two additional bedrooms share a full bathroom, while a versatile room at the front of the home provides a wonderful space for a private office or study. One of the home’s most appealing features is its backyard, which currently views many trees, offering added privacy, beautiful natural views, and a peaceful outdoor atmosphere. Conveniently located near Texas A&M University, the Veterinary School, Medical School, RELLIS Campus, shopping, grocery stores, dining, and more, this home offers a wonderful combination of comfort, convenience, and tranquility. You do not want to miss out on this home!
Active
$359,900
1426 Kingsgate Dr, Bryan, TX 77807
3beds
1,867sqft
Single Family Residence
Built in 2021
9,147 Square Feet Lot
$352,500 Zestimate®
$193/sqft
$17/mo HOA
What's special
Peaceful backyardSpacious floor planAdded privacyBeautiful natural viewsEn-suite bathroomSoaking tubPeaceful outdoor atmosphere
- 5 days
- 94
- 10
Likely to sell faster than
Zillow last checked:
Listing updated:
Listed by:
Sarah Miller TREC #0500065 979-255-1904,
Engel & Voelkers B/CS,
Caroline Waller TREC #0775323 979-587-2465,
Engel & Voelkers B/CS
Source: BCSMLS,MLS#: 26012030 Originating MLS: Bryan College Station Regional AOR
Originating MLS: Bryan College Station Regional AORFacts & features
Interior
Bedrooms & bathrooms
- Bedrooms: 3
- Bathrooms: 2
- Full bathrooms: 2
Rooms
- Room types: Breakfast Room/Nook, Family Room, Study
Primary bedroom
- Level: Main
Bedroom
- Level: Main
Bedroom
- Level: Main
Bathroom
- Level: Main
Bathroom
- Level: Main
Dining room
- Level: Main
Kitchen
- Level: Main
Laundry
- Level: Main
Living room
- Level: Main
Study
- Level: Main
Heating
- Central, Electric
Cooling
- Central Air, Electric
Appliances
- Included: Dishwasher, Electric Range, Electric Water Heater, Disposal, Microwave, Water Heater
- Laundry: Washer Hookup
Features
- Granite Counters, High Ceilings, Window Treatments, Ceiling Fan(s), Dry Bar, Kitchen Exhaust Fan, Kitchen Island
- Flooring: Carpet, Vinyl
- Has fireplace: No
Interior area
- Total structure area: 1,867
- Total interior livable area: 1,867 sqft
Property
Parking
- Total spaces: 2
- Parking features: Attached, Garage, Garage Door Opener
- Attached garage spaces: 2
Accessibility
- Accessibility features: None
Features
- Levels: One
- Stories: 1
- Patio & porch: Covered
- Exterior features: IrrigationSprinklers
- Fencing: Wood
Lot
- Size: 9,147 Square Feet
- Features: Trees
Details
- Parcel number: 425573
Construction
Type & style
- Home type: SingleFamily
- Architectural style: Traditional
- Property subtype: Single Family Residence
Materials
- Brick, Stone
- Foundation: Slab
- Roof: Composition
Condition
- Year built: 2021
Details
- Builder name: Stylecraft
Utilities & green energy
- Sewer: Public Sewer
- Water: Public
- Utilities for property: Cable Available, Electricity Available, High Speed Internet Available, Sewer Available, Trash Collection, Water Available
Community & HOA
Community
- Features: Playground
- Security: Smoke Detector(s)
- Subdivision: Edgewater
HOA
- Has HOA: Yes
- Amenities included: Maintenance Grounds, Management
- Services included: Common Area Maintenance, Association Management, Reserve Fund
- HOA fee: $200 annually
Location
- Region: Bryan
Financial & listing details
- Price per square foot: $193/sqft
- Tax assessed value: $335,272
- Annual tax amount: $5,348
- Date on market: 10/12/2026
- Listing terms: Cash,Conventional
- Electric utility on property: Yes
Estimated market value
$352,500
$335,000 - $370,000
$2,269/mo
Price history
| Date | Event | Price |
|---|---|---|
| 10/12/2026 | Listed for sale | $359,900+6.2%$193/sqft |
Source:  BCSMLS #26012030 Report a problem BCSMLS #26012030 Report a problem | ||
| 5/17/2024 | Sold | -- |
Source: BCSMLS #24005126 Report a problem | ||
| 4/11/2024 | Pending sale | $339,000$182/sqft |
Source: BCSMLS #24005126 Report a problem | ||
| 4/10/2024 | Contingent | $339,000$182/sqft |
Source: BCSMLS #24005126 Report a problem | ||
| 4/5/2024 | Price change | $339,000-0.9%$182/sqft |
Source: BCSMLS #24005126 Report a problem | ||
| 3/26/2024 | Listed for sale | $342,000$183/sqft |
Source: BCSMLS #24005126 Report a problem | ||
Public tax history
| Year | Property taxes | Tax assessment |
|---|---|---|
| 2025 | $5,348 -11.4% | $335,272 -4.4% |
| 2024 | $6,035 +8.7% | $350,767 +2.6% |
| 2023 | $5,553 -15.1% | $341,782 +14.6% |
| 2022 | $6,538 +895.5% | $298,124 +966.5% |
| 2021 | $657 | $27,954 +12% |
| 2020 | -- | $24,959 |
Find assessor info on the county website
Monthly payment
Est. payment
Payment breakdown
Explore the cost of this home by adjusting the details. Changes won't be saved.Climate risks
Neighborhood: 77807
Nearby schools
Schools provided by the listing agent
- Middle: ,
- District: Bryan
Source: BCSMLS. This data may not be complete. We recommend contacting the local school district to confirm school assignments for this home.

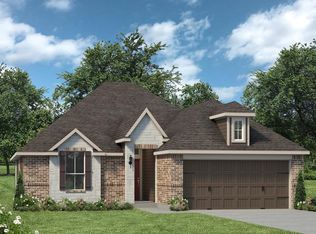
Similar homes
- $299,0003 bd2 ba1.6k sqft2000 Theresa Dr, Bryan, TX 77807For Sale
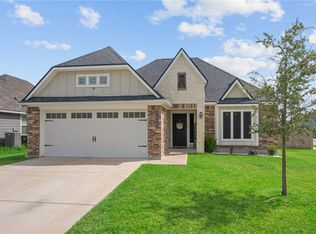 MLS ID #26012293, Jill Jones, RE/MAX 2020. BCSMLS
 - $289,0003 bd2 ba1.5k sqft2006 Bleeker Cv, Bryan, TX 77807For Sale
 MLS ID #26012107, Ashley Seelig, Fields Realty Group. BCSMLS
 - $349,9003 bd2 ba1.5k sqft1721 Summerwood Loop, Bryan, TX 77807For Sale
 MLS ID #26009924, Raymond Wood, SRA Strategic Realty Advisors. BCSMLS
 - $369,0003 bd3 ba1.7k sqft2101 Aleppo Ct, Bryan, TX 77807New Construction
 MLS ID #26011981, Megan Taylor, The Rooted Collective. BCSMLS
 - $284,5003 bd2 ba1.5k sqft2019 Theresa Dr, Bryan, TX 77807Active
 MLS ID #615646, Janette R. Padgett, Janette Padgett Real Estate. Central Texas MLS
