This wonderful 4 bed, 2 bath single-story home is freshly painted and ready for new owners! The property is conveniently located close to TAMU, the Health Science Center, and a plentiful array of nearby amenities. The large kitchen is an exceptional feature of the home with abundant cabinet storage and counter space, as well as a pantry. With an open concept great room and 1618 sq. ft., the house has a very smooth layout, plus a cozy covered patio for enjoying the beautiful tree-lined backyard view. The spacious backyard not only has a shed for your storage needs but also is splendidly usable and flat. The 2019 home has been newly painted inside and out, has a spacious two-car garage, and boasts extra wide parking in the driveway. This is a spectacular home, well cared for and ready for its next chapter!
Active
$305,000
1458 Kingsgate Dr, Bryan, TX 77807
4beds
1,618sqft
Single Family Residence
Built in 2019
8,398 Square Feet Lot
$300,000 Zestimate®
$189/sqft
$17/mo HOA
What's special
Cozy covered patioOpen concept great roomSpacious two-car garageBeautiful tree-lined backyard view
- 22 days
- 122
- 17
Likely to sell faster than
Zillow last checked:
Listing updated:
Listed by:
Ellen Betts TREC #0804067 805-680-4862,
Fathom Realty
Source: BCSMLS,MLS#: 26011659 Originating MLS: Bryan College Station Regional AOR
Originating MLS: Bryan College Station Regional AORFacts & features
Interior
Bedrooms & bathrooms
- Bedrooms: 4
- Bathrooms: 2
- Full bathrooms: 2
Heating
- Central, Electric
Cooling
- Central Air, Electric
Appliances
- Included: Electric Water Heater, Water Heater
Features
- Ceiling Fan(s)
- Has fireplace: No
Interior area
- Total structure area: 1,618
- Total interior livable area: 1,618 sqft
Property
Parking
- Total spaces: 2
- Parking features: Attached, Garage
- Attached garage spaces: 2
Accessibility
- Accessibility features: None
Features
- Levels: One
- Stories: 1
- Fencing: Wood
Lot
- Size: 8,398 Square Feet
Details
- Parcel number: 412159
Construction
Type & style
- Home type: SingleFamily
- Property subtype: Single Family Residence
Materials
- Foundation: Slab
- Roof: Composition
Condition
- Year built: 2019
Utilities & green energy
- Sewer: Public Sewer
- Water: Public
- Utilities for property: Electricity Available, High Speed Internet Available, Sewer Available, Trash Collection, Water Available
Community & HOA
Community
- Features: Playground
- Subdivision: Edgewater
HOA
- Has HOA: Yes
- Amenities included: Maintenance Grounds
- Services included: Common Area Maintenance
- HOA fee: $200 annually
Location
- Region: Bryan
Financial & listing details
- Price per square foot: $189/sqft
- Tax assessed value: $303,865
- Annual tax amount: $6,049
- Date on market: 9/24/2026
- Cumulative days on market: 23 days
- Electric utility on property: Yes
Estimated market value
$300,000
$285,000 - $315,000
$2,209/mo
Price history
| Date | Event | Price |
|---|---|---|
| 9/24/2026 | Listed for sale | $305,000+9%$189/sqft |
Source:  BCSMLS #26011659 Report a problem BCSMLS #26011659 Report a problem | ||
| 9/29/2021 | Listing removed | -- |
Source: Zillow Rental Manager Report a problem | ||
| 9/14/2021 | Listed for rent | $2,250$1/sqft |
Source: Zillow Rental Manager Report a problem | ||
| 9/2/2021 | Sold | -- |
Source: BCSMLS #21010028 Report a problem | ||
| 7/16/2021 | Listed for sale | $279,900+16.7%$173/sqft |
Source:  Weichert Pro #21010028 Report a problem Weichert Pro #21010028 Report a problem | ||
| 3/4/2020 | Sold | -- |
Source: BCSMLS #19014205 Report a problem | ||
| 11/30/2019 | Listed for sale | $239,900$148/sqft |
Source: Stylecraft Builders Report a problem | ||
Public tax history
| Year | Property taxes | Tax assessment |
|---|---|---|
| 2025 | $6,049 +4.1% | $303,865 +4.1% |
| 2024 | $5,812 -1.1% | $291,990 -1.4% |
| 2023 | $5,874 +0.1% | $296,254 +10.7% |
| 2022 | $5,871 +7.4% | $267,697 +15% |
| 2021 | $5,468 | $232,760 +74% |
| 2020 | -- | $133,733 +496.1% |
| 2019 | $538 | $22,435 +40.5% |
| 2018 | -- | $15,970 |
Find assessor info on the county website
Monthly payment
Est. payment
Payment breakdown
Explore the cost of this home by adjusting the details. Changes won't be saved.Climate risks
Neighborhood: 77807
Nearby schools
Schools provided by the listing agent
- Middle: ,
- District: Bryan
Source: BCSMLS. This data may not be complete. We recommend contacting the local school district to confirm school assignments for this home.
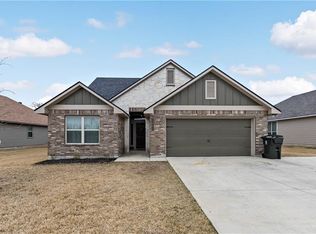
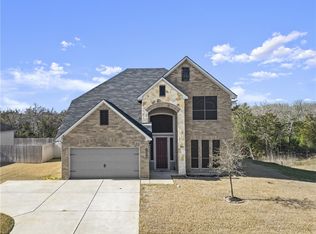
Similar homes
- $299,0003 bd2 ba1.6k sqft2000 Theresa Dr, Bryan, TX 77807For Sale
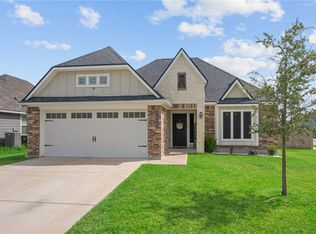 MLS ID #26012293, Jill Jones, RE/MAX 2020. BCSMLS
 - $289,0003 bd2 ba1.5k sqft2006 Bleeker Cv, Bryan, TX 77807For Sale
 MLS ID #26012107, Ashley Seelig, Fields Realty Group. BCSMLS
 - $307,5003 bd2 ba1.5k sqft2030 Dumfries Dr, Bryan, TX 77807For Sale
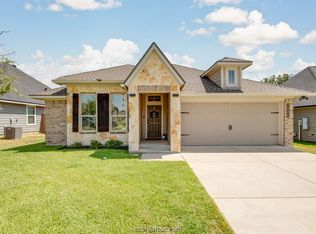 MLS ID #26010778, Alexis Knox, Knox Realty Advisors, LLC. BCSMLS
 - $299,5004 bd2 ba1.5k sqft2004 Shimla Dr, Bryan, TX 77807For Sale
 MLS ID #26010455, Neetu Kainthla, BHHS Caliber Realty. BCSMLS
 - $284,5003 bd2 ba1.5k sqft2019 Theresa Dr, Bryan, TX 77807Active
 MLS ID #615646, Janette R. Padgett, Janette Padgett Real Estate. Central Texas MLS
