Offering peace & quiet, with excellent schools, and a cozy small-town feel, Blueberry Farm by D.R. Horton in Buckley is a wonderful place to call home. The Hawthorne plan features 4 bedrooms & a popular open concept design. The heart of the home has a massive walk-in pantry, huge kitchen island, & a breakfast bar to entertain. The home offers an open-concept design and features quartz countertops throughout, modern appliances, large windows & tons of natural light. Enjoy year-round comfort with air conditioning & smart home features included. 2-car garage with big bump-out is perfect for work bench or extra storage. Homesite 59 sits on a massive, fully fenced & landscaped, nearly 8,000sqft lot, with privacy behind the home & is a must see for backyard enthusiasts who want space to play & entertain this summer! Move in ready this September for the new school year. Located within the highly sought-after White River School District with award winning teachers. Residents enjoy convenient access to everyday shopping including Costco, Walmart, & Safeway. Blueberry Farm has community park space & a nature trail. Close by is the Foothills Trail in town for outdoor recreation, hiking, and biking. It is a 3-minute walk to a nearby city play park with slides, swings, climbing equipment, & picnic benches. Ask about preferred lender incentives and below market interest rates for qualified buyers! Buyers must register their broker on-site at their first visit, including open houses
Pending
Listed by: DR Horton • Chet Proudman
Price increase: $15K (7/16)
$614,995
1426 Lambertus Avenue #59, Buckley, WA 98321
4beds
2,050sqft
Single Family Residence
Built in 2026
7,901 Square Feet Lot
$-- Zestimate®
$300/sqft
$76/mo HOA
What's special
Modern appliancesSmart home features includedHuge kitchen islandBreakfast bar to entertainMassive walk-in pantryPrivacy behind the homeQuartz countertops throughout
- 83 days
- 8
- 1
Likely to sell faster than
Zillow last checked:
Listing updated:
Listed by:
Chet Proudman,
DR Horton
Source: NWMLS as distributed by MLS GRID,MLS#: 2541894
Facts & features
Interior
Bedrooms & bathrooms
- Bedrooms: 4
- Bathrooms: 3
- Full bathrooms: 1
- 3/4 bathrooms: 1
- 1/2 bathrooms: 1
- Main level bathrooms: 1
Primary bedroom
- Description: Primary Bedroom
- Level: Second
Bedroom
- Description: Bedroom 2
- Level: Second
Bedroom
- Description: Bedroom 3
- Level: Second
Bedroom
- Description: Bedroom 4
- Level: Second
Bathroom full
- Description: Upstairs Hall Bathroom
- Level: Second
Bathroom three quarter
- Description: Primary Bathroom
- Level: Second
Utility room
- Description: Mechanical Closet
- Level: Second
Utility room
- Description: Laundry Room
- Level: Second
Utility room
- Description: Storage room
- Level: Main
Heating
- 90%+ High Efficiency, Heat Pump, Electric
Cooling
- 90%+ High Efficiency, Heat Pump
Appliances
- Included: Dishwasher, Disposal, Microwave, Stove(s)/Range(s), Dishwasher(s), Garbage Disposal, Microwave(s), Water Heater: Electric, Water Heater Location: Mechanical Closet
Features
- Bath Off Primary, Dining Room, Pantry
- Flooring: Laminate, Vinyl Plank, Carpet
- Windows: Dbl Pane/Storm Window
- Basement: None
- Has fireplace: No
Interior area
- Total structure area: 2,050
- Total interior livable area: 2,050 sqft
Video & virtual tour
Property
Parking
- Total spaces: 2
- Parking features: Attached Garage
- Has attached garage: Yes
- Covered spaces: 2
Features
- Levels: Two
- Stories: 2
- Entry location: Main
- Patio & porch: Bath Off Primary, Dbl Pane/Storm Window, Dining Room, Pantry, SMART Wired, Walk-In Closet(s), Water Heater
Lot
- Size: 7,901 Square Feet
- Features: Cul-De-Sac, Curbs, Dead End Street, Paved, Sidewalk, Fenced-Fully
Details
- Parcel number: 8000450590
- Special conditions: Standard
Construction
Type & style
- Home type: SingleFamily
- Architectural style: Contemporary,2 Story
- Property subtype: Single Family Residence
Materials
- Cement/Concrete, Wood Siding, Wood Products
- Foundation: Poured Concrete
- Roof: Composition
Condition
- Under Construction
- New construction: Yes
- Year built: 2026
- Major remodel year: 2026
Details
- Builder name: D.R. Horton
Utilities & green energy
- Electric: Company: PSE
- Sewer: Sewer Connected, Company: City of Buckley
- Water: Public, Company: City of Buckley
Community & HOA
Community
- Features: CCRs
- Subdivision: In Town - Buckley
HOA
- Services included: Common Area Maintenance
- HOA fee: $76 monthly
- HOA phone: 425-454-6404
Location
- Region: Buckley
Financial & listing details
- Price per square foot: $300/sqft
- Tax assessed value: $8,600
- Annual tax amount: $6,000
- Date on market: 6/18/2026
- Cumulative days on market: 83 days
- Listing terms: Conventional,FHA,VA Loan
- Inclusions: Dishwasher(s), Garbage Disposal, Microwave(s), Stove(s)/Range(s)
Estimated market value
Not available
Estimated sales range
Not available
Not available
Price history
| Date | Event | Price |
|---|---|---|
| 7/21/2026 | Pending sale | $614,995$300/sqft |
Source:  NWMLS as distributed by MLS GRID #2541894 Report a problem NWMLS as distributed by MLS GRID #2541894 Report a problem | ||
| 7/16/2026 | Price change | $614,995+2.5%$300/sqft |
Source:  DR Horton Report a problem DR Horton Report a problem | ||
| 6/17/2026 | Listed for sale | $599,995$293/sqft |
Source: NWMLS as distributed by MLS GRID #2541894 Report a problem | ||
Public tax history
| Year | Property taxes | Tax assessment |
|---|---|---|
| 2025 | $89 | $8,600 |
Find assessor info on the county website
Monthly payment
Est. payment
Payment breakdown
Explore the cost of this home by adjusting the details. Changes won't be saved.Climate risks
Neighborhood: 98321
Similar homes
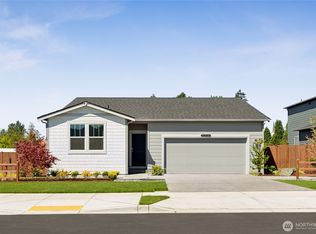
- $639,9955 bd3 ba2.3k sqftBlueberry Farm, Buckley, WA 98321Active
 NWMLS as distributed by MLS GRID
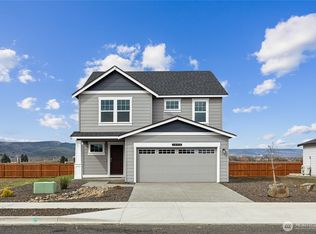
 - $649,9955 bd3 ba2.3k sqftBlueberry Farm, Buckley, WA 98321ActiveMLS ID #2511930, Chet Proudman. NWMLS as distributed by MLS GRID
- $679,9955 bd3 ba2.5k sqftBlueberry Farm, Buckley, WA 98321Contingent
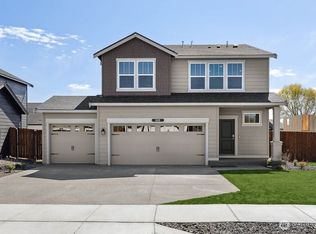 MLS ID #2572811, Chet Proudman. NWMLS as distributed by MLS GRID
 - from $639,9955 bd3 ba2.3k sqftCambridge Plan, Blueberry Farm, Buckley, WA 98321New Construction
 DR Horton
