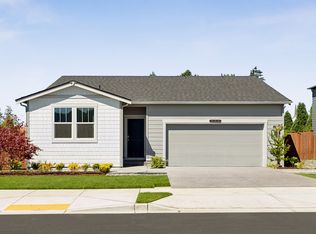
The Kerry plan at Blueberry Farm by D.R. Horton in Buckley is now on sale for our Red Tag Event! This home is move in ready and features special pricing and additional promotions! Enjoy single floor living with an open-concept layout with generous kitchen and living spaces perfect for everyday life and entertaining. Homesite 66 is a large, private corner lot, providing extra space, privacy, curb appeal, and is ideal for summer gatherings, pets, or simply enjoying the outdoors. The yard is fully landscaped & fenced so you can start enjoying the space right away. Inside, you’ll find a bright and inviting layout with modern finishes, including quartz countertops, stainless steel appliances. Smart home features included. The open kitchen flows into the dining and living areas, creating a comfortable space to host or unwind. All three bedrooms are thoughtfully positioned, including a spacious primary suite with a large walk-in closet and connected primary bath designed for relaxation. Located in the highly sought-after White River School District, Blueberry Farm offers a peaceful setting while still being close to everyday essentials like Costco, Safeway, local parks, and the Foothills Trail. Don't miss out on this wonderful home that's ready for summer fun and backyard barbecues! Be sure to ask about our preferred lender incentives & below market rates available for qualified buyers. Buyers must register their broker on-site at first visit, including open houses.
Pending
Listed by: DR Horton • Chet Proudman
Price cut: $9.1K (7/18)
$559,995
560 Hann Street #66, Buckley, WA 98321
3beds
1,438sqft
Single Family Residence
Built in 2026
7,183 Square Feet Lot
$-- Zestimate®
$389/sqft
$76/mo HOA
What's special
Modern finishesSpacious primary suiteLarge walk-in closetExtra spaceCurb appealBright and inviting layoutLarge private corner lot
- 161 days |
- 21 |
- 0 |
Zillow last checked:
Listing updated:
Listed by:
Chet Proudman,
DR Horton
Source: NWMLS as distributed by MLS GRID,MLS#: 2494305
Facts & features
Interior
Bedrooms & bathrooms
- Bedrooms: 3
- Bathrooms: 2
- Full bathrooms: 1
- 3/4 bathrooms: 1
- Main level bathrooms: 1
- Main level bedrooms: 3
Heating
- 90%+ High Efficiency, Heat Pump, Electric
Cooling
- 90%+ High Efficiency, Heat Pump
Appliances
- Included: Dishwasher, Disposal, Dryer, Microwave, Refrigerator, See Remarks, Stove(s)/Range(s), Washer, Dishwasher(s), Dryer(s), Garbage Disposal, Microwave(s), Refrigerator(s), Washer(s), Water Heater: Electric, Water Heater Location: Garage
Features
- Bath Off Primary, Dining Room
- Flooring: Laminate, Vinyl Plank, Carpet
- Windows: Dbl Pane/Storm Window
- Basement: None
- Has fireplace: No
Interior area
- Total structure area: 1,438
- Total interior livable area: 1,438 sqft
Property
Parking
- Total spaces: 2
- Parking features: Attached Garage
- Has attached garage: Yes
- Covered spaces: 2
Features
- Levels: One
- Stories: 1
- Entry location: Main
- Patio & porch: Bath Off Primary, Dbl Pane/Storm Window, Dining Room, SMART Wired, Walk-In Closet(s), Water Heater
Lot
- Size: 7,183 Square Feet
- Features: Corner Lot, Dead End Street, Paved, Sidewalk, Fenced-Fully
Details
- Parcel number: 8000450660
- Special conditions: Standard
Construction
Type & style
- Home type: SingleFamily
- Architectural style: Contemporary,1 Story
- Property subtype: Single Family Residence
Materials
- Cement/Concrete, Wood Siding, Wood Products
- Foundation: Poured Concrete
- Roof: Composition
Condition
- Under Construction
- New construction: Yes
- Year built: 2026
- Major remodel year: 2026
Details
- Builder name: D.R. Horton
Utilities & green energy
- Electric: Company: PSE
- Sewer: Sewer Connected, Company: City of Buckley
- Water: Public, Company: City of Buckley
Community & HOA
Community
- Features: CCRs
- Subdivision: In Town - Buckley
HOA
- Services included: Common Area Maintenance
- HOA fee: $76 monthly
- HOA phone: 425-454-6404
Location
- Region: Buckley
Financial & listing details
- Price per square foot: $389/sqft
- Tax assessed value: $8,600
- Annual tax amount: $5,700
- Date on market: 7/8/2026
- Cumulative days on market: 50 days
- Listing terms: Conventional,FHA,VA Loan
- Inclusions: Dishwasher(s), Dryer(s), Garbage Disposal, Microwave(s), Refrigerator(s), See Remarks, Stove(s)/Range(s), Washer(s)
Estimated market value
Not available
Estimated sales range
Not available
Not available
Price history
| Date | Event | Price |
|---|---|---|
| 7/26/2026 | Pending sale | $559,995$389/sqft |
Source:  NWMLS as distributed by MLS GRID #2494305 Report a problem NWMLS as distributed by MLS GRID #2494305 Report a problem | ||
| 7/18/2026 | Price change | $559,995-1.6%$389/sqft |
Source: NWMLS as distributed by MLS GRID #2494305 Report a problem | ||
| 7/14/2026 | Price change | $569,065+0%$396/sqft |
Source:  DR Horton Report a problem DR Horton Report a problem | ||
| 7/9/2026 | Price change | $568,995-1%$396/sqft |
Source: NWMLS as distributed by MLS GRID #2494305 Report a problem | ||
| 6/24/2026 | Price change | $574,995+0.9%$400/sqft |
Source: NWMLS as distributed by MLS GRID #2494305 Report a problem | ||
| 3/18/2026 | Listed for sale | $569,995$396/sqft |
Source: NWMLS as distributed by MLS GRID #2494305 Report a problem | ||
Public tax history
| Year | Property taxes | Tax assessment |
|---|---|---|
| 2025 | $89 | $8,600 |
Find assessor info on the county website
Monthly payment
Est. payment
Payment breakdown
Explore the cost of this home by adjusting the details. Changes won't be saved.Climate risks
Neighborhood: 98321
Getting around
7 / 100
Car-DependentNearby schools
GreatSchools rating
- 7/10Elk Ridge Elementary SchoolGrades: K-5Distance: 0.8 mi
- 6/10Glacier Middle SchoolGrades: 6-8Distance: 0.5 mi
- 7/10White River High SchoolGrades: 9-12Distance: 2.7 mi
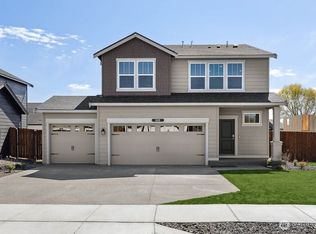
- $679,9955 bd3 ba2.5k sqft580 Hann St #60, Buckley, WA 98321New Construction
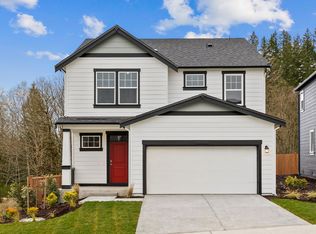
- $579,9954 bd3 ba2k sqft558 Hann St, Buckley, WA 98321Sold
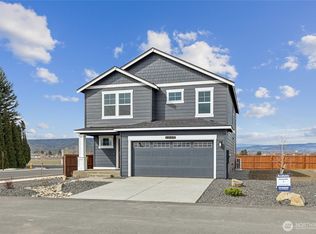
- $614,9954 bd3 ba2k sqft1426 Lambertus Ave #59, Buckley, WA 98321Pending
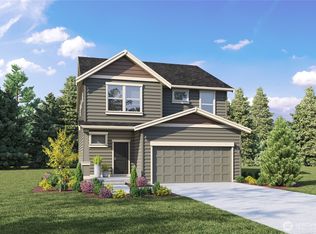
- $579,9954 bd3 ba2k sqft558 Hann St #65, Buckley, WA 98321Sold
- $649,9955 bd3 ba2.5k sqft577 Hann St #11, Buckley, WA 98321New Construction
- $649,9955 bd3 ba2.3k sqft569 Hann St #10, Buckley, WA 98321New Construction
- $586,7054 bd3 ba2k sqft554 Hann St #64, Buckley, WA 98321Sold
- $639,9955 bd3 ba2.3k sqft555 Hann St #8, Buckley, WA 98321Sold
A local agent can set up tours, give advice and negotiate with sellers.
Similar homes
- from $574,9953 bd2 ba1.4k sqftKerry Plan, Blueberry Farm, Buckley, WA 98321New Construction
 DR Horton
 - $574,9953 bd2 ba1.4k sqftBlueberry Farm, Buckley, WA 98321Active
 NWMLS as distributed by MLS GRID
 - $599,9953 bd2 ba1.4k sqftBlueberry Farm, Buckley, WA 98321ActiveNWMLS as distributed by MLS GRID
- $799,9503 bd2 ba1.7k sqft1202 Spiketon Road, Buckley, WA 98321Active
 MLS ID #2553047, Chad Michael Landsiedel. NWMLS as distributed by MLS GRID
 - $699,9903 bd2 ba2k sqftLuke's Landing, Buckley, WA 98321ActiveMLS ID #2466997, Erika Binder. NWMLS as distributed by MLS GRID
- $569,0003 bd3 ba1.6k sqft13149 E 188th Avenue, Bonney Lake, WA 98391ActiveMLS ID #2542092, Melinda Dammel. NWMLS as distributed by MLS GRID
- $509,9953 bd3 ba1.3k sqftGlacier Pointe At Tehaleh, Bonney Lake, WA 98391ActiveNWMLS as distributed by MLS GRID
- $569,9954 bd3 ba2k sqftEagle Ridge At Tehaleh, Bonney Lake, WA 98391ActiveMLS ID #2533294, Zach Stickney. NWMLS as distributed by MLS GRID
- $520,0003 bd2 ba1.4k sqft19014 132nd Street E, Bonney Lake, WA 98391ActiveMLS ID #2546989, Leah Hamer. NWMLS as distributed by MLS GRID
- $564,9002 bd2 ba1.4k sqftTrilogy At Tehaleh, Bonney Lake, WA 98391ActiveMLS ID #2556625, Sarah Screen. NWMLS as distributed by MLS GRID
- $600,0003 bd2 ba1.8k sqftFalling Water Div 4 Ph 1 And 2, Bonney Lake, WA 98391ActiveMLS ID #2564572, Kimber Lee. NWMLS as distributed by MLS GRID
- $559,0003 bd3 ba2k sqft1010 Van Ogle Lane NW, Orting, WA 98360ActiveMLS ID #2554366, Peni Lue Petett. NWMLS as distributed by MLS GRID
- $599,9503 bd3 ba1.7k sqftTen Trails Storybook Cottages, Black Diamond, WA 98010ActiveMLS ID #2564170, Melissa Schuldt. NWMLS as distributed by MLS GRID
- $485,0003 bd3 ba1.5k sqft13224 192nd Avenue E, Bonney Lake, WA 98391ActiveMLS ID #2550529, Zachary A. Entwistle. NWMLS as distributed by MLS GRID
- $575,0002 bd2 ba1.5k sqftTrilogy South At Tehaleh, Bonney Lake, WA 98391ActiveMLS ID #2505965, John Roof. NWMLS as distributed by MLS GRID
- $570,0004 bd3 ba2k sqft17942 122nd Street Ct E, Bonney Lake, WA 98391ActiveMLS ID #2480398, Kyle Rossman. NWMLS as distributed by MLS GRID
- $675,0003 bd2 ba1.9k sqftSummit View, Enumclaw, WA 98022ActiveMLS ID #2510893, Darcy Walker. NWMLS as distributed by MLS GRID
- $550,0003 bd3 ba2k sqft7924 161st Court E, Puyallup, WA 98375ActiveMLS ID #2566427, Annie Salonen. NWMLS as distributed by MLS GRID
- $530,0003 bd3 ba1.6k sqft8815 133rd Street Ct E, Puyallup, WA 98373ActiveMLS ID #2566097, Ievgen Dimov. NWMLS as distributed by MLS GRID
- $579,9503 bd2 ba1.6k sqft19818 135th Avenue E, Graham, WA 98338ActiveMLS ID #2561725, Alexander Bradshaw. NWMLS as distributed by MLS GRID
