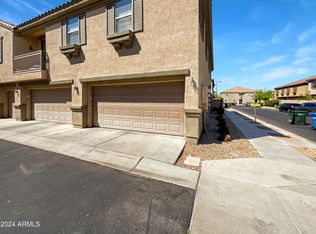
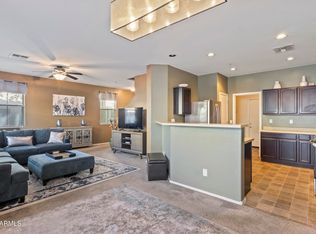
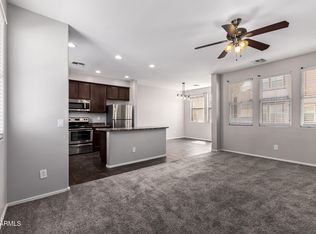
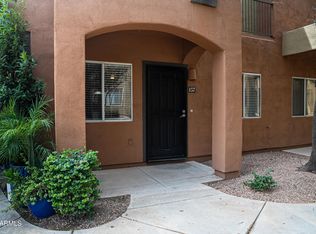
Discover this beautifully designed, move-in-ready home featuring a spacious open floor plan and cool, inviting paint colors throughout. Located in the highly sought-after Daravante Subdivision, residents enjoy access to an exclusive community pool, playground, and more. Three bedrooms upstairs! Primary bedroom has a relaxing garden tub and a full walk-in closet. The freshly updated kitchen now boasts stylish sage-green cabinets paired with granite countertops and custom tile—creating a warm, modern, and functional space with plenty of room for cooking and entertaining. The bright and open living and dining area flows seamlessly to the backyard, where a sliding glass door leads to your private, low-maintenance outdoor patio.
For sale
Price increase: $10K (5/17)
$290,000
1426 N 81ST Drive, Phoenix, AZ 85043
3beds
1,534sqft
:
Get pre-qualified$2,071/mo
Townhouse
Built in 2007
748 Square Feet Lot
$289,800 Zestimate®
$189/sqft
$343/mo HOA
What's special
Exclusive community poolFreshly updated kitchenSpacious open floor planPrivate low-maintenance outdoor patioStylish sage-green cabinetsCool inviting paint colorsSliding glass door
- 203 days |
- 93 |
- 3 |
Zillow last checked:
Listing updated:
Listed by:
Jay J Sobarnia 520-500-9515,
HomeSmart Advantage Group
Source: ARMLS,MLS#: 6953113
Facts & features
Interior
Bedrooms & bathrooms
- Bedrooms: 3
- Bathrooms: 3
- Full bathrooms: 2
- 1/2 bathrooms: 1
Heating
- Electric
Cooling
- Central Air
Appliances
- Included: Dryer, Washer, Water Softener Owned, Reverse Osmosis, Refrigerator, Built-in Microwave, Dishwasher
- Laundry: Inside
Features
- Granite Counters, Double Vanity, Upstairs, Eat-in Kitchen, Breakfast Bar, 9+ Flat Ceilings, Pantry, Full Bth Master Bdrm, Separate Shwr & Tub
- Flooring: Carpet, Tile
- Windows: Double Pane Windows
- Has basement: No
- Has fireplace: No
Interior area
- Total structure area: 1,534
- Total interior livable area: 1,534 sqft
Property
Parking
- Total spaces: 2
- Parking features: Garage
- Garage spaces: 2
Features
- Stories: 2
- Patio & porch: Patio
- Spa features: None
- Fencing: Block
Lot
- Size: 748 Square Feet
- Features: Gravel/Stone Front, Gravel/Stone Back
Details
- Parcel number: 10245236
Construction
Type & style
- Home type: Townhouse
- Property subtype: Townhouse
- Attached to another structure: Yes
Materials
- Stucco, Wood Frame, Painted
- Roof: Tile
Condition
- Year built: 2007
Details
- Builder name: KB Homes
Utilities & green energy
- Sewer: Public Sewer
- Water: City Water
Community & HOA
Community
- Features: Pool, Community Spa, Community Spa Htd, Playground, Biking/Walking Path
- Security: Security System Owned
- Subdivision: DARAVANTE CONDOMINIUM 2ND AMD
HOA
- Has HOA: Yes
- Services included: Pest Control, Maintenance Grounds, Street Maint, Trash, Water, Roof Replacement, Maintenance Exterior
- HOA fee: $242 monthly
- HOA name: Thrive Comm Mngmt
- HOA phone: 602-358-0220
- Second HOA fee: $101 monthly
- Second HOA name: City Property Mgmt
- Second HOA phone: 602-358-0220
Location
- Region: Phoenix
Financial & listing details
- Price per square foot: $189/sqft
- Tax assessed value: $260,200
- Annual tax amount: $1,238
- Date on market: 1/1/2026
- Cumulative days on market: 203 days
- Listing terms: Cash,Conventional,VA Loan
- Ownership: Fee Simple
Estimated market value
$289,800
$275,000 - $304,000
$1,916/mo
Price history
| Date | Event | Price |
|---|---|---|
| 7/16/2026 | Listed for sale | $290,000$189/sqft |
Source:  ARMLS #6953113 Report a problem ARMLS #6953113 Report a problem | ||
| 6/16/2026 | Pending sale | $290,000$189/sqft |
Source: ARMLS #6953113 Report a problem | ||
| 5/17/2026 | Price change | $290,000+3.6%$189/sqft |
Source: ARMLS #6953113 Report a problem | ||
| 3/18/2026 | Listed for sale | $280,000$183/sqft |
Source: ARMLS #6953113 Report a problem | ||
| 3/16/2026 | Pending sale | $280,000$183/sqft |
Source: ARMLS #6953113 Report a problem | ||
| 2/19/2026 | Price change | $280,000-3.4%$183/sqft |
Source: ARMLS #6953113 Report a problem | ||
| 12/2/2025 | Listed for sale | $290,000+81.4%$189/sqft |
Source: ARMLS #6953113 Report a problem | ||
| 3/26/2018 | Sold | $159,900+135.1%$104/sqft |
Source: ARMLS #5717248 Report a problem | ||
| 3/25/2011 | Sold | $68,000-60%$44/sqft |
Source: ARMLS #4542227 Report a problem | ||
| 9/20/2007 | Sold | $169,900$111/sqft |
Source: Public Record Report a problem | ||
Public tax history
| Year | Property taxes | Tax assessment |
|---|---|---|
| 2025 | $1,220 +14.8% | $26,020 -3.9% |
| 2024 | $1,062 -1.8% | $27,070 +199.3% |
| 2023 | $1,082 +1.2% | $9,044 -40.5% |
| 2022 | $1,069 +9.5% | $15,210 +2.9% |
| 2021 | $976 +1.1% | $14,780 +16.1% |
| 2020 | $965 +7.8% | $12,730 +7.2% |
| 2019 | $895 | $11,880 +10.3% |
| 2018 | $895 -7.6% | $10,770 +7.7% |
| 2017 | $968 +13.2% | $10,000 -7.9% |
| 2016 | $855 +1.6% | $10,860 +3.6% |
| 2015 | $842 | $10,480 +71.5% |
| 2014 | -- | $6,110 +15.3% |
| 2013 | -- | $5,300 -29.8% |
| 2012 | -- | $7,550 -14.7% |
| 2011 | -- | $8,850 -20.6% |
| 2010 | -- | $11,150 -21.2% |
| 2009 | -- | $14,150 +607.5% |
| 2008 | -- | $2,000 |
Find assessor info on the county website
Monthly payment
Est. payment
Payment breakdown
Explore the cost of this home by adjusting the details. Changes won't be saved.Climate risks
Neighborhood: Maryvale
Nearby schools
GreatSchools rating
- 4/10Sun Canyon SchoolGrades: PK-5Distance: 2.3 mi
- 3/10Santa Maria Middle SchoolGrades: 6-8Distance: 3 mi
- 6/10Sierra Linda High SchoolGrades: 9-12Distance: 2.3 mi
Schools provided by the listing agent
- Elementary: Sun Canyon School
- Middle: Santa Maria Middle School
- High: La Joya Community High School
- District: Fowler Elementary District
Source: ARMLS. This data may not be complete. We recommend contacting the local school district to confirm school assignments for this home.
- $305,6003 bd3 ba-- sqft1426 N 81st Dr #N, Phoenix, AZ 85043Off Market
- $303,0003 bd3 ba1.4k sqft1430 N 81st Dr, Phoenix, AZ 85043Sold
- $245,2002 bd2 ba1.2k sqft1422 N 81st Dr, Phoenix, AZ 85043Off Market

- $283,400-- bd2 ba1.4k sqft1418 N 81st Dr, Phoenix, AZ 85043Off Market
- $288,1003 bd2 ba1.5k sqft1421 N 81st Ln, Phoenix, AZ 85043Off Market
- $263,1003 bd3 ba1.5k sqft1421 N 81st Ln #48, Phoenix, AZ 85043Off Market
- $273,900-- bd2 ba1.2k sqft1410 N 81st Dr, Phoenix, AZ 85043Off Market
- $295,4003 bd3 ba1.4k sqft1425 N 81st Ln, Phoenix, AZ 85043Off Market
A local agent can set up tours, give advice and negotiate with sellers.
Similar homes
- $298,0003 bd3 ba1.5k sqft8192 W LYNWOOD Street, Phoenix, AZ 85043For Sale
 MLS ID #6930828, Shelley Thompson, HomeSmart. ARMLS
 - $268,0002 bd3 ba1.2k sqft2026 N 78TH Glen, Phoenix, AZ 85035For Sale
 MLS ID #7007786, Tia Coates, HomeSmart. ARMLS
 - $319,9994 bd4 ba1.7k sqft7837 W PALM Lane, Phoenix, AZ 85035For Sale
 MLS ID #6995317, Wendy Fite, HomeSmart. ARMLS
 - $290,0003 bd3 ba1.4k sqft1718 W COLTER Street #157, Phoenix, AZ 85015For Sale
 MLS ID #7032141, Martel Stevenson, HomeSmart. ARMLS
 - $270,0003 bd2 ba1.4k sqft2450 W GLENROSA Avenue #27, Phoenix, AZ 85015For SaleMLS ID #6964997, Karyna Valdez Johnson, My Home Group Real Estate. ARMLS
- $344,0003 bd3 ba1.6k sqft5728 W RAYMOND Street, Phoenix, AZ 85043For SaleMLS ID #7028216, Tara Jones, Opendoor Brokerage, LLC. ARMLS
- $290,0003 bd3 ba1.4k sqft16021 N 30TH Street #115, Phoenix, AZ 85032For SaleMLS ID #6972734, Daniel Brown, My Home Group Real Estate. ARMLS
- $285,0002 bd3 ba1.1k sqft16825 N 14TH Street #51, Phoenix, AZ 85022For SaleMLS ID #7007857, Michael Fabbro, West USA Realty. ARMLS
- $380,0003 bd2 ba1.8k sqft8141 W Encinas Lane, Phoenix, AZ 85043For SaleMLS ID #7011850, Jacquelina L Brantley, Fort Lowell Realty & Property Management. ARMLS
- $287,0002 bd2 ba1k sqft462 N 168TH Lane, Goodyear, AZ 85338For SaleMLS ID #6996503, Jonathan Michael Saucedo, DeLex Realty. ARMLS
- $280,0002 bd2 ba1k sqft5749 S 21ST Terrace, Phoenix, AZ 85040For SaleMLS ID #6876301, Phillip Shaver, HomeSmart. ARMLS
- $285,0003 bd2 ba1.3k sqft17017 N 12TH Street #1045, Phoenix, AZ 85022For SaleMLS ID #7039551, Deanna S Weaver, Exit Realty-Realty Place. ARMLS
- $325,0003 bd2 ba1.5k sqft941 E AGUA FRIA Lane, Avondale, AZ 85323For SaleMLS ID #7046394, Julia O'Buckley, My Home Group Real Estate. ARMLS
- $304,4002 bd3 ba1.3k sqft15818 N 25TH Street #113, Phoenix, AZ 85032For SaleMLS ID #7022988, Denise Roit, Gentry Real Estate. ARMLS
- $262,0002 bd2 ba944 sqft2264 E HUNTINGTON Drive, Phoenix, AZ 85040For SaleMLS ID #7009088, Elysia Porter, RETSY. ARMLS
- $350,0003 bd3 ba1.5k sqft1822 N 106th Avenue, Avondale, AZ 85323For SaleMLS ID #7030723, Blaine M Pinkman, Arizona Property Management. ARMLS
- $279,0002 bd3 ba1k sqft22125 N 29TH Avenue #165, Phoenix, AZ 85027For SaleMLS ID #7011869, Christopher Sanchez, 101 Realty & Management LLC. ARMLS
- $300,0002 bd3 ba1.1k sqft2150 W ALAMEDA Road #1366, Phoenix, AZ 85085For SaleMLS ID #7052052, Vinod B. Darira, Realty ONE Group Mountain Desert. ARMLS
- $307,2502 bd3 ba1.4k sqft15240 N 142ND Avenue #1137, Surprise, AZ 85379For SaleMLS ID #7025180, Natalie Rucshner, HomeSmart. ARMLS
- $280,0002 bd2 ba1.1k sqft17150 N 23RD Street #243, Phoenix, AZ 85022For SaleMLS ID #6943388, Christopher Sanchez, 101 Realty & Management LLC. ARMLS
