Tucked away on a beautiful wooded lot inside Auburn's loop, this exceptional new construction home offers privacy, designer finishes, and a location just minutes from everything Auburn has to offer. Arrive to a timeless white exterior with warm wood accents and a long winding driveway. Inside, wide-plank hardwood floors, soaring ceilings, abundant natural light, and thoughtful architectural details set the tone for a home that feels both sophisticated and welcoming.
The open-concept floor plan was designed for the way people actually live. At the heart of the home is a chef's kitchen featuring custom cabinetry, quartz countertops, an oversized island, and walk-in pantry—all opening seamlessly to the spacious living and dining areas. The flexible floor plan provides space for guests, a home office, or growing families. Practical features are just as impressive, including a beautifully designed laundry room, abundant storage, and custom millwork that elevates every space. Outside a covered back porch overlooks a fully fenced, flat backyard framed by mature trees—perfect for relaxing, entertaining, or simply enjoying the privacy of your own space. Just 0.6 miles from Auburn High School and approximately 2.5 miles from both downtown Auburn & Auburn University, this location makes it easy to enjoy everything Auburn has to offer while still feeling tucked away from it all. Homes that combine this level of privacy with such convenient access are few and far between!
Pending
$475,000
1426 Pinkston Ct, Auburn, AL 36830
4beds
2,200sqft
:
Get pre-qualified$2,777/mo
Single Family Residence
Built in 2026
0.48 Acres Lot
$474,700 Zestimate®
$216/sqft
$-- HOA
What's special
Thoughtful architectural detailsLong winding drivewayOversized islandQuartz countertopsBeautiful wooded lotAbundant storageBeautifully designed laundry room
- 26 days |
- 1,672 |
- 96 |
Likely to sell faster than
Zillow last checked:
Listing updated:
Listed by:
AMANDA WATT,
FIRST REALTY SALES 334-704-4442
Source: LCMLS,MLS#: 181153Originating MLS: Lee County Association of REALTORS
Facts & features
Interior
Bedrooms & bathrooms
- Bedrooms: 4
- Bathrooms: 3
- Full bathrooms: 3
- Main level bathrooms: 1
Heating
- Electric
Cooling
- Central Air, Electric
Appliances
- Included: Dishwasher, Microwave, Refrigerator
- Laundry: Washer Hookup, Dryer Hookup
Features
- Breakfast Area, Ceiling Fan(s), Eat-in Kitchen, Garden Tub/Roman Tub, Kitchen Island, Kitchen/Family Room Combo, Attic
- Has fireplace: Yes
- Fireplace features: Gas Log
Interior area
- Total interior livable area: 2,200 sqft
- Finished area above ground: 2,200
- Finished area below ground: 0
Property
Parking
- Total spaces: 2
- Parking features: Attached, Garage, Two Car Garage
- Attached garage spaces: 2
Features
- Levels: Two
- Stories: 2
- Patio & porch: Rear Porch, Covered, Front Porch, Patio
- Exterior features: Storage
- Pool features: None
- Fencing: Full,Privacy
Lot
- Size: 0.48 Acres
- Features: < 1/2 Acre
Details
- Parcel number: 0908283000016.016
Construction
Type & style
- Home type: SingleFamily
- Property subtype: Single Family Residence
Materials
- Concrete Composite
- Foundation: Slab
Condition
- New Construction
- New construction: Yes
- Year built: 2026
Utilities & green energy
- Utilities for property: Natural Gas Available, Sewer Connected, Water Available
Community & HOA
Community
- Subdivision: GLEN HAVEN
HOA
- Has HOA: No
- Amenities included: None
- Services included: None
Location
- Region: Auburn
Financial & listing details
- Price per square foot: $216/sqft
- Date on market: 6/27/2026
- Cumulative days on market: 27 days
Estimated market value
$474,700
$451,000 - $498,000
$2,995/mo
Price history
| Date | Event | Price |
|---|---|---|
| 7/6/2026 | Pending sale | $475,000$216/sqft |
Source: LCMLS #181153 Report a problem | ||
| 6/27/2026 | Listed for sale | $475,000-5%$216/sqft |
Source: LCMLS #181153 Report a problem | ||
| 6/26/2026 | Listing removed | $499,900$227/sqft |
Source: LCMLS #178800 Report a problem | ||
| 5/27/2026 | Price change | $499,900-5.5%$227/sqft |
Source: LCMLS #178800 Report a problem | ||
| 5/7/2026 | Price change | $529,000-3.6%$240/sqft |
Source: LCMLS #178800 Report a problem | ||
| 4/20/2026 | Price change | $549,000-1.8%$250/sqft |
Source: LCMLS #178800 Report a problem | ||
| 3/23/2026 | Price change | $559,000-1.8%$254/sqft |
Source: LCMLS #178800 Report a problem | ||
| 3/13/2026 | Price change | $569,000-3.5%$259/sqft |
Source: LCMLS #178800 Report a problem | ||
| 3/5/2026 | Price change | $589,900-1.7%$268/sqft |
Source: LCMLS #178800 Report a problem | ||
| 2/11/2026 | Listed for sale | $599,900+757%$273/sqft |
Source: LCMLS #178800 Report a problem | ||
| 8/8/2025 | Sold | $70,000-12.5%$32/sqft |
Source: LCMLS #175376 Report a problem | ||
| 7/1/2025 | Pending sale | $80,000$36/sqft |
Source: LCMLS #175376 Report a problem | ||
| 6/13/2025 | Listed for sale | $80,000$36/sqft |
Source: LCMLS #175376 Report a problem | ||
Public tax history
Tax history is unavailable.
Monthly payment
Est. payment
Payment breakdown
Explore the cost of this home by adjusting the details. Changes won't be saved.Climate risks
Neighborhood: 36830
Nearby schools
GreatSchools rating
- 10/10Dean Road Elementary SchoolGrades: K-2Distance: 0.7 mi
- 10/10Auburn Jr High SchoolGrades: 8-9Distance: 0.9 mi
- 8/10Auburn High SchoolGrades: 10-12Distance: 0.3 mi
Schools provided by the listing agent
- Elementary: DEAN ROAD/WRIGHTS MILL ROAD
- Middle: DEAN ROAD/WRIGHTS MILL ROAD
Source: LCMLS. This data may not be complete. We recommend contacting the local school district to confirm school assignments for this home.
- $70,0003 bd2 ba2.4k sqft1413 Pinkston Ct, Auburn, AL 36830Sold
- $473,400-- bd2 ba2.5k sqft1424 Pinkston Ct, Auburn, AL 36830Off Market
- $2,500-- sqft1390 E University Dr, Auburn, AL 36830Sold
- $454,900-- bd1 ba2.1k sqft1428 Pinkston Ct, Auburn, AL 36830Off Market
- $394,600-- bd1 ba2k sqft1396 E University Dr, Auburn, AL 36830Off Market
- $475,4003 bd2 ba2.1k sqft1422 Pinkston Ct, Auburn, AL 36830Off Market
- $447,5004 bd3 ba2.2k sqft1408 Pinkston Ct, Auburn, AL 36830Off Market
- $345,000-- bd1 ba2.1k sqft1400 E University Dr, Auburn, AL 36830Off Market
A local agent can set up tours, give advice and negotiate with sellers.
A local lender can help you make sure your offer is ready when you are.
Similar homes
- $429,9004 bd3 ba2.1k sqft689 Shelton Cove Ln, Auburn, AL 36830For Sale
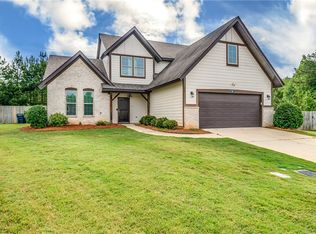 MLS ID #180608, NICOLE SLOAN, COLDWELL BANKER NICOLE SLOAN REALTY. LCMLS
 - $429,9004 bd3 ba2.6k sqft740 Shelton Cove Ln, Auburn, AL 36830For Sale
 MLS ID #180967, EK LIM, PORTER PROPERTIES. LCMLS
 - $525,0004 bd3 ba1.5k sqft108 Mimosa Ave, Auburn, AL 36830For Sale
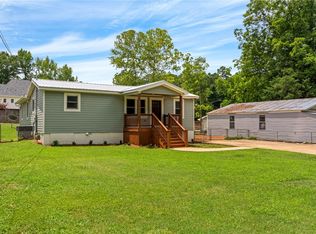 MLS ID #181251, JON LOMAX, LURE. LCMLS
 - $479,0004 bd3 ba2.6k sqft857 Clear Spring Dr, Auburn, AL 36830For Sale
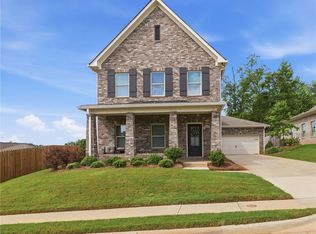 MLS ID #179200, JOE LIDDY, COLDWELL BANKER KENNON AND PARKER ALLIANCE. LCMLS
 - $480,9544 bd3 ba2.1k sqft1187 Sarah Ln, Auburn, AL 36830New ConstructionMLS ID #180956, WILL DORMINY, HOLLAND HOME SALES. LCMLS
- $518,9005 bd4 ba2.9k sqft125 Grazia Way, Auburn, AL 36830For SaleMLS ID #181101, LEEATRA VAUGHN, LAKE MARTIN VIBE REALTY. LCMLS
- $481,6994 bd3 ba2.1k sqft1352 Copper Meadows Ln, Auburn, AL 36830For SaleMLS ID #180259, WILL DORMINY, HOLLAND HOME SALES. LCMLS
- $499,9003 bd2 ba2k sqft2423 Furlong Trl, Auburn, AL 36830For SaleMLS ID #181221, NICK HAYES, ROOTS REAL ESTATE INVESTMENT & DEVELOPMENT. LCMLS
- $459,9004 bd3 ba2.6k sqft2698 Sophia Ct, Auburn, AL 36830For SaleMLS ID #180019, AIDEN KIM, NUMBER ONE PROPERTIES. LCMLS
- $539,9004 bd4 ba3.1k sqft744 Manley St, Auburn, AL 36830For SaleMLS ID #181530, CICELY RUIZ, BUTTERFLY REALTY EXPERTS. LCMLS
- $475,0004 bd3 ba1.7k sqft4760 Heath Rd, Auburn, AL 36830For SaleMLS ID #177389, GLORIA PRITCHARD GITTINGS, PORTER PROPERTIES. LCMLS
- $432,9004 bd3 ba2.5k sqft1601 Havens Ct, Auburn, AL 36832New Construction
 CBORGA
 - $485,0005 bd3 ba2.3k sqft1513 Dartmouth Dr, Auburn, AL 36830For SaleMLS ID #179759, AMY COTNEY, ROOTS REAL ESTATE INVESTMENT & DEVELOPMENT. LCMLS
- $479,6854 bd4 ba2.5k sqft856 Asheton Dr, Opelika, AL 36801New Construction
 MLS ID #E104205, Karston Thomas, Lindsey Marketing Group. East Alabama BOR
 - $520,0003 bd3 ba2.2k sqft1794 Covington Rdg Unit 902, Auburn, AL 36830For SaleMLS ID #181131, AMY COTNEY, ROOTS REAL ESTATE INVESTMENT & DEVELOPMENT. LCMLS
- $524,0004 bd4 ba2k sqft2106 Moores Mill Rd #106, Auburn, AL 36830For SaleMLS ID #180908, BRENT DAVIS, THE TALONS GROUP. LCMLS
- $486,3504 bd3 ba2.5k sqft849 Asheton Dr, Opelika, AL 36801New ConstructionMLS ID #E104204, Karston Thomas, Lindsey Marketing Group. East Alabama BOR
- $599,9004 bd3 ba2.5k sqft588 Glenview Ct, Auburn, AL 36830New ConstructionLCMLS
- $490,0004 bd4 ba2.8k sqft4 James Burt Pkwy, Auburn, AL 36830For SaleMLS ID #179981, BROOKE CHASE, HARRIS DOYLE HOMES. LCMLS
- $490,0004 bd3 ba2.7k sqft6 Burts Gap Rd, Auburn, AL 36830For SaleMLS ID #179951, BROOKE CHASE, HARRIS DOYLE HOMES. LCMLS
