Could be a Fantastic Home Sted Property. Great Location. Fantastic curb appeal, you will not want to miss out on this one. This is an AMAZING shop house / Barndominium. Absolutely fantastic.1692 ft.. 10 ft. ceilings 14 ft. in living room are spectacular. The minute you walk in, you feel the Warmth/Love. This magnificent slab home offers three bedrooms and two bathrooms. So much love and craftsmanship have gone into this home. It is meticulously clean, and shows well. Looks like something out of a magazene. Lots of storage. Home does have a wood-burning stove and a mini split . You will enjoy the 36 x 8 covered side porch great for entertaining. Watching the wildlife. Or just enjoying your morning cup of coffee. Also, a very nice Storm shelter for added peace of mind and protection. Lots of raised bed gardens, there are grapes, apple trees, peach trees, plum trees, and more. Fenced Good all the way around. Absolutely amazing pond that is stocked with some very large fish. Also, A. smaller pond at the back of the property. Nicely landscaped. There's an amazing oversized two car garage that is 36 x 26. With concrete Floors and electric. Also insulated. Very nice storage shed that is 12 x 16. And a neat chicken coop/pen. all this setting on a fantastic 10 acres with no restrictions. Properties like this are very hard to find. I don't believe this one will last long. Easy access to interstate 44. Just minutes from Town. Aurora schools.
Active
$435,000
14260 Lawrence 1180, Aurora, MO 65605
3beds
1,692sqft
:
Get pre-qualified$2,728/mo
Single Family Residence
Built in 2017
10 Acres Lot
$424,800 Zestimate®
$257/sqft
$-- HOA
What's special
Meticulously cleanLots of storageFantastic curb appealTwo bathroomsWatching the wildlifeMini splitThree bedrooms
- 9 days |
- 799 |
- 70 |
Zillow last checked:
Listing updated:
Listed by:
Lance Dale Phillips 417-366-9049,
ReeceNichols - Mount Vernon
Source: SOMOMLS as distributed by MLS GRID,MLS#: 60330052
Facts & features
Interior
Bedrooms & bathrooms
- Bedrooms: 3
- Bathrooms: 2
- Full bathrooms: 2
Rooms
- Room types: Master Bedroom, Family Room
Heating
- Baseboard, Mini-Splits, Stove, Electric, Wood
Cooling
- Ceiling Fan(s)
Appliances
- Included: Refrigerator, Free-Standing Electric Oven
- Laundry: Main Level
Features
- Walk-in Shower, Laminate Counters, High Ceilings, Walk-In Closet(s)
- Flooring: Laminate, Vinyl
- Windows: Double Pane Windows
- Has basement: No
- Has fireplace: No
Interior area
- Total structure area: 1,692
- Total interior livable area: 1,692 sqft
- Finished area above ground: 1,692
- Finished area below ground: 0
Property
Parking
- Total spaces: 3
- Parking features: Additional Parking, Driveway
- Garage spaces: 2
- Carport spaces: 1
- Covered spaces: 3
- Has uncovered spaces: Yes
Features
- Levels: One
- Stories: 1
- Patio & porch: Covered, Side Porch
- Exterior features: Garden
- Fencing: Barbed Wire
- Has view: Yes
- View description: Panoramic
- Waterfront features: Pond
Lot
- Size: 10 Acres
- Features: Acreage, Horses Allowed, Pasture, Landscaped
Details
- Additional structures: Outbuilding, Shed(s)
- Parcel number: 121112000000004002
- Horses can be raised: Yes
Construction
Type & style
- Home type: SingleFamily
- Property subtype: Single Family Residence
Materials
- Wood Siding
- Foundation: Slab
- Roof: Metal
Condition
- Year built: 2017
Utilities & green energy
- Sewer: Septic Tank
- Water: Private
Community & HOA
Community
- Subdivision: Lawrence-Not in List
Location
- Region: Aurora
Financial & listing details
- Price per square foot: $257/sqft
- Tax assessed value: $28,850
- Annual tax amount: $1,455
- Date on market: 7/29/2026
- Listing terms: Cash,VA Loan,USDA/RD,FHA,Conventional
- Road surface type: Asphalt, Gravel
Estimated market value
$424,800
$404,000 - $446,000
$1,319/mo
Price history
| Date | Event | Price |
|---|---|---|
| 7/29/2026 | Listed for sale | $435,000$257/sqft |
Source:  SOMOMLS as distributed by MLS GRID #60330052 Report a problem SOMOMLS as distributed by MLS GRID #60330052 Report a problem | ||
| 5/17/2006 | Sold | -- |
Source: Public Record Report a problem | ||
Public tax history
| Year | Property taxes | Tax assessment |
|---|---|---|
| 2025 | $1,455 +16.6% | $28,850 +9.9% |
| 2024 | $1,248 +0.4% | $26,250 +7.1% |
| 2023 | $1,243 +7% | $24,500 +7% |
| 2022 | $1,162 -0.1% | $22,890 |
| 2021 | $1,162 | $22,890 +2.5% |
| 2020 | -- | $22,340 +1.1% |
| 2018 | $1,114 | $22,100 +11531.6% |
| 2017 | -- | $190 |
| 2016 | -- | $190 |
| 2015 | -- | $190 +5.6% |
| 2014 | -- | $180 |
Find assessor info on the county website
Monthly payment
Est. payment
Payment breakdown
Explore the cost of this home by adjusting the details. Changes won't be saved.Climate risks
Neighborhood: 65605
Nearby schools
GreatSchools rating
- NAPate Early Childhood CenterGrades: PK-2Distance: 6.6 mi
- 3/10Aurora Jr. High SchoolGrades: 7-8Distance: 6.4 mi
- 3/10Aurora High SchoolGrades: 9-12Distance: 7.7 mi
Schools provided by the listing agent
- Elementary: Aurora
- Middle: Aurora
- High: Aurora
Source: SOMOMLS as distributed by MLS GRID. This data may not be complete. We recommend contacting the local school district to confirm school assignments for this home.
- $--50 acres18204 Lawrence #2140, Aurora, MO 65605Sold

- $592,2003 bd1 ba3.2k sqft18005 Highway Ff, Aurora, MO 65605Off Market
- $--15 acres18005 Highway Ff #A, Aurora, MO 65605Off Market
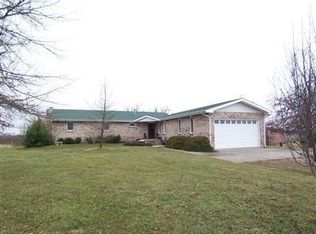
- $579,6002 bd1 ba2.5k sqft18478 Highway Ff, Aurora, MO 65605Off Market
- $---- bd-- ba-- sqft18505 Hwy Ff Mast, Aurora, MO 65605Sold
- $--77.5 acres18505 Highway Ff #A, Aurora, MO 65605Off Market
- $--138.38 acres18505 Highway Ff #MST, Aurora, MO 65605Off Market
- $345,3004 bd3 ba3k sqft14783 Lawrence #1180, Aurora, MO 65605Off Market
A local agent can set up tours, give advice and negotiate with sellers.
Similar homes
- $344,9003 bd2 ba1.8k sqft23024 Lawrence 1200, Aurora, MO 65605Active

 MLS ID #60330801, Kalli Peoples, Baker Homes and Property Management LLC. SOMOMLS as distributed by MLS GRID
 - $380,0003 bd2 ba1.7k sqft19860 Lawrence 2230, Aurora, MO 65605Active
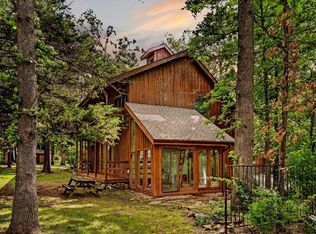 MLS ID #60326086, Caitlin Stenlake, Elite Properties. SOMOMLS as distributed by MLS GRID
 - $395,0003 bd2 ba1.9k sqft16840 Missouri 14, Marionville, MO 65705Active
 MLS ID #60328069, Vincent T. Wright, Alpha Realty MO, LLC. SOMOMLS as distributed by MLS GRID
 - $449,9003 bd2 ba1.5k sqft20100 Farm Road 2027, Crane, MO 65633Active
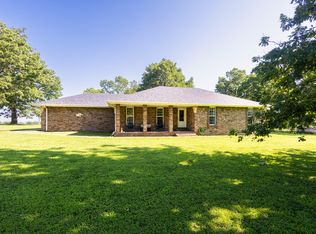 MLS ID #60327949, Kalli Peoples, Baker Homes and Property Management LLC. SOMOMLS as distributed by MLS GRID
 - $225,0004 bd2 ba1.6k sqft1304 S Adams Avenue, Aurora, MO 65605ActiveMLS ID #60330807, Amber Katy Crawford, Murney Associates - Primrose. SOMOMLS as distributed by MLS GRID
- $325,0004 bd3 ba1.9k sqft21005 Lawrence 2074, Ash Grove, MO 65604ActiveMLS ID #60330010, The Plummer Group, Murney Associates - Primrose. SOMOMLS as distributed by MLS GRID
- $524,9003 bd3 ba2.5k sqft389 S Western Street, Marionville, MO 65705ActiveMLS ID #60329267, Jonathan Minerick, HomeCoin.com. SOMOMLS as distributed by MLS GRID
- $250,0003 bd2 ba1.5k sqft1306 Porter Avenue, Aurora, MO 65605ActiveMLS ID #60330098, Teresa L Scheel, Coldwell Banker Show-Me Properties. SOMOMLS as distributed by MLS GRID
- $418,0003 bd2 ba1.4k sqft201 Little Road, Billings, MO 65610ActiveMLS ID #60324319, Kimberly Ebert, Smith Realty. SOMOMLS as distributed by MLS GRID
- $245,0003 bd2 ba1.5k sqft526 S Mccanse Street, Mt Vernon, MO 65712ActiveMLS ID #60330737, Lance Dale Phillips, ReeceNichols - Mount Vernon. SOMOMLS as distributed by MLS GRID
- $499,0004 bd2 ba1.8k sqft742 Azalea Lane, Clever, MO 65631ActiveMLS ID #60329817, Wem Oaks, Keller Williams Local. SOMOMLS as distributed by MLS GRID
- $460,0003 bd2 ba1.7k sqft206 Maria Road, Clever, MO 65631ActiveMLS ID #60328501, Kimberly Messenger, Keller Williams Tri-Lakes. SOMOMLS as distributed by MLS GRID
- $399,9002 bd2 ba1.4k sqft8957 W Farm Road 194, Republic, MO 65738ActiveMLS ID #60324068, Elevate Real Estate Group, Alpha Realty MO, LLC. SOMOMLS as distributed by MLS GRID
- $499,0003 bd3 ba2.2k sqft11158 Highway 97, Stotts City, MO 65756For SaleMLS ID #263858, LUXKEY GROUP, Kristi Benefiel, PRO 100 Inc., REALTORS. Ozark Gateway AOR
- $449,9002 bd2 ba1.9k sqft3642 S Farm Road 69, Republic, MO 65738ActiveMLS ID #60325837, Adam Graddy, Keller Williams Local. SOMOMLS as distributed by MLS GRID
- $489,9003 bd2 ba2k sqft615 Terrill Road, Billings, MO 65610ActiveMLS ID #60326255, Rebekah Greenwood, Unlimited Inc.. SOMOMLS as distributed by MLS GRID
- $469,9003 bd3 ba2.3k sqft150 Shelbrae Lane, Clever, MO 65631ActiveMLS ID #60322444, Amanda Satterlee, The Realty.Group, LLC. SOMOMLS as distributed by MLS GRID
- $369,0002 bd1 ba1.2k sqft25 Basil Lane, Billings, MO 65610ActiveMLS ID #60330454, Kasha Driskill, Keller Williams Local. SOMOMLS as distributed by MLS GRID
- $219,9003 bd2 ba1.2k sqft134 W College Street, Aurora, MO 65605ActiveMLS ID #60329525, Aaron R Wilken, ReeceNichols - Springfield. SOMOMLS as distributed by MLS GRID
- $369,9003 bd2 ba1.7k sqft22733 Lawrence #1050, Pierce City, MO 65723For SaleMLS ID #263974, West-Cobb Alliance, ReeceNichols - Neosho. Ozark Gateway AOR
