Well-maintained 3 bedroom, 2 full bath single-family home in Hunterbrook, located off Tom Hunter Road near North Tryon. The open floor plan features vaulted ceilings, wood-look laminate flooring, and a kitchen with a breakfast bar. A sliding door leads out to the backyard patio, which offers room for grilling and an outdoor storage area. The primary bedroom includes an en suite bathroom and two closets. Additional features include washer and dryer hookups and driveway parking.
The home sits across the street from Tom Hunter Park and within a short distance of the light rail station. Target, Walmart, and IKEA are just minutes away, and NoDa, Camp North End, and the University Area are a short drive. Reedy Creek Nature Preserve is nearby for outdoor recreation. Quick access to I-85 puts you minutes from Uptown Charlotte and UNC Charlotte. A great fit for a starter home or an investment property.
Active
$285,000
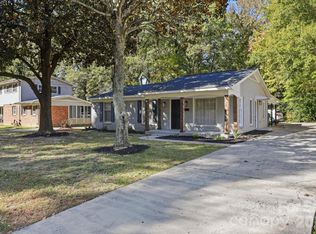
1427 Hidden Stream Ct, Charlotte, NC 28213
3beds
1,085sqft
Single Family Residence
Built in 2001
0.08 Acres Lot
$276,800 Zestimate®
$263/sqft
$-- HOA
What's special
Vaulted ceilingsOpen floor planDriveway parkingWasher and dryer hookupsWood-look laminate flooringOutdoor storage area
- 12 days
- 199
- 12
Likely to sell faster than
Zillow last checked:
Listing updated:
Listed by:
Matthew Novak realtormattnovak@gmail.com,
NorthGroup Real Estate LLC
Source: Canopy MLS as distributed by MLS GRID,MLS#: 4437878
Facts & features
Interior
Bedrooms & bathrooms
- Bedrooms: 3
- Bathrooms: 2
- Full bathrooms: 2
- Main level bedrooms: 3
Primary bedroom
- Level: Main
- Area: 151.69 Square Feet
- Dimensions: 11' 2" X 13' 7"
Bedroom s
- Level: Main
- Area: 99 Square Feet
- Dimensions: 11' 0" X 9' 0"
Bedroom s
- Level: Main
- Area: 103.62 Square Feet
- Dimensions: 11' 0" X 9' 5"
Bathroom full
- Level: Main
Dining room
- Level: Main
- Area: 56 Square Feet
- Dimensions: 8' 0" X 7' 0"
Kitchen
- Level: Main
- Area: 72 Square Feet
- Dimensions: 9' 0" X 8' 0"
Living room
- Features: Ceiling Fan(s), Vaulted Ceiling(s)
- Level: Main
- Area: 225.25 Square Feet
- Dimensions: 17' 0" X 13' 3"
Heating
- Forced Air, Natural Gas
Cooling
- Central Air, Electric
Appliances
- Included: Dishwasher, Electric Range, Refrigerator
- Laundry: Electric Dryer Hookup, Laundry Closet, Main Level, Washer Hookup
Features
- Has basement: No
Interior area
- Total structure area: 1,085
- Total interior livable area: 1,085 sqft
- Finished area above ground: 1,085
- Finished area below ground: 0
Video & virtual tour
Property
Parking
- Parking features: Driveway
- Has uncovered spaces: Yes
Features
- Levels: One
- Stories: 1
- Exterior features: Storage
Lot
- Size: 0.08 Acres
- Features: Green Area
Details
- Parcel number: 08916116
- Zoning: R-8(CD)
- Special conditions: Standard
Construction
Type & style
- Home type: SingleFamily
- Property subtype: Single Family Residence
Materials
- Vinyl
- Foundation: Crawl Space
- Roof: Composition
Condition
- New construction: No
- Year built: 2001
Utilities & green energy
- Sewer: Public Sewer
- Water: City
Community & HOA
Community
- Subdivision: Hunterbrook
Location
- Region: Charlotte
Financial & listing details
- Price per square foot: $263/sqft
- Tax assessed value: $238,500
- Annual tax amount: $2,004
- Date on market: 10/27/2026
- Cumulative days on market: 12 days
- Listing terms: Cash,Conventional,FHA,VA Loan
- Exclusions: Washer/dryer are tenant-owned
- Road surface type: Concrete, Paved
Estimated market value
$276,800
$263,000 - $291,000
$1,725/mo
Price history
| Date | Event | Price |
|---|---|---|
| 10/27/2026 | Listed for sale | $285,000+200%$263/sqft |
Source:  Canopy MLS as distributed by MLS GRID #4437878 Report a problem | ||
| 2/24/2024 | Listing removed | -- |
Source: Zillow Rentals Report a problem | ||
| 12/24/2023 | Listed for rent | $1,650$2/sqft |
Source: Zillow Rentals Report a problem | ||
| 2/2/2023 | Listing removed | -- |
Source: Zillow Rentals Report a problem | ||
| 1/4/2023 | Listed for rent | $1,650+3.1%$2/sqft |
Source: Zillow Rentals Report a problem | ||
| 11/1/2022 | Listing removed | -- |
Source: Zillow Rental Manager Report a problem | ||
| 10/6/2022 | Price change | $1,600-3%$1/sqft |
Source: Zillow Rental Manager Report a problem | ||
| 9/6/2022 | Listed for rent | $1,650+13.8%$2/sqft |
Source: Zillow Rental Manager Report a problem | ||
| 8/13/2021 | Listing removed | -- |
Source: Zillow Rental Manager Report a problem | ||
| 7/26/2021 | Listed for rent | $1,450+31.8%$1/sqft |
Source: Zillow Rental Manager Report a problem | ||
| 11/26/2018 | Listing removed | $1,100$1/sqft |
Source: Yancey Realty LLC #3450928 Report a problem | ||
| 11/9/2018 | Listed for rent | $1,100+25.7%$1/sqft |
Source: Yancey Realty LLC #3450928 Report a problem | ||
| 7/12/2017 | Sold | $95,000+90.4%$88/sqft |
Source: Canopy MLS as distributed by MLS GRID #3286483 Report a problem | ||
| 4/8/2014 | Listing removed | $875$1/sqft |
Source: Zillow Rental Network Report a problem | ||
| 2/14/2014 | Listed for rent | $875$1/sqft |
Source: Zillow Rental Network Report a problem | ||
| 7/26/2012 | Sold | $49,900$46/sqft |
Source: Canopy MLS as distributed by MLS GRID #2080127 Report a problem | ||
| 6/22/2012 | Pending sale | $49,900$46/sqft |
Source: Homepath #2080127 Report a problem | ||
| 6/12/2012 | Listed for sale | $49,900$46/sqft |
Source: Homepath #2080127 Report a problem | ||
| 5/11/2012 | Listing removed | $49,900$46/sqft |
Source: Homepath #2080127 Report a problem | ||
| 5/10/2012 | Pending sale | $49,900$46/sqft |
Source: Homepath #2080127 Report a problem | ||
| 4/21/2012 | Price change | $49,900-48.2%$46/sqft |
Source: Homepath #2080127 Report a problem | ||
| 4/19/2012 | Listed for sale | -- |
Source: Homepath #2080127 Report a problem | ||
| 2/18/2012 | Listing removed | -- |
Source: Homepath Report a problem | ||
| 2/15/2012 | Listed for sale | -- |
Source: Homepath Report a problem | ||
| 2/1/2012 | Sold | $96,314-13.8%$89/sqft |
Source: Public Record Report a problem | ||
| 6/12/2006 | Sold | $111,786+5%$103/sqft |
Source: Public Record Report a problem | ||
| 12/10/2001 | Sold | $106,500$98/sqft |
Source: Public Record Report a problem | ||
Public tax history
| Year | Property taxes | Tax assessment |
|---|---|---|
| 2025 | $2,004 +2.3% | $238,500 |
| 2024 | $1,959 +3.8% | $238,500 |
| 2023 | $1,889 +42.6% | $238,500 +92% |
| 2022 | $1,324 +0.8% | $124,200 |
| 2021 | $1,313 +0.6% | $124,200 |
| 2020 | $1,306 +1.2% | $124,200 |
| 2019 | $1,290 +64.2% | $124,200 +128.7% |
| 2018 | $786 +3.9% | $54,300 |
| 2017 | $756 | $54,300 |
| 2016 | $756 | $54,300 |
| 2015 | $756 +8.8% | $54,300 +10.1% |
| 2014 | $695 | $49,300 |
| 2013 | -- | $49,300 -0.6% |
| 2012 | -- | $49,600 |
| 2011 | -- | $49,600 -52.3% |
| 2010 | -- | $103,900 |
| 2009 | -- | $103,900 |
| 2008 | -- | $103,900 |
| 2007 | -- | $103,900 |
| 2006 | -- | $103,900 |
| 2005 | -- | $103,900 |
| 2004 | -- | $103,900 |
| 2003 | -- | $103,900 +22.8% |
| 2002 | -- | $84,610 |
Find assessor info on the county website
Monthly payment
Est. payment
Payment breakdown
Explore the cost of this home by adjusting the details. Changes won't be saved.Climate risks
Neighborhood: Hidden Valley
Nearby schools
Schools provided by the listing agent
- Elementary: Newell
- Middle: Martin Luther King Jr
- High: Julius L. Chambers
Source: Canopy MLS as distributed by MLS GRID. This data may not be complete. We recommend contacting the local school district to confirm school assignments for this home.
- $246,5003 bd1 ba975 sqft1433 Hidden Stream Ct, Charlotte, NC 28213Off Market

- $257,4003 bd2 ba1.3k sqft1421 Hidden Stream Ct, Charlotte, NC 28213Off Market
- $256,3003 bd2 ba1.3k sqft1439 Hidden Stream Ct, Charlotte, NC 28213Off Market
- $288,6003 bd3 ba2.1k sqft1415 Hidden Stream Ct, Charlotte, NC 28213Off Market
Similar homes
- $270,0003 bd2 ba1k sqft1610 Forest Stream Ct, Charlotte, NC 28213For Sale

 MLS ID #4435552, Shenelle Crawford, Keller Williams South Park. Canopy MLS as distributed by MLS GRID
- $279,0003 bd2 ba1.1k sqft1245 Pondella Dr, Charlotte, NC 28213For Sale
 MLS ID #4420593, Mekkah Morings, M&M Realty Network LLC. Canopy MLS as distributed by MLS GRID
- $279,9993 bd3 ba1.3k sqft3220 Irwin Valley Ct, Charlotte, NC 28269For Sale
 MLS ID #4441344, Angelia Dodson, K2 Real Estate Group. Canopy MLS as distributed by MLS GRID
- $285,0003 bd2 ba1k sqft6237 Covecreek Dr, Charlotte, NC 28215For Sale
 MLS ID #4439975, Chris Crawley, Keller Williams Ballantyne Area. Canopy MLS as distributed by MLS GRID
- $305,0003 bd2 ba1.2k sqft5618 Snow White Ln, Charlotte, NC 28213For SaleMLS ID #4422520, Karla Murillo, Murillo Realty LLC. Canopy MLS as distributed by MLS GRID
- $270,0003 bd2 ba1k sqft5508 Presmann Ct, Charlotte, NC 28269For SaleMLS ID #4430209, Doug Smith, Mainstay Brokerage LLC. Canopy MLS as distributed by MLS GRID
- $318,0003 bd2 ba1.2k sqft801 Dobson Dr, Charlotte, NC 28213For SaleMLS ID #4421107, Nicolas Dominguez Pedreros, Votta Realty. Canopy MLS as distributed by MLS GRID
- $285,0004 bd2 ba1.5k sqft711 Yuma St, Charlotte, NC 28213For SaleMLS ID #4352772, Tyler Ferguson, Real Broker, LLC. Canopy MLS as distributed by MLS GRID
- $254,9003 bd2 ba1k sqft603 Dobson Dr, Charlotte, NC 28213For SaleMLS ID #4377613, Robert Salmons, Entera Realty LLC. Canopy MLS as distributed by MLS GRID
- $289,9993 bd3 ba1.6k sqft1620 Lynford Dr, Charlotte, NC 28215For SaleMLS ID #4437273, Angelia Dodson, K2 Real Estate Group. Canopy MLS as distributed by MLS GRID
- $265,0003 bd1 ba871 sqft364 Leafmore Dr, Charlotte, NC 28213For SaleMLS ID #4384246, Chris Crawley, Keller Williams Ballantyne Area. Canopy MLS as distributed by MLS GRID
- $289,9003 bd2 ba912 sqft4821 Northaven Dr, Charlotte, NC 28206For SaleMLS ID #4426183, Rob Durden, Better Homes and Gardens Real Estate Paracle. Canopy MLS as distributed by MLS GRID
- $349,0003 bd2 ba1k sqft4925 Springview Rd, Charlotte, NC 28213For SaleMLS ID #4411619, Tyler Goldsmith, Coldwell Banker Realty. Canopy MLS as distributed by MLS GRID
- $279,0003 bd1 ba1k sqft3100 Allen Rd, Charlotte, NC 28269For SaleMLS ID #4431251, Ana Lotsey, NorthGroup Real Estate LLC. Canopy MLS as distributed by MLS GRID
- $299,0003 bd2 ba1.3k sqft2732 Black Walnut Ln, Charlotte, NC 28262For SaleMLS ID #4398539, Robert Salmons, Entera Realty LLC. Canopy MLS as distributed by MLS GRID
- $299,9003 bd2 ba1.2k sqft4723 Northaven Dr, Charlotte, NC 28206For SaleMLS ID #4402019, Norma Mckee, Premier South. Canopy MLS as distributed by MLS GRID
- $339,9003 bd2 ba1.2k sqft5707 Kallam Ct, Charlotte, NC 28215For SaleMLS ID #4433418, Arica Rucker, CENTURY 21 Rucker Real Estate. Canopy MLS as distributed by MLS GRID
- $255,0003 bd3 ba1.3k sqft3314 Pixie Ct #29, Charlotte, NC 28213New ConstructionMLS ID #4410043, Kaylee Wilson, TLS Realty LLC. Canopy MLS as distributed by MLS GRID
- $349,9993 bd2 ba1.4k sqft539 Frank Dr, Charlotte, NC 28215For SaleMLS ID #4424356, Shenelle Crawford, Keller Williams South Park. Canopy MLS as distributed by MLS GRID
- $219,0004 bd2 ba1.4k sqft1010 Glenfiddich Dr, Charlotte, NC 28215For SaleMLS ID #4434541, Grant Holsinger, EXP Realty LLC Ballantyne. Canopy MLS as distributed by MLS GRID
