Incredibly bright and inviting 1-bedroom, 1-bath corner (end) unit located on the second floor of a well-maintained, investor-friendly building in desirable La Grange Park. This west-facing home is filled with abundant natural light throughout the day and features beautifully refinished hardwood floors (2020), all-new Feldco windows (2021), a new exterior entry door (2024), a newer LG 12,000 BTU through-the-wall air conditioner (2022), and stainless steel kitchen appliances. The efficient layout offers comfortable living with generous closet space, a private west-facing balcony, one assigned parking space, additional storage, and convenient on-site laundry facilities. The pet-friendly association allows rentals, making this an excellent opportunity for both owner-occupants and investors. HOA assessments include water, sewer, snow removal and garbage, with owners responsible for electric and cable/internet. Ideally located just minutes from downtown La Grange, the Metra, shopping, restaurants, and major expressways, with the scenic trails of Brezina Woods within walking distance. Move-in ready and thoughtfully updated, this home offers abundant natural light, low-maintenance living, and an unbeatable combination of convenience and value.
New
$169,900
1427 Homestead Rd APT E, La Grange Park, IL 60526
1beds
687sqft
Condominium, Single Family Residence
Built in 1963
-- sqft lot
$-- Zestimate®
$247/sqft
$230/mo HOA
What's special
Private west-facing balconyStainless steel kitchen appliancesIncredibly bright and invitingThoughtfully updatedEfficient layoutWest-facing homeGenerous closet space
- 21 hours |
- 54 |
- 2 |
Zillow last checked:
Listing updated:
Listed by:
Ryan Cherney (630)862-5181,
Circle One Realty
Source: MRED as distributed by MLS GRID,MLS#: 12737330
Facts & features
Interior
Bedrooms & bathrooms
- Bedrooms: 1
- Bathrooms: 1
- Full bathrooms: 1
Rooms
- Room types: Foyer, Balcony/Porch/Lanai
Primary bedroom
- Features: Flooring (Hardwood), Window Treatments (Blinds), Bathroom (Full)
- Level: Main
- Area: 143 Square Feet
- Dimensions: 11X13
Balcony porch lanai
- Level: Main
- Area: 40 Square Feet
- Dimensions: 4X10
Foyer
- Features: Flooring (Hardwood)
- Level: Main
- Area: 30 Square Feet
- Dimensions: 5X6
Kitchen
- Features: Kitchen (Galley), Flooring (Hardwood), Window Treatments (Blinds)
- Level: Main
- Area: 117 Square Feet
- Dimensions: 9X13
Living room
- Features: Flooring (Hardwood), Window Treatments (Blinds)
- Level: Main
- Area: 192 Square Feet
- Dimensions: 12X16
Heating
- Electric
Cooling
- Window Unit(s)
Appliances
- Included: Range, Microwave, Dishwasher, Refrigerator, Stainless Steel Appliance(s)
Features
- Flooring: Hardwood
- Basement: None
- Common walls with other units/homes: End Unit
Interior area
- Total structure area: 0
- Total interior livable area: 687 sqft
Property
Parking
- Total spaces: 1
- Parking features: Asphalt, Concrete, Assigned, Guest, Yes, Other
Accessibility
- Accessibility features: No Disability Access
Features
- Exterior features: Balcony
Lot
- Features: Landscaped
Details
- Parcel number: 15284130221005
- Special conditions: None
Construction
Type & style
- Home type: Condo
- Property subtype: Condominium, Single Family Residence
Materials
- Brick
- Roof: Asphalt
Condition
- New construction: No
- Year built: 1963
Utilities & green energy
- Sewer: Public Sewer
- Water: Lake Michigan
Community & HOA
HOA
- Has HOA: Yes
- Amenities included: Coin Laundry, Storage
- Services included: Water, Parking, Insurance, Exterior Maintenance, Lawn Care, Snow Removal
- HOA fee: $230 monthly
Location
- Region: La Grange Park
Financial & listing details
- Price per square foot: $247/sqft
- Annual tax amount: $1,574
- Date on market: 8/19/2026
- Ownership: Condo
Estimated market value
Not available
Estimated sales range
Not available
Not available
Price history
| Date | Event | Price |
|---|---|---|
| 8/19/2026 | Listed for sale | $169,900+82.7%$247/sqft |
Source:  MRED as distributed by MLS GRID #12737330 Report a problem MRED as distributed by MLS GRID #12737330 Report a problem | ||
| 7/24/2025 | Listing removed | $1,425$2/sqft |
Source: Zillow Rentals Report a problem | ||
| 7/7/2025 | Listed for rent | $1,425+1.8%$2/sqft |
Source: Zillow Rentals Report a problem | ||
| 7/22/2024 | Listing removed | -- |
Source: Zillow Rentals Report a problem | ||
| 7/16/2024 | Listed for rent | $1,400$2/sqft |
Source: Zillow Rentals Report a problem | ||
| 12/3/2019 | Sold | $93,000-6.1%$135/sqft |
Source: MRED as distributed by MLS GRID #10471408 Report a problem | ||
| 10/14/2019 | Pending sale | $99,000$144/sqft |
Source: Smothers Realty Group #10471408 Report a problem | ||
| 10/10/2019 | Price change | $99,000-10%$144/sqft |
Source: Smothers Realty Group #10471408 Report a problem | ||
| 9/27/2019 | Pending sale | $110,000$160/sqft |
Source: Smothers Realty Group #10471408 Report a problem | ||
| 9/20/2019 | Price change | $110,000-4.3%$160/sqft |
Source: Smothers Realty Group #10471408 Report a problem | ||
| 8/15/2019 | Listed for sale | $114,900$167/sqft |
Source: Smothers Realty Group #10471408 Report a problem | ||
Public tax history
Tax history is unavailable.
Monthly payment
Est. payment
Payment breakdown
Explore the cost of this home by adjusting the details. Changes won't be saved.Climate risks
Neighborhood: 60526
Nearby schools
GreatSchools rating
- NABarnsdale Road SchoolGrades: PK-KDistance: 0.5 mi
- 9/10Park Junior High SchoolGrades: 7-8Distance: 1.5 mi
- 10/10Lyons Twp High SchoolGrades: 9-12Distance: 2 mi
Schools provided by the listing agent
- Elementary: Forest Road Elementary School
- Middle: Park Junior High School
- High: Lyons Twp High School
- District: 102
Source: MRED as distributed by MLS GRID. This data may not be complete. We recommend contacting the local school district to confirm school assignments for this home.
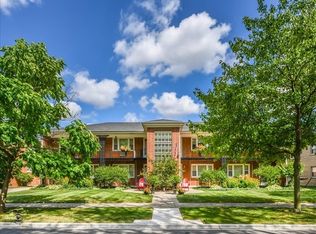
- $181,5001 bd1 ba6.1k sqft1427 Homestead Rd APT A, La Grange Park, IL 60526Off Market
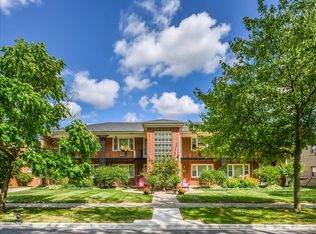
- $143,6001 bd1 ba700 sqft1427 Homestead Rd APT B, La Grange Park, IL 60526Off Market
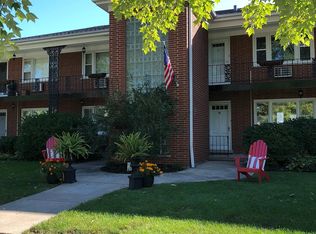
- $150,1001 bd1 ba850 sqft1427 Homestead Rd APT C, La Grange Park, IL 60526Off Market
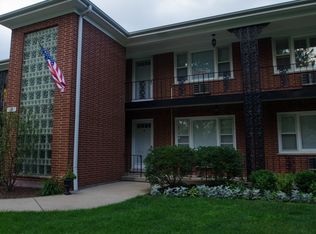
- $136,2001 bd1 ba700 sqft1427 Homestead Rd APT D, La Grange Park, IL 60526Off Market
- $163,4001 bd1 ba850 sqft1427 Homestead Rd, La Grange Park, IL 60526Off Market
- $154,0001 bd1 ba850 sqft1427 Homestead Rd APT F, La Grange Park, IL 60526Sold
- $147,1001 bd1 ba700 sqft1427 Homestead Rd APT G, La Grange Park, IL 60526Off Market
- $160,0001 bd1 ba850 sqft1427 Homestead Rd APT H, La Grange Park, IL 60526Sold
A local agent can set up tours, give advice and negotiate with sellers.
Similar homes
- $165,0001 bd1 ba1k sqft5629 6th Ave APT 1B, Countryside, IL 60525New
 MLS ID #12737042, Jeremy Vitell, Vitell Realty. MRED as distributed by MLS GRID
 - $165,0001 bd1 ba800 sqft54 Forest Ave #2W, Riverside, IL 60546New
 MLS ID #12733502, Frank Paganis, Coldwell Banker Real Estate Group. MRED as distributed by MLS GRID
 - $170,0001 bd2 ba701 sqft506 Bonnie Brae Pl #1G, River Forest, IL 60305New
 MLS ID #12720324, Mimi Aquino, Coldwell Banker Real Estate Group. MRED as distributed by MLS GRID
 - $175,0001 bd1 ba700 sqft7545 W Belden Ave #7, Elmwood Park, IL 60707New
 MLS ID #12734399, Henry Pedraza, RE/MAX City. MRED as distributed by MLS GRID
 - $150,0002 bd1 ba900 sqft929 S Oak Park Ave APT 3NE, Oak Park, IL 60304NewMLS ID #12735921, Cathy Yanda, Baird & Warner. MRED as distributed by MLS GRID
- $177,9001 bd1 ba700 sqft841 N York St APT 428, Elmhurst, IL 60126NewMLS ID #12737960, Emilia Sander, arhome realty. MRED as distributed by MLS GRID
- $9,6142 bd1 ba1k sqft1431 Balmoral Ave #25, Westchester, IL 60154Off Market
- $164,9992 bd1 ba850 sqft3326 S Grove Ave #6, Berwyn, IL 60402ActiveMLS ID #12718634, Luis Ortiz, RE/MAX Partners. MRED as distributed by MLS GRID
- $187,5001 bd1 ba630 sqft20 N Tower Rd APT 12C, Oak Brook, IL 60523For Sale By Owner
- $179,9991 bd1 ba715 sqft52 Forest Ave APT 2N, Riverside, IL 60546ActiveMLS ID #12710284, Luis Ortiz, RE/MAX Partners. MRED as distributed by MLS GRID
- $175,0002 bd1 ba610 sqft7229 W Palmer St #G, Elmwood Park, IL 60707ActiveMLS ID #12706646, Kathryn Wadington, Berkshire Hathaway HomeServices Chicago. MRED as distributed by MLS GRID
- $205,0002 bd1 ba860 sqft7921 W Grand Ave APT 3C, Elmwood Park, IL 60707NewMLS ID #12734530, Joan Kaniecki, Weichert, Realtors - All Pro. MRED as distributed by MLS GRID
- $210,0002 bd2 ba1k sqft7335 Oakwood Ave APT 2F, Lyons, IL 60534NewMLS ID #12732711, Melissa Kingsbury, Redfin Corporation. MRED as distributed by MLS GRID
- $--3 bd1 ba1k sqft2101 S 12th Ave, Maywood, IL 60153AuctionAuction.com 2
- $158,0001 bd1 ba780 sqft2222 S Stewart Ave APT 1H, Lombard, IL 60148ActiveMLS ID #12649625, Ruta Usaviciute, HomeSmart Realty Group. MRED as distributed by MLS GRID
- $164,9001 bd1 ba850 sqft6023 W 64th Pl APT 9, Chicago, IL 60638ActiveMLS ID #12729578, Alejandro Alvarado, ARNI Realty Incorporated. MRED as distributed by MLS GRID
- $149,0002 bd1 ba800 sqft4313 S Harlem Ave APT 4, Stickney, IL 60402ActiveMLS ID #12715727, Mohammad Isa, Berkshire Hathaway HomeServices Chicago. MRED as distributed by MLS GRID
- $195,5001 bd1 ba800 sqft7444 Washington St APT 10, Forest Park, IL 60130Price ChangeMLS ID #12731914, Michelle Cole, eXp Realty. MRED as distributed by MLS GRID
- $179,9002 bd1 ba880 sqft3447 S Ridgeland Ave #103, Berwyn, IL 60402ActiveMLS ID #12574361, Michael Allen, ANTON AGENCY OF ILLINOIS LLC. MRED as distributed by MLS GRID
- $179,0001 bd1 ba970 sqft5740 Concord Ln APT 13, Clarendon Hills, IL 60514ActiveMLS ID #12650729, Chris Pequet, Jameson Sotheby's International Realty. MRED as distributed by MLS GRID
