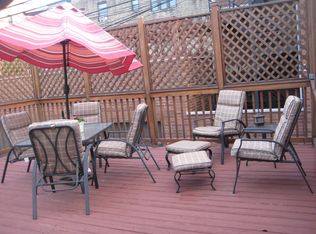
Sunny top-floor, three-bedroom condo in a classic Chicago brick two-flat. Ideally located just half a block from Blaine Elementary and close to Southport's shops and restaurants. Offering approximately 1,200 SF this spacious home features generously sized living and dining rooms, one bathroom, three bedrooms - with flexibility for a home office or guest bedroom. The separate dining room is perfect for entertaining. The kitchen includes granite countertops, stainless steel appliances an island and a large walk in pantry. The refrigerator and dishwasher were replaced in 2025. Additional highlights include a rear deck built in 2022, backyard access and generous basement storage space. The main sewer line was replaced in 2026. A comfortable home with classic Chicago character, thoughtful updaters and room to spread out in the heart of the Southport Corridor.
New
$500,000
1427 W Byron St #2, Chicago, IL 60613
3beds
--sqft
Condominium, Single Family Residence
Built in ----
-- sqft lot
$506,500 Zestimate®
$--/sqft
$135/mo HOA
What's special
Three-bedroom condoClassic chicago brick two-flatSunny top-floorGenerous basement storage spaceStainless steel appliancesBackyard access
- 4 days
- 635
- 38
Zillow last checked:
Listing updated:
Listed by:
Polly Berry, CCIM 630-544-8999,
Winner's Edge, Inc.
Source: MRED as distributed by MLS GRID,MLS#: 12794477
Facts & features
Interior
Bedrooms & bathrooms
- Bedrooms: 3
- Bathrooms: 1
- Full bathrooms: 1
Rooms
- Room types: Pantry, Deck
Primary bedroom
- Features: Flooring (Hardwood)
- Level: Main
- Area: 110 Square Feet
- Dimensions: 11X10
Bedroom 2
- Features: Flooring (Hardwood)
- Level: Main
- Area: 81 Square Feet
- Dimensions: 9X9
Bedroom 3
- Features: Flooring (Hardwood)
- Level: Main
- Area: 90 Square Feet
- Dimensions: 9X10
Deck
- Features: Flooring (Hardwood)
- Level: Main
- Area: 105 Square Feet
- Dimensions: 7X15
Dining room
- Features: Flooring (Hardwood)
- Level: Main
- Area: 169 Square Feet
- Dimensions: 13X13
Kitchen
- Features: Kitchen (Eating Area-Breakfast Bar, Island, Pantry-Walk-in), Flooring (Hardwood)
- Level: Main
- Area: 156 Square Feet
- Dimensions: 12X13
Living room
- Features: Flooring (Hardwood)
- Level: Main
- Area: 144 Square Feet
- Dimensions: 12X12
Pantry
- Features: Flooring (Hardwood)
- Level: Main
- Area: 28 Square Feet
- Dimensions: 7X4
Heating
- Forced Air
Cooling
- Central Air
Appliances
- Included: Range, Microwave, Dishwasher, Refrigerator, Washer, Dryer, Disposal, Stainless Steel Appliance(s)
- Laundry: In Unit
Features
- Storage
- Flooring: Hardwood
- Basement: Unfinished,Full
Interior area
- Total structure area: 0
Property
Accessibility
- Accessibility features: No Disability Access
Features
- Patio & porch: Deck, Patio
Details
- Parcel number: 14201070401002
- Special conditions: List Broker Must Accompany
- Other equipment: Ceiling Fan(s)
Construction
Type & style
- Home type: Condo
- Property subtype: Condominium, Single Family Residence
Materials
- Brick
- Foundation: Concrete Perimeter
- Roof: Tar/Gravel
Condition
- New construction: No
- Major remodel year: 2022
Utilities & green energy
- Electric: 200+ Amp Service
- Sewer: Public Sewer
- Water: Lake Michigan
Community & HOA
Community
- Security: Carbon Monoxide Detector(s)
- Subdivision: Southport Corridor
HOA
- Has HOA: Yes
- Amenities included: Storage
- Services included: Water, Insurance, Exterior Maintenance, Lawn Care, Scavenger
- HOA fee: $135 monthly
Location
- Region: Chicago
Financial & listing details
- Tax assessed value: $365,700
- Annual tax amount: $8,205
- Date on market: 10/27/2026
- Ownership: Condo
Estimated market value
$506,500
$481,000 - $532,000
$3,737/mo
Price history
| Date | Event | Price |
|---|---|---|
| 10/27/2026 | Listed for sale | $500,000+52.7% |
Source:  MRED as distributed by MLS GRID #12794477 Report a problem | ||
| 5/9/2014 | Sold | $327,500-6.2% |
Source: MRED as distributed by MLS GRID #08477587 Report a problem | ||
| 3/12/2014 | Pending sale | $349,000 |
Source: Koenig & Strey Real Living #08477587 Report a problem | ||
| 10/31/2013 | Listed for sale | $349,000+5.8% |
Source: Koenig & Strey Real Living #08477587 Report a problem | ||
| 11/3/2011 | Listing removed | $2,000 |
Source: Koenig & Strey Real Living #07894717 Report a problem | ||
| 11/2/2011 | Listed for rent | $2,000 |
Source: Koenig & Strey Real Living #07894717 Report a problem | ||
| 11/2/2011 | Listing removed | $329,900 |
Source: Koenig & Strey Real Living #07815610 Report a problem | ||
| 9/22/2011 | Price change | $329,900-2.7% |
Source: Koenig & Strey Real Living #07815610 Report a problem | ||
| 8/16/2011 | Price change | $339,000-2.9% |
Source: Koenig & Strey Real Living #07815610 Report a problem | ||
| 6/23/2011 | Price change | $349,000-2.8% |
Source: Koenig & Strey Real Living #07815610 Report a problem | ||
| 5/26/2011 | Listed for sale | $359,000+10.8% |
Source: Koenig & Strey Real Living #07815610 Report a problem | ||
| 3/26/2007 | Sold | $324,000 |
Source: Public Record Report a problem | ||
Public tax history
| Year | Property taxes | Tax assessment |
|---|---|---|
| 2024 | $6,685 -18.5% | $36,570 -12.2% |
| 2023 | $8,205 +2.8% | $41,662 |
| 2022 | $7,981 +2.1% | $41,662 |
| 2021 | $7,818 +18.8% | $41,662 +27.6% |
| 2020 | $6,583 +1.9% | $32,651 -8.2% |
| 2019 | $6,457 +1.7% | $35,568 |
| 2018 | $6,347 -6.3% | $35,568 +2.1% |
| 2017 | $6,773 -2.9% | $34,838 |
| 2016 | $6,978 +2% | $34,838 -6.6% |
| 2015 | $6,839 +26.6% | $37,319 +17.8% |
| 2014 | $5,402 +2.2% | $31,683 |
| 2013 | $5,284 +0.9% | $31,683 |
| 2012 | $5,238 -4.7% | $31,683 -11.8% |
| 2011 | $5,494 -1% | $35,923 |
| 2010 | $5,550 +4.2% | $35,923 |
| 2009 | $5,324 -3.9% | $35,923 -7% |
| 2008 | $5,541 | $38,626 |
Find assessor info on the county website
Monthly payment
Est. payment
Payment breakdown
Explore the cost of this home by adjusting the details. Changes won't be saved.Climate risks
Neighborhood: Lake View
Nearby schools
Schools provided by the listing agent
- Elementary: Blaine Elementary School
- Middle: Blaine Elementary School
- District: 299
Source: MRED as distributed by MLS GRID. This data may not be complete. We recommend contacting the local school district to confirm school assignments for this home.

Similar homes
- $435,0002 bd2 ba1.1k sqft4013 N Southport Ave #2, Chicago, IL 60613New
 MLS ID #12795606, Lauren Shimmon, Baird & Warner. MRED as distributed by MLS GRID
- $599,0003 bd2 ba1.5k sqft4226 N Ashland Ave APT 4A, Chicago, IL 60613New
 MLS ID #12795744, Cheryl Reimer, Mark Allen Realty ERA Powered. MRED as distributed by MLS GRID
- $475,0003 bd2 ba-- sqft3835 N Ashland Ave #1G, Chicago, IL 60613Active
 MLS ID #12771109, Dave Gould, @properties Christie's International Real Estate. MRED as distributed by MLS GRID
- $500,0002 bd2 ba-- sqft3660 N Lake Shore Dr APT 4713, Chicago, IL 60613Active
 MLS ID #12666750, Olurotimi Osilaja, GRI, Marvel Ventures Realty. MRED as distributed by MLS GRID
