CURRENTLY UNDER CONTRACT, SELLER WILL CONSIDER BACKUP OFFERS Updated 3-bedroom, 2-bath Craftsman-style home situated on an oversized 0.34-acre lot in East Bay Park. This property features an open floor plan with granite countertops, stainless steel appliances, soft-close cabinetry, updated flooring, and all new windows. The living room flows seamlessly into the kitchen and dining area, creating a functional layout for everyday living and entertaining.
Additional upgrades include a tankless gas water heater, wood-burning fireplace, natural gas service, and a whole-home Generac generator for added peace of mind. The oversized backyard offers ample space for outdoor activities, storage, gardening, or future improvements. Additional features include a 2-car attached garage, storage shed, open deck, porch, and generous parking.
Conveniently located near East Bay, public water access, shopping, dining, schools, and Tyndall Air Force Base. No HOA and short-term rentals are permitted. Whether you're seeking a primary residence, second home, or investment opportunity, this property offers outstanding potential in a desirable location. Schedule your private showing today.
Pending
$249,900
1427 W Park Ln, Panama City, FL 32404
3beds
1,316sqft
Single Family Residence
Built in 1985
0.34 Acres Lot
$245,000 Zestimate®
$190/sqft
$-- HOA
What's special
Granite countertopsStorage shedOpen deckGenerous parkingOpen floor planAll new windowsWood-burning fireplace
- 68 days |
- 140 |
- 5 |
Zillow last checked:
Listing updated:
Listed by:
Bradley Barnes 850-252-7608,
LPT Realty LLC
Source: CPAR,MLS#: 791527 Originating MLS: Central Panhandle Association of REALTORS
Originating MLS: Central Panhandle Association of REALTORSFacts & features
Interior
Bedrooms & bathrooms
- Bedrooms: 3
- Bathrooms: 2
- Full bathrooms: 2
Rooms
- Room types: Bedroom, Family Room
Bedroom
- Level: First
- Dimensions: 16 x 20
Bedroom
- Level: First
- Dimensions: 12 x 10
Family room
- Level: First
- Dimensions: 20 x 19
Heating
- Central, Fireplace(s), Natural Gas
Cooling
- Central Air, Ceiling Fan(s)
Appliances
- Included: Electric Range, Gas Water Heater, Tankless Water Heater
Features
- Main Level Primary, Shower Only, Walk-In Closet(s)
- Windows: Double Pane Windows
Interior area
- Total structure area: 1,316
- Total interior livable area: 1,316 sqft
Property
Parking
- Total spaces: 2
- Parking features: Additional Parking
- Garage spaces: 2
Features
- Patio & porch: Deck, Open, Porch
- Exterior features: Deck
- Has view: Yes
- View description: Bay
- Has water view: Yes
- Water view: Bay
Lot
- Size: 0.34 Acres
- Features: Paved
Details
- Additional structures: Shed(s)
- Parcel number: 07262030000
- Zoning description: Resid Single Family
- Special conditions: Listed As-Is
Construction
Type & style
- Home type: SingleFamily
- Architectural style: Craftsman
- Property subtype: Single Family Residence
Materials
- Wood Siding, Wood Frame
- Roof: Shake
Condition
- New construction: No
- Year built: 1985
Utilities & green energy
- Sewer: Public Sewer
- Utilities for property: Cable Connected, Electricity Available, High Speed Internet Available
Community & HOA
Community
- Features: Short Term Rental Allowed
- Security: Carbon Monoxide Detector(s), Fire Alarm, Smoke Detector(s)
- Subdivision: East Bay Park
HOA
- Has HOA: No
Location
- Region: Panama City
Financial & listing details
- Price per square foot: $190/sqft
- Tax assessed value: $138,152
- Annual tax amount: $958
- Date on market: 6/18/2026
- Cumulative days on market: 65 days
- Electric utility on property: Yes
Estimated market value
$245,000
$233,000 - $257,000
$1,779/mo
Price history
| Date | Event | Price |
|---|---|---|
| 8/2/2026 | Pending sale | $249,900$190/sqft |
Source:  CPAR #791527 Report a problem CPAR #791527 Report a problem | ||
| 6/18/2026 | Listed for sale | $249,900-7.1%$190/sqft |
Source: CPAR #791527 Report a problem | ||
| 2/25/2023 | Listing removed | -- |
Source: CPAR #735381 Report a problem | ||
| 2/8/2023 | Price change | $269,000+3.9%$204/sqft |
Source: CPAR #735381 Report a problem | ||
| 2/2/2023 | Listed for sale | $259,000-3.7%$197/sqft |
Source: CPAR #735381 Report a problem | ||
| 1/25/2023 | Contingent | $269,000$204/sqft |
Source: CPAR #735381 Report a problem | ||
| 1/16/2023 | Price change | $269,000-2.2%$204/sqft |
Source: CPAR #735381 Report a problem | ||
| 12/13/2022 | Listed for sale | $275,000+91%$209/sqft |
Source: CPAR #735381 Report a problem | ||
| 5/4/2010 | Sold | $144,000-17.7%$109/sqft |
Source: Public Record Report a problem | ||
| 11/19/2009 | Listing removed | $175,000$133/sqft |
Source: Prudential Real Estate #397260 Report a problem | ||
| 10/10/2009 | Listed for sale | $175,000$133/sqft |
Source: Prudential Real Estate #397260 Report a problem | ||
Public tax history
| Year | Property taxes | Tax assessment |
|---|---|---|
| 2024 | $920 +2.5% | $112,363 +2.4% |
| 2023 | $898 +5.9% | $109,745 -0.2% |
| 2022 | $848 | $109,983 |
| 2021 | -- | -- |
| 2020 | $823 +12.7% | $105,306 +6.9% |
| 2019 | $730 | $98,503 -5.3% |
| 2018 | $730 -6.4% | $104,051 -1.3% |
| 2017 | $780 -5.7% | $105,396 -0.5% |
| 2016 | $827 -8.7% | $105,933 -1.2% |
| 2015 | $906 | $107,217 -1% |
| 2014 | $906 | $108,287 -8.3% |
| 2013 | -- | $118,083 -2% |
| 2012 | -- | $120,475 -1.3% |
| 2011 | -- | $122,073 -9.7% |
| 2010 | -- | $135,118 +64.5% |
| 2009 | -- | $82,126 -33.6% |
| 2008 | -- | $123,630 +0.8% |
| 2007 | -- | $122,604 +3.9% |
| 2006 | -- | $117,973 +18% |
| 2005 | -- | $99,994 +13.9% |
| 2004 | -- | $87,782 +7.9% |
| 2003 | -- | $81,386 +2.4% |
| 2002 | -- | $79,479 +0.8% |
| 2001 | -- | $78,854 +9.9% |
| 2000 | -- | $71,749 |
Find assessor info on the county website
Monthly payment
Est. payment
Payment breakdown
Explore the cost of this home by adjusting the details. Changes won't be saved.Climate risks
Neighborhood: 32404
Nearby schools
GreatSchools rating
- 8/10Tyndall Elementary SchoolGrades: PK-8Distance: 3.2 mi
- 2/10Rutherford High SchoolGrades: 6-12Distance: 3.8 mi
Schools provided by the listing agent
- Elementary: Tyndall
- Middle: Rutherford Middle
- High: Rutherford
Source: CPAR. This data may not be complete. We recommend contacting the local school district to confirm school assignments for this home.
- $--0.32 acres1423 Park Ln W, Panama City, FL 32404Off Market

- $287,3003 bd2 ba1.4k sqft1428 E Park Rd, Panama City, FL 32404Off Market
- $320,0003 bd2 ba1.3k sqft1424 E Park Rd, Panama City, FL 32404Sold

- $89,9000.51 acres1411 W Park Ln, Panama City, FL 32404Lot/Land

- $300,0004 bd2 ba1.4k sqft1416 E Park Rd, Panama City, FL 32404Sold
- $298,2003 bd2 ba1.5k sqft1435 W Park Ln, Panama City, FL 32404Off Market
- $258,3003 bd2 ba1.5k sqft1410 E Park Rd, Panama City, FL 32404Off Market
- $299,0004 bd3 ba1.9k sqft1405 W Park Ln, Panama City, FL 32404Sold
A local agent can set up tours, give advice and negotiate with sellers.
A local lender can help you make sure your offer is ready when you are.
Similar homes
- $239,9003 bd2 ba1k sqft160 Kristine Blvd, Panama City, FL 32404For Sale
 MLS ID #791674, Serena L Wise. CPAR
 - $240,0003 bd2 ba1k sqft7006 Fox Ct, Panama City, FL 32404For Sale
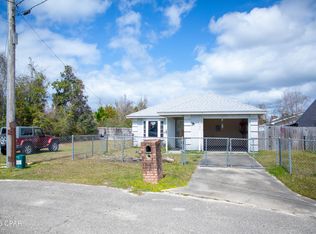 MLS ID #786759, Lolita G Millyard. CPAR
 - $255,0004 bd2 ba1.5k sqft4927 Hensey Ave, Panama City, FL 32404For Sale
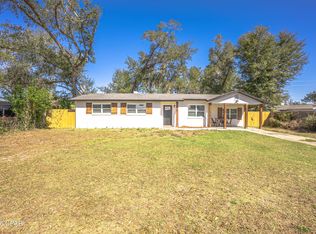 MLS ID #785790, Beth H Arnold. CPAR
 - $275,0003 bd2 ba1.4k sqft5220 Cherry St, Panama City, FL 32404For Sale
 MLS ID #790214, Jessica J Albritton. CPAR
 - $279,9003 bd2 ba1.8k sqft118 Byrd Dr, Panama City, FL 32404For SaleMLS ID #790841, Ronald Wilson. CPAR
- $280,0003 bd2 ba1.3k sqft523 Shade St, Panama City, FL 32404For SaleMLS ID #791598, Lolita G Millyard. CPAR
- $255,0003 bd2 ba1.4k sqft2317 E 3rd St, Panama City, FL 32401For SaleMLS ID #794213, Melana Weems. CPAR
- $310,7004 bd2 ba1.3k sqft176 N Anita Dr, Panama City, FL 32404For SaleMLS ID #792263, Geannette Turner. CPAR
- $299,0003 bd2 ba1.5k sqft4936 S Lakewood Dr, Panama City, FL 32404For SaleMLS ID #401457, Betty R Perez, Xcellence. TBR
- $220,0003 bd2 ba1.5k sqft115 N Larry Dr, Panama City, FL 32404For SaleMLS ID #791223, Heather T Holley. CPAR
- $299,9003 bd2 ba1.3k sqft416 S Highway 22 #A, Panama City, FL 32404For SaleMLS ID #790485, KELLY Sipes. CPAR
- $317,0003 bd3 ba1.7k sqft7578 Kelsey Dr, Panama City, FL 32404For SaleMLS ID #793500, Julia B Holmes. CPAR
- $190,0003 bd2 ba1.2k sqft6329 Chipewa St, Panama City, FL 32404For SaleMLS ID #784012, Roy Furst. CPAR
- $283,0004 bd3 ba1.6k sqft309 Raven Ln, Panama City, FL 32404For SaleMLS ID #789296, Cliff Glansen. CPAR
- $230,0003 bd1 ba1.2k sqft315 Springfield Ave, Panama City, FL 32401For SaleMLS ID #793117, Chelsey Grier. CPAR
- $299,9004 bd3 ba1.7k sqft234 Chestnut Way, Panama City, FL 32404For SaleMLS ID #794120, Jesse A Cole. CPAR
- $250,0003 bd2 ba1.2k sqft206 Acme Ln, Lynn Haven, FL 32444For SaleMLS ID #773113, The Wheeler Sauls Collective. CPAR
- $334,9004 bd2 ba1.8k sqft283 Ryder Ln, Panama City, FL 32404For SaleMLS ID #790851, Stephen Hachey. CPAR
- $279,9003 bd3 ba1.5k sqft308 Sukoshi Dr, Panama City, FL 32404For SaleMLS ID #780613, Buck F Henry. CPAR
- $280,0004 bd2 ba1.5k sqft270 Boggy Creek Way, Panama City, FL 32404For SaleMLS ID #783530, Whitney Durham. CPAR
