Virtually Staged. Distinguished Tri-level residence located in the highly coveted Whispering Pines Forest neighborhood of Seminole, offering an exceptional blend of elegance, comfort, and everyday convenience. This expansive Tri-level residence delivers everything a modern family desires: generous interior space, a beautifully fenced .30 acre backyard retreat, a screen enclosed inground pool, and a charming stand alone, newly painted detached storage retreat, the “Little Red House.” With 3 (possibly 4) bedrooms, 3 baths, a 2 car garage, and approximately 2,500 square feet of living space (MOL), this home is designed for making lasting memories. Built by the renowned Avanzini Building Company, this meticulously maintained, split level pool home offers an exceptionally versatile floor plan. Enter through a dramatic three-story foyer accented by a contemporary wall & staircase, leading to the main living area with a beamed, vaulted ceiling and gleaming wood floors that immediately sets the tone. Directly ahead of the foyer is a huge Family room with newly refinished wood flooring and has sliding glass doors leading to the pool and backyard. The family room includes a large area perfect for a 4th BR or office with a full bath, ideal for multi-generational living. Step out back into a lush, TROPICALLY INSPIRED oasis framed by mature trees, a spacious screen-enclosed pool, an elevated entertaining deck, a useful storage shed and an expansive backyard that invites year-round enjoyment. Included in the lower level is an indoor laundry room and access to the oversized two-car garage. The elegant living and dining rooms on the main level (second floor) featuring a vaulted, beamed ceiing, hardwood flooring and a brick fireplace that extends to the ceiling bringing a dramatic touch to refined living. Off the living area is a SUN-FILLED, updated kitchen, complete with stainless steel appliances, abundant cabinetry, a breakfast bar and connects seamlessly to the adjacent dining area, living room and sizable family room below. The upper level features an expansive Primary Suite with two walk in closets, two additional, generous-sized bedrooms and a shared full bath, and a Loft area perfect for the kids or secondary office and an additional storage room. The thoughtful layout provides multiple living spaces, sizable rooms, and a sun-filled, open floor plan ideal for a growing family. Outside, the tropically inspired backyard offers year round enjoyment with its shimmering pool, mature trees, and the charming, detached storage retreat. Value added improvements include: • New Roof (2021) • Rescreened Pool Enclosure (2024) • Newer Zoned Central AC (2020) • Gleaming hardwood flooring on main & lower levels • New carpet on upper level & stairs • Irrigation system • Raised kitchen ceiling with recessed lighting (2018) • Fresh interior paint throughout. Nestled in one of Seminole’s most desirable subdivisions, Whispering Pines Forest is walking distance to Seminole Schools, minutes to the Gulf Beaches, close to the new Seminole City Center, and centrally located to Tampa, Clearwater, and St. Pete. Short term rentals are permitted (Unincorporated Seminole), making this an ideal investment opportunity for Airbnb or vacation rental enthusiasts. This exceptional home offers space, flexibility, and a true Florida lifestyle—ready for its next family to enjoy.
Pending
Price cut: $25.1K (7/17)
$749,900
14279 85th Ave, Seminole, FL 33776
3beds
2,474sqft
:
Get pre-qualified$5,075/mo
Single Family Residence
Built in 1972
0.3 Acres Lot
$724,500 Zestimate®
$303/sqft
$-- HOA
What's special
Spacious screen-enclosed poolBreakfast barTwo additional generous-sized bedroomsFresh interior paint throughoutHuge family roomDistinguished tri-level residenceExpansive tri-level residence
- 18 days |
- 1,853 |
- 166 |
Likely to sell faster than
Zillow last checked:
Listing updated:
Listed by:
Rich Rippetoe 727-902-1437,
COASTAL PROPERTIES GROUP INTERNATIONAL 727-493-1555
Source: Stellar MLS,MLS#: TB8526012 Originating MLS: Suncoast Tampa
Originating MLS: Suncoast Tampa
Facts & features
Interior
Bedrooms & bathrooms
- Bedrooms: 3
- Bathrooms: 3
- Full bathrooms: 3
Rooms
- Room types: Bonus Room, Breakfast Room Separate, Family Room, Dining Room, Utility Room, Storage Rooms
Primary bedroom
- Features: Dual Closets
- Level: Upper
- Area: 276 Square Feet
- Dimensions: 12x23
Bedroom 2
- Features: Built-in Closet
- Level: Upper
- Area: 150 Square Feet
- Dimensions: 10x15
Bedroom 3
- Features: Built-in Closet
- Level: Upper
- Area: 130 Square Feet
- Dimensions: 10x13
Dinette
- Level: Second
- Area: 110 Square Feet
- Dimensions: 10x11
Dining room
- Level: Second
- Area: 140 Square Feet
- Dimensions: 10x14
Family room
- Level: First
- Area: 465 Square Feet
- Dimensions: 15x31
Foyer
- Level: First
- Area: 150 Square Feet
- Dimensions: 10x15
Kitchen
- Level: Second
- Area: 120 Square Feet
- Dimensions: 10x12
Living room
- Level: Second
- Area: 252 Square Feet
- Dimensions: 14x18
Loft
- Level: Upper
- Area: 112 Square Feet
- Dimensions: 7x16
Heating
- Central, Electric
Cooling
- Central Air
Appliances
- Included: Dishwasher, Disposal, Dryer, Electric Water Heater, Microwave, Range, Refrigerator, Washer
- Laundry: Inside, Laundry Closet
Features
- Cathedral Ceiling(s), Ceiling Fan(s), Crown Molding, Eating Space In Kitchen, High Ceilings, Kitchen/Family Room Combo, Living Room/Dining Room Combo, Open Floorplan, PrimaryBedroom Upstairs, Solid Surface Counters, Solid Wood Cabinets, Split Bedroom, Vaulted Ceiling(s), Walk-In Closet(s)
- Flooring: Carpet, Porcelain Tile, Hardwood
- Doors: Sliding Doors
- Windows: Window Treatments
- Has fireplace: Yes
- Fireplace features: Living Room, Masonry, Wood Burning
Interior area
- Total structure area: 3,062
- Total interior livable area: 2,474 sqft
Video & virtual tour
Property
Parking
- Total spaces: 2
- Parking features: Driveway, Garage Door Opener, Ground Level, Oversized
- Attached garage spaces: 2
- Has uncovered spaces: Yes
Features
- Levels: Multi/Split
- Patio & porch: Deck, Front Porch, Porch, Rear Porch
- Exterior features: Awning(s), Irrigation System, Lighting, Private Yard, Sidewalk, Storage
- Has private pool: Yes
- Pool features: Gunite, In Ground, Lap, Screen Enclosure
- Fencing: Chain Link,Wood
- Has view: Yes
- View description: Pool, Trees/Woods
Lot
- Size: 0.3 Acres
- Dimensions: 78 x 167
- Features: Cul-De-Sac, In County, Landscaped, Level, Near Golf Course, Near Public Transit, Oversized Lot, Private, Sidewalk
- Residential vegetation: Mature Landscaping, Oak Trees, Trees/Landscaped
Details
- Additional structures: Other, Shed(s), Storage, Workshop
- Parcel number: 303015970600000180
- Zoning: R-2
- Special conditions: None
Construction
Type & style
- Home type: SingleFamily
- Architectural style: Craftsman,Other,Traditional
- Property subtype: Single Family Residence
Materials
- Block, Stucco, Wood Frame
- Foundation: Block, Slab
- Roof: Shingle
Condition
- New construction: No
- Year built: 1972
Utilities & green energy
- Sewer: Public Sewer
- Water: Public
- Utilities for property: BB/HS Internet Available, Cable Available, Electricity Connected, Phone Available, Public, Sewer Connected, Sprinkler Well, Street Lights, Water Connected
Community & HOA
Community
- Pet fee: $0 monthly
- Subdivision: WHISPERING PINES FOREST 4TH ADD
HOA
- Has HOA: No
Location
- Region: Seminole
Financial & listing details
- Price per square foot: $303/sqft
- Tax assessed value: $609,594
- Annual tax amount: $3,860
- Date on market: 7/6/2026
- Cumulative days on market: 19 days
- Listing terms: Cash,Conventional,FHA,VA Loan
- Ownership: Fee Simple
- Total actual rent: 0
- Electric utility on property: Yes
- Road surface type: Paved, Asphalt, Concrete
Estimated market value
$724,500
$688,000 - $761,000
$5,977/mo
Price history
| Date | Event | Price |
|---|---|---|
| 7/22/2026 | Pending sale | $749,900$303/sqft |
Source:  Stellar MLS #TB8526012 Report a problem Stellar MLS #TB8526012 Report a problem | ||
| 7/17/2026 | Price change | $749,900-3.2%$303/sqft |
Source: Stellar MLS #TB8526012 Report a problem | ||
| 7/6/2026 | Listed for sale | $775,000+384.4%$313/sqft |
Source: Stellar MLS #TB8526012 Report a problem | ||
| 11/4/1997 | Sold | $160,000+213.7%$65/sqft |
Source: Public Record Report a problem | ||
| 1/30/1997 | Sold | $51,000$21/sqft |
Source: Public Record Report a problem | ||
Public tax history
| Year | Property taxes | Tax assessment |
|---|---|---|
| 2024 | $3,603 +3% | $239,159 +3% |
| 2023 | $3,496 +2.7% | $232,193 +3% |
| 2022 | $3,404 -1.4% | $225,430 +3% |
| 2021 | $3,451 -0.8% | $218,864 +1.4% |
| 2020 | $3,480 +1.8% | $215,842 +2.3% |
| 2019 | $3,419 | $210,989 +1.9% |
| 2018 | $3,419 +1.4% | $207,055 +2.1% |
| 2017 | $3,372 +1.8% | $202,796 +2.1% |
| 2016 | $3,311 -1.5% | $198,625 +0.7% |
| 2015 | $3,362 +0.5% | $197,244 +0.8% |
| 2014 | $3,346 +0.8% | $195,679 +1.5% |
| 2013 | $3,320 +5.9% | $192,787 +1.7% |
| 2012 | $3,136 | $189,564 +3% |
| 2011 | -- | $184,043 +1.5% |
| 2010 | -- | $181,323 +2.7% |
| 2009 | -- | $176,556 +0.1% |
| 2008 | $2,766 | $176,380 +3% |
| 2007 | -- | $171,243 -30.4% |
| 2005 | -- | $246,200 +11.7% |
| 2004 | $2,950 +1.1% | $220,500 +10% |
| 2003 | $2,919 +6.4% | $200,400 +1.1% |
| 2002 | $2,742 | $198,200 +21.3% |
| 2001 | $2,742 +5.1% | $163,400 +8.7% |
| 2000 | $2,609 | $150,300 |
Find assessor info on the county website
Monthly payment
Est. payment
Payment breakdown
Explore the cost of this home by adjusting the details. Changes won't be saved.Climate risks
Neighborhood: Whispering Pines Forest
Nearby schools
GreatSchools rating
- 9/10Bauder Elementary SchoolGrades: PK-5Distance: 1.3 mi
- 7/10Seminole Middle SchoolGrades: 6-8Distance: 1.1 mi
- 4/10Seminole High SchoolGrades: 9-12Distance: 1.1 mi
Schools provided by the listing agent
- Elementary: Bauder Elementary-PN
- Middle: Seminole Middle-PN
- High: Seminole High-PN
Source: Stellar MLS. This data may not be complete. We recommend contacting the local school district to confirm school assignments for this home.
- $765,0005 bd3 ba2.1k sqft8518 143rd Ln, Seminole, FL 33776Off Market
- $745,0004 bd3 ba2.5k sqft14265 85th Ave, Seminole, FL 33776Sold
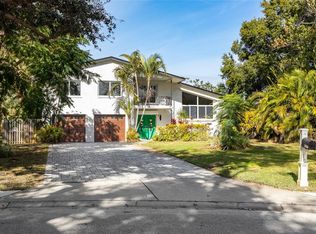
- $665,400-- bd3 ba3.1k sqft14283 85th Ave, Seminole, FL 33776Off Market
- $593,2004 bd2 ba2.1k sqft8515 143rd Ln, Seminole, FL 33776Off Market
- $710,6004 bd3 ba2.3k sqft8485 143rd Ln, Seminole, FL 33776Off Market
- $833,8004 bd3 ba2.3k sqft8555 143rd Ln, Seminole, FL 33776Off Market
- $587,000-- bd3 ba1.9k sqft14233 85th Ave, Seminole, FL 33776Off Market
- $642,8003 bd2 ba1.9k sqft14298 86th Ave, Seminole, FL 33776Off Market
A local agent can set up tours, give advice and negotiate with sellers.
Similar homes
- $670,0004 bd3 ba2.2k sqft14373 82nd Ter, Seminole, FL 33776For Sale

 MLS ID #TB8521477, Melody Williams, LUXURY & BEACH REALTY INC. Stellar MLS
 - $745,0003 bd2 ba1.9k sqft13917 76th Ter, Seminole, FL 33776For Sale
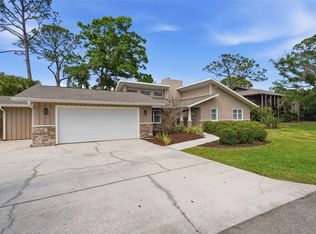 MLS ID #TB8491086, Melody Hunter, CHARLES RUTENBERG REALTY INC. Stellar MLS
 - $859,0003 bd3 ba2.4k sqft13650 96th Ter, Seminole, FL 33776For Sale
 MLS ID #TB8525140, Katlin Slatcher, REALTY EXPERTS. Stellar MLS
 - $590,0003 bd2 ba1.8k sqft14006 81st Ave, Seminole, FL 33776For Sale
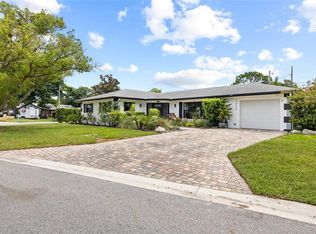 MLS ID #TB8527088, Levi Niendorf, DALTON WADE INC. Stellar MLS
 - $749,0003 bd2 ba1.6k sqft14297 Geneva Dr, Largo, FL 33774For SaleMLS ID #TB8524941, Rob Demarest, DALTON WADE INC. Stellar MLS
- $619,9003 bd2 ba2.1k sqft14363 Neptune Rd, Seminole, FL 33776For SaleMLS ID #TB8517398, Steve Eckhardt, CORNERSTONE PROP.INTERNATIONAL. Stellar MLS
- $869,0003 bd3 ba2.7k sqft9545 135th St, Seminole, FL 33776For SaleMLS ID #TB8517944, Nathan Shirk, EXP REALTY LLC. Stellar MLS
- $659,0004 bd3 ba2.5k sqft12946 88th Ave, Seminole, FL 33776For SaleMLS ID #TB8456761, Denise Baschuk, WALKER AND ASSOCIATES REALTY. Stellar MLS
- $675,0003 bd2 ba1.9k sqft10744 97th St, Largo, FL 33773For SaleMLS ID #TB8522027, Steve Iles, ILES REALTORS. Stellar MLS
- $585,0003 bd2 ba1.5k sqft9045 Ridge Rd, Seminole, FL 33772For SaleMLS ID #TB8525557, Jake Snyder, ARK REALTY. Stellar MLS
- $649,5003 bd2 ba2k sqft6729 Tequesta Dr, Seminole, FL 33777For SaleMLS ID #TB8525637, Sara Powell, DALTON WADE INC. Stellar MLS
- $685,0004 bd3 ba1.9k sqft3282 Honeysuckle Rd, Largo, FL 33770For SaleMLS ID #TB8524853, Cara Bendeck, BLAKE REAL ESTATE INC. Stellar MLS
- $525,0003 bd2 ba1.4k sqft13555 Croft Dr N, Largo, FL 33774For SaleMLS ID #TB8530995, Rachel Sartain Tenpenny, THE TENPENNY COLLECTION. Stellar MLS
- $770,0003 bd3 ba3.2k sqft10073 S Yacht Club Dr, Treasure Island, FL 33706For SaleMLS ID #TB8442966, Jessette Naftzger, INVESTORS CHOICE REALTY. Stellar MLS
- $625,0003 bd2 ba1.9k sqft13416 105th Ave, Largo, FL 33774For SaleMLS ID #TB8464933, Juan Rodriguez, JUADOR REALTY INC. Stellar MLS
- $450,0003 bd3 ba1.8k sqft9476 Tradewinds Ave #9476, Seminole, FL 33776For SaleMLS ID #TB8507101, Barbara Strickland, COLDWELL BANKER REALTY. Stellar MLS
- $885,0003 bd2 ba2.1k sqft1732 Golf View Dr, Belleair, FL 33756For SaleMLS ID #TB8520782, Claudia Tweed, COLDWELL BANKER REALTY. Stellar MLS
- $425,0003 bd3 ba1.8k sqft9342 Tradewinds Ave, Seminole, FL 33776For SaleMLS ID #TB8483434, Donna Barrett, CHARLES RUTENBERG REALTY INC. Stellar MLS
- $830,0003 bd3 ba1.9k sqft1743 Eagles Nest Dr, Belleair, FL 33756For SaleMLS ID #TB8521815, Zachary Strong, COASTAL PROPERTIES GROUP INTERNATIONAL. Stellar MLS
- $689,0004 bd3 ba1.7k sqft3966 High Bluff Dr, Largo, FL 33770For SaleMLS ID #TB8466262, Clay Glover, Jr, RE/MAX ACTION FIRST OF FLORIDA. Stellar MLS
