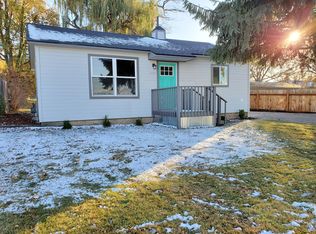
HUD Home! Bring your ideas and make this spacious single-level home your own! Offering 4 bedrooms and 2 bathrooms, this home features both a living room and a separate family room, providing plenty of space for everyday living and entertaining. Central heating and air conditioning keep the home comfortable year-round. Outside, you'll enjoy a covered front porch, covered back patio, and an impressive 24' x 30' detached shop complete with power and a loft—ideal for a workshop, storage, hobbies, or additional workspace. The home could benefit from interior paint and cosmetic updates, making it a great opportunity for buyers looking to build equity and personalize a home to their own style. With its functional floor plan, desirable single-level layout, and outstanding detached shop, this property offers tremendous potential.
Active
Price cut: $38.5K (10/6)
$308,000
1428 Alder Ave, Lewiston, ID 83501
4beds
2baths
1,856sqft
Single Family Residence
Built in 1955
7,840 Square Feet Lot
$299,000 Zestimate®
$166/sqft
$-- HOA
What's special
Functional floor planDesirable single-level layoutSpacious single-level homeCovered back patioCovered front porch
- 92 days
- 1,877
- 125
Zillow last checked:
Listing updated:
Listed by:
Brian Wilson Main:208-798-7777,
Windermere Lewiston
Source: IMLS,MLS#: 98994728
Facts & features
Interior
Bedrooms & bathrooms
- Bedrooms: 4
- Bathrooms: 2
- Main level bathrooms: 2
- Main level bedrooms: 4
Primary bedroom
- Level: Main
Bedroom 2
- Level: Main
Bedroom 3
- Level: Main
Bedroom 4
- Level: Main
Family room
- Level: Main
Kitchen
- Level: Main
Living room
- Level: Main
Heating
- Forced Air, Natural Gas
Cooling
- Central Air
Appliances
- Included: Electric Water Heater, Dishwasher, Microwave, Oven/Range Freestanding
Features
- Loft, Laminate Counters, Number of Baths Main Level: 2
- Flooring: Concrete, Hardwood, Carpet, Laminate
- Has basement: No
- Has fireplace: No
Interior area
- Total structure area: 1,856
- Total interior livable area: 1,856 sqft
- Finished area above ground: 1,856
Property
Parking
- Parking features: Garage Door Access
Features
- Levels: One
- Patio & porch: Covered Patio/Deck
Lot
- Size: 7,840 Square Feet
- Features: Standard Lot 6000-9999 SF
Details
- Additional structures: Shop
- Parcel number: RPL00500070020
- Special conditions: HUD Owned
Construction
Type & style
- Home type: SingleFamily
- Property subtype: Single Family Residence
Materials
- Frame, Wood Siding
- Foundation: Crawl Space
- Roof: Composition,Architectural Style
Condition
- Year built: 1955
Utilities & green energy
- Water: Public
- Utilities for property: Sewer Connected, Electricity Connected, Cable Connected, Broadband Internet
Community & HOA
Location
- Region: Lewiston
Financial & listing details
- Price per square foot: $166/sqft
- Tax assessed value: $390,499
- Annual tax amount: $3,865
- Date on market: 7/21/2026
- Listing terms: 203K,Cash,Conventional,FHA
- Ownership: Fee Simple
- Electric utility on property: Yes
- Road surface type: Paved
Estimated market value
$299,000
$284,000 - $314,000
$2,630/mo
Price history
Price history is unavailable.
Public tax history
| Year | Property taxes | Tax assessment |
|---|---|---|
| 2025 | $3,257 -5% | $390,499 +16.2% |
| 2024 | $3,429 +3.2% | $336,089 -1.1% |
| 2023 | $3,323 +38% | $339,702 +7.1% |
| 2022 | $2,408 +22.7% | $317,204 +34% |
| 2021 | $1,962 +0.3% | $236,748 +23.7% |
| 2020 | $1,956 +165.7% | $191,368 +9.9% |
| 2019 | $736 | $174,160 +0% |
| 2018 | $736 -2.2% | $174,109 |
| 2017 | $753 +62% | -- |
| 2016 | $465 | -- |
| 2015 | $465 +0.8% | -- |
| 2014 | $461 -62.9% | $147,009 |
| 2012 | $1,244 -9.8% | -- |
| 2011 | $1,380 +13.2% | -- |
| 2010 | $1,219 | -- |
Find assessor info on the county website
Monthly payment
Est. payment
Payment breakdown
Explore the cost of this home by adjusting the details. Changes won't be saved.Climate risks
Neighborhood: 83501
Nearby schools
Schools provided by the listing agent
- Elementary: Orchards
- Middle: Sacajawea
- High: Lewiston
- District: Lewiston Independent School District #1
Source: IMLS. This data may not be complete. We recommend contacting the local school district to confirm school assignments for this home.
Similar homes
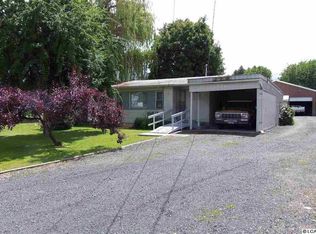
- $280,0004 bd1 ba1.6k sqft712 Park Ave, Lewiston, ID 83501Active
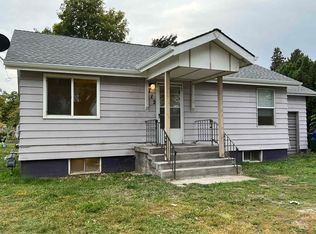 MLS ID #99004145, Jennifer Snyder, Refined Realty. IMLS
 - $317,0003 bd2 ba1.7k sqft3408 11th St, Lewiston, ID 83501Active
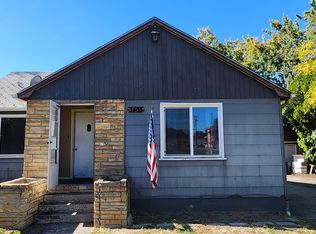 MLS ID #99000313, Nathan Bedard, Assist 2 Sell Discovery Real Estate. IMLS
 - $299,0004 bd1 ba1.9k sqft1618 13th Ave, Lewiston, ID 83501Active
 MLS ID #99003993, Lyn Corey, Silvercreek Realty Group. IMLS
 - $299,9004 bd1 ba2k sqft620 Burrell Ave, Lewiston, ID 83501Active
 MLS ID #98994379, Gary Bergen, Silvercreek Realty Group. IMLS
