OFFER RECEIVED; Highest & Best Offers must be submitted by 10:00am on Monday 8/3/26. Solid 3BR home with an attached 2-car garage and a 3-season porch in between on a huge semi-secluded, park-like lot. This property is on a No Outlet street that is quietly and conveniently located to Hwy 52 and everything WSP has to offer. Large kitchen, some hardwood floors, newer boiler and more. Same owner since the early 70's; the need for interior & exterior updating is evident and is priced with that in mind. This property presents a great place to call home and build equity quickly or maybe a nice flip opportunity!
Pending
$249,000
1428 Carrie St, West Saint Paul, MN 55118
3beds
1,110sqft
Single Family
Built in 1949
0.69 Acres Lot
$-- Zestimate®
$224/sqft
$-- HOA
What's special
Some hardwood floorsLarge kitchenNewer boilerHuge semi-secluded park-like lot
- 19 days |
- 1,793 |
- 120 |
Likely to sell faster than
Zillow last checked:
Listing updated:
Listed by:
David J Douglas 612-860-0029,
Douglas Realty
Source: NorthstarMLS as distributed by MLS GRID,MLS#: 7117133
Facts & features
Interior
Bedrooms & bathrooms
- Bedrooms: 3
- Bathrooms: 2
- Full bathrooms: 1
- 1/2 bathrooms: 1
Bedroom
- Level: Main
- Area: 132 Square Feet
- Dimensions: 12x11
Bedroom 2
- Level: Main
- Area: 110 Square Feet
- Dimensions: 11x10
Bedroom 3
- Level: Upper
- Area: 168 Square Feet
- Dimensions: 14x12
Kitchen
- Level: Main
- Area: 204 Square Feet
- Dimensions: 17x12
Living room
- Level: Main
- Area: 180 Square Feet
- Dimensions: 15x12
Other
- Level: Upper
- Area: 135 Square Feet
- Dimensions: 15x9
Other
- Level: Main
- Area: 209 Square Feet
- Dimensions: 11x19
Heating
- Baseboard, Hot Water
Cooling
- None
Features
- Basement: Block,Daylight,Drainage System,Full,Partially Finished
- Has fireplace: No
Interior area
- Total structure area: 1,782
- Total interior livable area: 1,110 sqft
- Finished area above ground: 1,110
- Finished area below ground: 0
Property
Parking
- Total spaces: 2
- Parking features: Attached
- Attached garage spaces: 2
- Details: Garage Dimensions (22x20)
Accessibility
- Accessibility features: None
Features
- Levels: One and One Half
- Stories: 1.5
- Patio & porch: Other
Lot
- Size: 0.69 Acres
- Dimensions: 100 x 300
- Features: Near Public Transit, Tree Coverage - Medium
Details
- Foundation area: 810
- Parcel number: 423250001070
- Zoning description: Residential-Single Family
Construction
Type & style
- Home type: SingleFamily
- Property subtype: Single Family
Materials
- Roof: Age Over 8 Years
Condition
- New construction: No
- Year built: 1949
Utilities & green energy
- Electric: Power Company: Xcel Energy
- Gas: Natural Gas
- Sewer: City Sewer/Connected
- Water: City Water/Connected
Community & HOA
Community
- Subdivision: Henrietta Add
HOA
- Has HOA: No
Location
- Region: West Saint Paul
Financial & listing details
- Price per square foot: $224/sqft
- Tax assessed value: $282,400
- Annual tax amount: $4,044
- Date on market: 7/28/2026
- Cumulative days on market: 19 days
Estimated market value
Not available
Estimated sales range
Not available
Not available
Price history
| Date | Event | Price |
|---|---|---|
| 8/4/2026 | Pending sale | $249,000$224/sqft |
Source:  NorthstarMLS as distributed by MLS GRID #7117133 Report a problem NorthstarMLS as distributed by MLS GRID #7117133 Report a problem | ||
| 7/28/2026 | Listed for sale | $249,000$224/sqft |
Source: NorthstarMLS as distributed by MLS GRID #7117133 Report a problem | ||
Public tax history
| Year | Property taxes | Tax assessment |
|---|---|---|
| 2024 | $3,618 -0.5% | $282,400 -6.5% |
| 2023 | $3,636 +10.8% | $302,100 +6.9% |
| 2022 | $3,282 +6.9% | $282,700 +14.9% |
| 2021 | $3,070 +1.5% | $246,100 +9.1% |
| 2020 | $3,024 +3.6% | $225,559 -0.9% |
| 2019 | $2,920 | $227,700 +11.7% |
| 2018 | $2,920 +8.2% | $203,800 +2.3% |
| 2017 | $2,700 +7.1% | $199,200 +6.2% |
| 2016 | $2,521 +2.7% | $187,600 +13.5% |
| 2015 | $2,453 +1.1% | $165,282 +4.3% |
| 2014 | $2,426 +1% | $158,415 +7.2% |
| 2013 | $2,402 +7.5% | $147,842 |
| 2012 | $2,235 -3.6% | -- |
| 2011 | $2,317 +7.1% | -- |
| 2010 | $2,164 -2% | -- |
| 2009 | $2,208 -0.6% | -- |
| 2008 | $2,222 +3.8% | -- |
| 2007 | $2,140 +3% | -- |
| 2006 | $2,078 +41.1% | -- |
| 2004 | $1,472 +14% | -- |
| 2003 | $1,292 +9% | -- |
| 2002 | $1,186 -13.6% | -- |
| 2001 | $1,372 | -- |
Find assessor info on the county website
Monthly payment
Est. payment
Payment breakdown
Explore the cost of this home by adjusting the details. Changes won't be saved.Climate risks
Neighborhood: 55118
Nearby schools
GreatSchools rating
- 4/10Heritage Middle SchoolGrades: 5-8Distance: 1.1 mi
- 6/10Two Rivers High SchoolGrades: 9-12Distance: 2 mi
- 7/10Garlough Elementary SchoolGrades: K-4Distance: 1.3 mi
- $360,2004 bd2 ba1.9k sqft1440 Carrie St, West Saint Paul, MN 55118Off Market
- $338,8003 bd2 ba1.6k sqft1420 Carrie St, West Saint Paul, MN 55118Off Market

- $337,3004 bd2 ba1.6k sqft1450 Carrie St, West Saint Paul, MN 55118Off Market
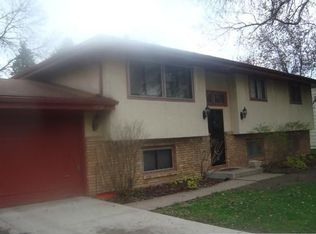
- $479,3003 bd2 ba1.5k sqft1406 Carrie St, West Saint Paul, MN 55118Off Market
- $430,0004 bd2 ba2.4k sqft1456 Carrie St, West Saint Paul, MN 55118Off Market
- $452,5003 bd1 ba2.4k sqft1427 Carrie St, West Saint Paul, MN 55118Off Market
- $452,6005 bd2 ba1.4k sqft1441 Carrie St, West Saint Paul, MN 55118Off Market
- $353,1003 bd2 ba1.5k sqft1419 Carrie St, West Saint Paul, MN 55118Off Market
A local agent can set up tours, give advice and negotiate with sellers.
Similar homes
- $249,9003 bd2 ba1.5k sqft259 20th Ave S, South Saint Paul, MN 55075For Sale
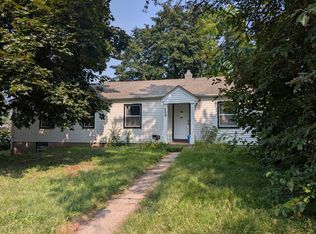
 MLS ID #7125867, JoAnn White, Ashworth Real Estate. NorthstarMLS as distributed by MLS GRID
 - $249,9004 bd2 ba1.6k sqft663 Smith Ave S, Saint Paul, MN 55107For Sale
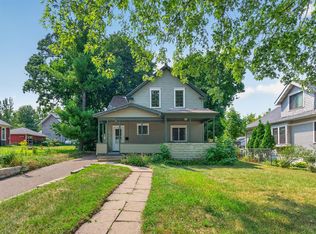 MLS ID #7116441, Perry Hurth, Keller Williams Realty Integrity. NorthstarMLS as distributed by MLS GRID
 - $249,9003 bd2 ba1.4k sqft821 Howard St N, Saint Paul, MN 55119For Sale
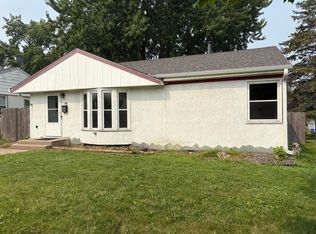 MLS ID #7125123, James M Waters, James M. Waters. NorthstarMLS as distributed by MLS GRID
 - $250,0002 bd2 ba1.2k sqft2968 Hallmark Ave N, Oakdale, MN 55128For Sale
 MLS ID #7116402, Kuceli Mshelia, Bridge Realty, LLC. NorthstarMLS as distributed by MLS GRID
 - $239,9003 bd1 ba988 sqft2744 Matilda St, Roseville, MN 55113For SaleMLS ID #7120427, Barry C Tanner, eXp Realty. NorthstarMLS as distributed by MLS GRID
- $260,0004 bd2 ba1.3k sqft132 Richmond St E, South Saint Paul, MN 55075For SaleMLS ID #7102826, Corey McCracken, RE/MAX Professionals. NorthstarMLS as distributed by MLS GRID
- $230,0003 bd1 ba1.1k sqft658 Gentry Ave N, Oakdale, MN 55128For SaleMLS ID #7123909, Dylan Parker, eXp Realty. NorthstarMLS as distributed by MLS GRID
- $261,0003 bd2 ba1.1k sqft1612 County Road C E, Maplewood, MN 55109For SaleMLS ID #7085992, Jennifer Love, Real Broker LLC. NorthstarMLS as distributed by MLS GRID
- $275,0003 bd2 ba1.1k sqft351 Grand Ave, Saint Paul, MN 55102For SaleMLS ID #7120955, Thomas J. Gergen, Blackbridge Real Estate. NorthstarMLS as distributed by MLS GRID
- $258,9004 bd2 ba1.4k sqft1712 Arlington Ave E, Saint Paul, MN 55106For SaleMLS ID #7122384, Joe Gravelle, Apple Tree Realty. NorthstarMLS as distributed by MLS GRID
- $295,0003 bd2 ba1.1k sqft4917 Woodcrest Rd, White Bear Lake, MN 55110For SaleMLS ID #7124956, Gregory W Lawrence, Home Avenue Flat Fee Realty. NorthstarMLS as distributed by MLS GRID
- $289,9003 bd2 ba1.6k sqft675 Otsego St, Saint Paul, MN 55101For SaleMLS ID #7119873, Thinh K Huynh, USA Dream Home Realty Inc. NorthstarMLS as distributed by MLS GRID
- $275,0002 bd1 ba930 sqft5902 Saint Albans St N, Shoreview, MN 55126For SaleMLS ID #7122957, Pamela J. Wilson, eXp Realty. NorthstarMLS as distributed by MLS GRID
- $--3 bd2 ba1.2k sqft2166 12th St, White Bear Lake, MN 55110AuctionServiceLink Auction
- $230,0003 bd2 ba1.3k sqft939 Earl St, Saint Paul, MN 55106For SaleMLS ID #7087471, Tina James, Ashworth Real Estate. NorthstarMLS as distributed by MLS GRID
- $259,9005 bd2 ba1.4k sqft2634 13th Ave S, Minneapolis, MN 55407For SaleMLS ID #7126390, Gregory W Lawrence, Home Avenue Flat Fee Realty. NorthstarMLS as distributed by MLS GRID
- $--2 bd1 ba936 sqft4836 38th Ave S, Minneapolis, MN 55417AuctionAuction.com 2
- $218,9003 bd2 ba1.4k sqft565 State St #5, Saint Paul, MN 55107For SaleMLS ID #7116046, Ed Kapler, LaBelle Real Estate Group Inc. NorthstarMLS as distributed by MLS GRID
- $285,0003 bd2 ba1.5k sqft95 Rose Ave W, Saint Paul, MN 55117For SaleMLS ID #7058165, Prayreh Htun, Partners Realty Inc.. NorthstarMLS as distributed by MLS GRID
- $279,0004 bd3 ba1.5k sqft966 Hawthorne Ave E, Saint Paul, MN 55106For SaleMLS ID #7092582, Richard G. Finch Jr, Finch Real Estate. NorthstarMLS as distributed by MLS GRID
