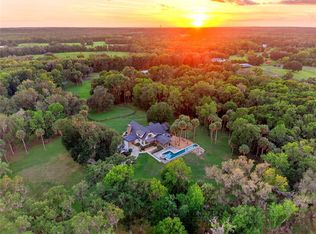
Resort Style Living. Premier Equestrian Facilities. Unmatched Privacy. Where refined country living meets world-class equestrian amenities, this extraordinary 42.83-acre estate offers an exceptional opportunity to own one of Ocala’s premier horse properties. Less than 30 minutes from the World Equestrian Center, this beautifully improved estate combines luxurious living, state-of-the-art equestrian facilities, and resort-style outdoor living in one breathtaking setting. Beautifully maintained with lush green pastures, mature shade trees, board fencing, fenced paddocks, and multiple run-in shelters, the farm provides an ideal setting for horses while offering picturesque views in every direction. The main house features 4 bedrooms and 4.5 baths, providing ample space and luxury for residents and guests. The guest house offers an additional 3 bedrooms and 2 baths, perfect for accommodating visitors or extended family. The spacious main residence underwent an extensive renovation and expansion in 2021, including the addition of approximately 1,800 square feet. Improvements include a new owner’s suite and luxurious bath, a second owner’s suite complete with dual walk-in closets, separate vanities, elegant lighting, abundant storage, and spa-inspired baths designed for comfort and relaxation. The gourmet kitchen, new roof, HVAC system, windows, and numerous interior upgrades. Filled with natural light, the home welcomes you with a stunning double-door entry, soaring ceilings, an impressive brick fireplace, and a beautifully designed island kitchen featuring stone countertops, custom wood cabinetry, and premium finishes throughout. Step outside to your own private resort, where a spectacular newly constructed pool and spa overlook the rolling pastures and beautifully manicured grounds. With expansive lounging areas and breathtaking views of the farm, this outdoor oasis creates the perfect setting for entertaining family and friends or simply enjoying peaceful Florida sunsets. This combination enhances the property's appeal, making it a versatile option for those looking to enjoy both elegant living and equestrian facilities. Equestrian facilities are equally impressive. The newly constructed 16-stall center-aisle barn offers exceptional craftsmanship, spacious stalls, wide aisles, excellent ventilation, wash areas, and a professional layout suitable for private or commercial equestrian operations. Additionally, a secondary barn provides 4 stalls along with a new fly misting system, feed and tack room, plus a half bath for added convenience. Multiple fenced paddocks provide generous turnout, while covered equipment storage offers ample room for tractors, trailers, farm implements, and additional equipment. Adding even more versatility is an approximately 1,800-square-foot guest house featuring three bedrooms, two bathrooms, and an attached two-car garage—ideal for guests, extended family, caretakers, or rental opportunities. There is a storage room currently used as a bunny house, but it could be repurposed for your choice of use. Whether you’re an equestrian professional, trainer, breeder, or simply searching for a private luxury estate in the heart of Ocala’s horse country, this extraordinary property offers an unmatched combination of refined living, first-class equestrian amenities, and an unbeatable location.
For sale
$4,250,000
14285 N US HIGHWAY 441, CITRA, FL 32113
7beds
6,811sqft
Farm
Built in 1992
42.83 Acres Lot
$-- Zestimate®
$624/sqft
$-- HOA
What's special
Excellent ventilationPremium finishes throughoutMature shade treesMultiple run-in sheltersWide aislesNew roofLush green pastures
- 52 days
- 365
- 36
Zillow last checked:
Listing updated:
Listed by:
Joan Pletcher 352-804-8989,
JOAN PLETCHER 352-804-8989
Source: Stellar MLS,MLS#: OM728228 Originating MLS: Ocala - Marion
Originating MLS: Ocala - Marion
Facts & features
Interior
Bedrooms & bathrooms
- Bedrooms: 7
- Bathrooms: 8
- Full bathrooms: 6
- 1/2 bathrooms: 2
Rooms
- Room types: Florida Room, Utility Room
Primary bedroom
- Features: Walk-In Closet(s)
- Level: First
- Area: 288 Square Feet
- Dimensions: 18x16
Kitchen
- Level: First
- Area: 210 Square Feet
- Dimensions: 15x14
Living room
- Level: First
- Area: 324 Square Feet
- Dimensions: 18x18
Heating
- Central, Zoned
Cooling
- Central Air
Appliances
- Included: Convection Oven, Dishwasher, Range, Range Hood, Refrigerator
- Laundry: In Kitchen, Laundry Room
Features
- Cathedral Ceiling(s), Ceiling Fan(s), Crown Molding, Open Floorplan, Thermostat, Tray Ceiling(s), Vaulted Ceiling(s), Walk-In Closet(s)
- Flooring: Tile
- Windows: Skylight(s)
- Has fireplace: Yes
- Fireplace features: Decorative, Electric, Living Room
Interior area
- Total structure area: 9,058
- Total interior livable area: 6,811 sqft
Video & virtual tour
Property
Parking
- Total spaces: 3
- Parking features: Garage Faces Side
- Attached garage spaces: 3
Features
- Levels: One
- Stories: 1
- Patio & porch: Front Porch, Rear Porch, Screened
- Exterior features: Dog Run, Fire Pit, Lighting, Private Entrance, Private Mailbox
- Has private pool: Yes
- Pool features: Deck, Gunite, In Ground, Lighting, Outside Bath Access, Tile
- Has spa: Yes
- Spa features: In Ground
- Fencing: Board,Wood
- Has view: Yes
- View description: Pool, Pond
- Has water view: Yes
- Water view: Pond
Lot
- Size: 42.83 Acres
- Features: Cleared, Farm, Flag Lot, In County, Landscaped, Pasture, Private, Zoned for Horses
- Residential vegetation: Mature Landscaping, Trees/Landscaped
Details
- Additional structures: Residence, Barn(s), Guest House, Storage
- Parcel number: 0687900000
- Zoning: A1
- Special conditions: None
- Horse amenities: Stable(s)
Construction
Type & style
- Home type: SingleFamily
- Property subtype: Farm
Materials
- Stone, Stucco, Wood Frame
- Foundation: Slab
- Roof: Shingle
Condition
- New construction: No
- Year built: 1992
Utilities & green energy
- Sewer: Septic Tank
- Water: Well
- Utilities for property: Electricity Connected
Community & HOA
Community
- Security: Security System
- Pet fee: $0 monthly
- Subdivision: ACREAGE NON-SUB
HOA
- Has HOA: No
Location
- Region: Citra
Financial & listing details
- Price per square foot: $624/sqft
- Annual tax amount: $19,729
- Date on market: 7/18/2026
- Cumulative days on market: 39 days
- Listing terms: Cash,Conventional
- Ownership: Fee Simple
- Total actual rent: 0
- Electric utility on property: Yes
- Road surface type: Asphalt
Estimated market value
Not available
Estimated sales range
Not available
Not available
Price history
| Date | Event | Price |
|---|---|---|
| 7/18/2026 | Listed for sale | $4,250,000+60.4%$624/sqft |
Source:  Stellar MLS #OM728228 Report a problem Stellar MLS #OM728228 Report a problem | ||
| 7/11/2024 | Listing removed | $2,650,000$389/sqft |
Source: Stellar MLS #OM666057 Report a problem | ||
| 10/10/2023 | Listed for sale | $2,650,000+10.6%$389/sqft |
Source: Stellar MLS #OM666057 Report a problem | ||
| 5/30/2023 | Listing removed | -- |
Source: Stellar MLS #OM647538 Report a problem | ||
| 4/26/2023 | Price change | $2,395,000-4%$352/sqft |
Source: Stellar MLS #OM647538 Report a problem | ||
| 4/12/2023 | Price change | $2,495,000-7.6%$366/sqft |
Source: Stellar MLS #OM647538 Report a problem | ||
| 1/24/2023 | Price change | $2,700,000-9.5%$396/sqft |
Source: Stellar MLS #OM652026 Report a problem | ||
| 11/16/2022 | Listed for sale | $2,985,000$438/sqft |
Source: Stellar MLS #OM647538 Report a problem | ||
Public tax history
Tax history is unavailable.
Monthly payment
Est. payment
Payment breakdown
Explore the cost of this home by adjusting the details. Changes won't be saved.Climate risks
Neighborhood: 32113
Nearby schools
Schools provided by the listing agent
- Elementary: Reddick-Collier Elem. School
- Middle: North Marion Middle School
- High: North Marion High School
Source: Stellar MLS. This data may not be complete. We recommend contacting the local school district to confirm school assignments for this home.

Similar homes
- $3,980,0006 bd6 ba6.1k sqft7000 NW HWY 320, MICANOPY, FL 32667For Sale
 MLS ID #OM725518, Rhonda Gailey, GAILEY ENTERPRISES REAL ESTATE. Stellar MLS
 - $2,650,0004 bd3 ba4k sqft3245 NW 137TH PLACE, REDDICK, FL 32686For Sale
 MLS ID #OM719511, Liz Gray, SHOWCASE PROPERTIES OF CENTRAL. Stellar MLS
 - $4,550,0004 bd3 ba4.8k sqft8393 NW 110TH STREET, REDDICK, FL 32686For Sale
 MLS ID #OM711636, Matt Varney, OCALA HORSE PROPERTIES, LLC. Stellar MLS
 - $2,200,0007 bd4 ba5.4k sqft7571 W HIGHWAY 326, OCALA, FL 34482For Sale
 MLS ID #OM731391, Hope Deszell, RE/MAX FOXFIRE - HWY 40. Stellar MLS
 - $3,875,0005 bd6 ba5.9k sqft4026 NW 85TH TERRACE, OCALA, FL 34482For SaleMLS ID #OM702736, Joan Pletcher, JOAN PLETCHER. Stellar MLS
- $3,500,0005 bd5 ba5.4k sqft4450 SE 216TH AVENUE #Option 2, MORRISTON, FL 32668For SaleMLS ID #OM724020, Joan Pletcher, JOAN PLETCHER. Stellar MLS
- $3,500,0004 bd2 ba4.1k sqft311 NW 106TH AVENUE, OCALA, FL 34482For SaleMLS ID #OM723339, Frank Gray, III, D. F. GRAY INC. Stellar MLS
- $2,599,9994 bd4 ba3.7k sqft15000 W HWY 318, WILLISTON, FL 32696For SaleMLS ID #OM716965, Lucinda Striker, COMPASS FLORIDA LLC. Stellar MLS
- $2,700,0007 bd9 ba7.2k sqft3409 SE 17TH COURT, OCALA, FL 34471For SaleMLS ID #OM720287, Nneka Agubuzu Nwakoby, COLDWELL BANKER ELLISON REALTY O. Stellar MLS
- $2,239,0005 bd6 ba6.1k sqft4986 SW 7TH AVENUE ROAD, OCALA, FL 34471For SaleMLS ID #OM719205, Matt Varney, OCALA HORSE PROPERTIES, LLC. Stellar MLS
- $2,900,5005 bd5 ba5.4k sqft4450 SE 216TH AVENUE, MORRISTON, FL 32668For SaleMLS ID #OM722939, Joan Pletcher, JOAN PLETCHER. Stellar MLS
- $2,250,0004 bd5 ba5k sqft601 SE 80TH STREET, OCALA, FL 34480For SaleMLS ID #OM701381, Joan Pletcher, JOAN PLETCHER. Stellar MLS
- $2,499,0005 bd6 ba5k sqft(Undisclosed Address), OCALA, FL 34476For SaleMLS ID #O6419897, Darin Jacobs, SUPERIOR REALTY GROUP, LLC.. Stellar MLS
- $2,664,5504 bd6 ba5.8k sqft7387 SE 12TH CIRCLE, OCALA, FL 34480For SaleMLS ID #OM714536, Joan Pletcher, JOAN PLETCHER. Stellar MLS
- $2,900,0004 bd3 ba4.2k sqft555 SW 87th Place, Ocala, FL 34476For Sale
 MLS ID #F10505346, Manley L Cupstid Jr, Manley & Associates, Inc.. BeachesMLS
 - $2,695,0004 bd5 ba4.8k sqft6853 NW 12TH STREET, OCALA, FL 34482For SaleMLS ID #OM707542, Matt Varney, OCALA HORSE PROPERTIES, LLC. Stellar MLS
- $2,499,0004 bd4 ba3.4k sqft3135 NW 79TH AVENUE ROAD, OCALA, FL 34482For SaleMLS ID #OM727099, Kathleen Miller, ROBERTS REAL ESTATE INC. Stellar MLS
- $4,499,9004 bd5 ba5.2k sqft3558 NW 82ND AVENUE ROAD, OCALA, FL 34482New ConstructionMLS ID #A4668772, Donald DeLuca, GOLDEN OCALA REAL ESTATE INC. Stellar MLS
- $2,890,0006 bd5 ba6.1k sqftOcala, Ocala, FL 34482For Sale
 MLS ID #A11965232, Alan Navarrete, Cervera Real Estate Inc.. MIAMI
