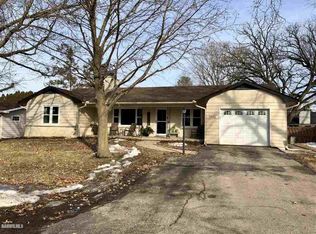
Welcome home to this beautifully designed ranch nestled on a quiet, private street just moments from Krape Park! Offering approximately 1,800 square feet on the main level, this spacious home combines comfort, functionality, and an unbeatable location. Filled with an abundance of natural light, the inviting floor plan features three generously sized bedrooms, 2 1/2 bathrooms, and expansive living spaces perfect for both everyday living and entertaining. Large windows throughout create a warm, bright atmosphere, while the thoughtfully designed layout offers effortless one-level living. Step outside to enjoy the peaceful surroundings and the convenience of being just minutes from one of Freeport's most beloved parks, featuring walking trails, fishing, playgrounds, golf, and year-round recreation. If you've been searching for a spacious ranch in a desirable location with privacy, natural light, and room to grow, this is one you won't want to miss. Schedule your private showing today!
Contingent
$189,000
1429 Bolkinwood Dr, Freeport, IL 61032
3beds
1,792sqft
:
Get pre-qualified$1,409/mo
Single Family Residence
Built in 1964
9,583 Square Feet Lot
$190,400 Zestimate®
$105/sqft
$-- HOA
What's special
Quiet private streetThree generously sized bedroomsLarge windows throughoutThoughtfully designed layoutInviting floor planAbundance of natural lightEffortless one-level living
- 10 days |
- 301 |
- 29 |
Zillow last checked:
Listing updated:
Listed by:
Kimberly Taylor, MRP 815-541-5557,
NextHome First Class,
Becky Taylor 815-232-4433,
NextHome First Class
Source: MRED as distributed by MLS GRID,MLS#: 12719809
Facts & features
Interior
Bedrooms & bathrooms
- Bedrooms: 3
- Bathrooms: 3
- Full bathrooms: 2
- 1/2 bathrooms: 1
Rooms
- Room types: No additional rooms
Primary bedroom
- Features: Bathroom (Full)
- Level: Main
- Area: 140 Square Feet
- Dimensions: 14X10
Bedroom 2
- Level: Main
- Area: 110 Square Feet
- Dimensions: 11X10
Bedroom 3
- Level: Main
- Area: 110 Square Feet
- Dimensions: 11X10
Dining room
- Level: Main
- Area: 120 Square Feet
- Dimensions: 12X10
Family room
- Level: Main
- Area: 208 Square Feet
- Dimensions: 16X13
Kitchen
- Level: Main
- Area: 130 Square Feet
- Dimensions: 13X10
Living room
- Level: Main
- Area: 300 Square Feet
- Dimensions: 20X15
Heating
- Natural Gas, Forced Air
Cooling
- Central Air
Appliances
- Laundry: Main Level, In Bathroom
Features
- 1st Floor Bedroom, 1st Floor Full Bath, Built-in Features, Bookcases, Historic/Period Mlwk, Separate Dining Room
- Flooring: Hardwood
- Windows: Drapes
- Basement: Crawl Space,Partial
- Number of fireplaces: 1
- Fireplace features: Wood Burning, Living Room
Interior area
- Total structure area: 1,792
- Total interior livable area: 1,792 sqft
Property
Parking
- Total spaces: 2
- Parking features: Asphalt, Garage Door Opener, Yes, Garage Owned, Attached, Garage
- Attached garage spaces: 2
- Has uncovered spaces: Yes
Accessibility
- Accessibility features: No Disability Access
Features
- Stories: 1
- Patio & porch: Deck
Lot
- Size: 9,583 Square Feet
- Dimensions: 86x113
Details
- Parcel number: 18180110600100
- Special conditions: None
Construction
Type & style
- Home type: SingleFamily
- Architectural style: Ranch
- Property subtype: Single Family Residence
Materials
- Aluminum Siding, Other
- Foundation: Concrete Perimeter
- Roof: Asphalt
Condition
- New construction: No
- Year built: 1964
Utilities & green energy
- Electric: Circuit Breakers
- Sewer: Public Sewer
- Water: Public
Community & HOA
HOA
- Services included: None
Location
- Region: Freeport
Financial & listing details
- Price per square foot: $105/sqft
- Tax assessed value: $147,738
- Annual tax amount: $5,122
- Date on market: 7/31/2026
- Ownership: Fee Simple
Estimated market value
$190,400
$181,000 - $200,000
$1,616/mo
Price history
| Date | Event | Price |
|---|---|---|
| 7/31/2026 | Contingent | $189,000$105/sqft |
Source:  MRED as distributed by MLS GRID #12719809 Report a problem MRED as distributed by MLS GRID #12719809 Report a problem | ||
| 7/31/2026 | Listed for sale | $189,000+71.4%$105/sqft |
Source: MRED as distributed by MLS GRID #12719809 Report a problem | ||
| 4/6/2016 | Sold | $110,250+5.1%$62/sqft |
Source:  NorthWest Illinois Alliance of REALTORS® #117452 Report a problem NorthWest Illinois Alliance of REALTORS® #117452 Report a problem | ||
| 3/7/2016 | Pending sale | $104,900$59/sqft |
Source: PREFERRED REAL ESTATE OF ILLINOIS #20160315 Report a problem | ||
| 3/1/2016 | Listed for sale | $104,900$59/sqft |
Source: PREFERRED REAL ESTATE OF ILLINOIS #20160315 Report a problem | ||
Public tax history
| Year | Property taxes | Tax assessment |
|---|---|---|
| 2024 | $4,853 +11.7% | $49,246 +17.2% |
| 2023 | $4,346 +4.1% | $42,031 +6.1% |
| 2022 | $4,173 +3.1% | $39,622 +4.5% |
| 2021 | $4,050 +1.2% | $37,929 +3.2% |
| 2020 | $4,000 +10% | $36,746 +9.4% |
| 2019 | $3,636 +3% | $33,581 +2.6% |
| 2018 | $3,530 +2.3% | $32,720 +1.9% |
| 2017 | $3,451 -18.6% | $32,116 -1.1% |
| 2016 | $4,241 +58.4% | $32,471 +2.1% |
| 2015 | $2,677 +3.6% | $31,790 -5.2% |
| 2013 | $2,583 | $33,528 +0.5% |
| 2010 | -- | $33,352 -1.6% |
| 2009 | -- | $33,881 |
| 2008 | -- | $33,881 |
Find assessor info on the county website
Monthly payment
Est. payment
Payment breakdown
Explore the cost of this home by adjusting the details. Changes won't be saved.Climate risks
Neighborhood: 61032
Nearby schools
GreatSchools rating
- 3/10Empire Elementary SchoolGrades: PK-4Distance: 0.1 mi
- 3/10Freeport Middle SchoolGrades: 7-8Distance: 0.9 mi
- 1/10Freeport High SchoolGrades: 9-12Distance: 0.9 mi
Schools provided by the listing agent
- District: 145
Source: MRED as distributed by MLS GRID. This data may not be complete. We recommend contacting the local school district to confirm school assignments for this home.
- $194,5003 bd2 ba2.8k sqft1425 Bolkinwood Dr, Freeport, IL 61032Off Market
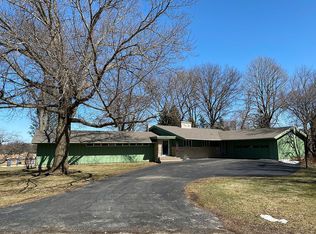
- $208,2003 bd3 ba2.8k sqft1433 Bolkinwood Dr, Freeport, IL 61032Off Market
- $191,200-- bd2 ba-- sqft1330 Monticello Ln, Freeport, IL 61032Off Market
- $187,600-- bd2 ba-- sqft1436 Bolkinwood Dr, Freeport, IL 61032Off Market
- $217,6004 bd3 ba2k sqft1374 Carriage Hill Ln, Freeport, IL 61032Off Market
- $184,100-- bd3 ba-- sqft1419 Bolkinwood Dr, Freeport, IL 61032Off Market
- $199,7004 bd3 ba1.9k sqft1326 Monticello Ln, Freeport, IL 61032Off Market
- $213,200-- bd2 ba-- sqft1372 Carriage Hill Ln, Freeport, IL 61032Off Market
A local agent can set up tours, give advice and negotiate with sellers.
A local lender can help you make sure your offer is ready when you are.
Similar homes
- $181,0003 bd2 ba1.8k sqft1245 W Harrison St, Freeport, IL 61032Price Change
 MLS ID #12642829, Kimberly Taylor, MRP, NextHome First Class. MRED as distributed by MLS GRID
 - $210,0003 bd3 ba2.3k sqft1325 W Lincoln Blvd, Freeport, IL 61032For Sale
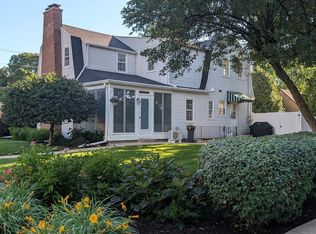 MLS ID #202603961, Trent Wingert. NorthWest Illinois Alliance of REALTORS®
 - $218,5003 bd3 ba2.4k sqft1734 W Stephenson St, Freeport, IL 61032Pending
 MLS ID #12687703, Kimberly Taylor, MRP, NextHome First Class. MRED as distributed by MLS GRID
 - $165,0003 bd2 ba1.8k sqft904 S McKinley Ave, Freeport, IL 61032Contingent
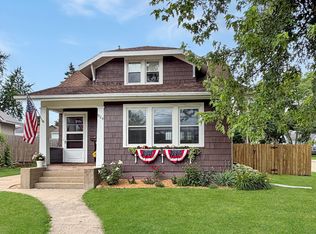 MLS ID #12683508, Kimberly Taylor, MRP, NextHome First Class. MRED as distributed by MLS GRID
 - $212,5003 bd2 ba2k sqft2057 State Rte N, Freeport, IL 61032ActiveMLS ID #12678115, Katie Arensdorf, Key Realty - Rockford. MRED as distributed by MLS GRID
- $182,5003 bd2 ba2.1k sqft14 N Harlem Ave, Freeport, IL 61032PendingMLS ID #202602305, Angela Schmidt. NorthWest Illinois Alliance of REALTORS®
- $259,9004 bd3 ba2.1k sqft1071 Arapaho Dr, Freeport, IL 61032NewMLS ID #12668914, Kelly Lach, HomeSmart Connect LLC. MRED as distributed by MLS GRID
- $212,5003 bd2 ba2k sqft2057 State Route 26 N, Freeport, IL 61032For SaleMLS ID #202603513, Katie Arensdorf. NorthWest Illinois Alliance of REALTORS®
- $200,0003 bd2 ba1.5k sqft3447 Hilldale Dr, Freeport, IL 61032For SaleMLS ID #202603421, Angela Schmidt. NorthWest Illinois Alliance of REALTORS®
- $249,9003 bd2 ba1.7k sqft2282 Shepard Dr, Freeport, IL 61032For SaleMLS ID #202604652, JOSH LONGAMORE. NorthWest Illinois Alliance of REALTORS®
- $227,5004 bd3 ba2.2k sqft253 Park Crest Dr, Freeport, IL 61032For SaleMLS ID #202602449, FAYE HEILMAN. NorthWest Illinois Alliance of REALTORS®
- $218,9003 bd2 ba2.1k sqft1431 State Route 75 E, Freeport, IL 61032ActiveMLS ID #12602004, Elsa Jimenez, Keller Williams Infinity. MRED as distributed by MLS GRID
- $219,9003 bd3 ba1.9k sqft2315 Mallard Dr, Freeport, IL 61032For SaleMLS ID #202603851, Kevin Dahm. NorthWest Illinois Alliance of REALTORS®
- $147,5003 bd2 ba1.8k sqft1894 Ridge Dr, Freeport, IL 61032PendingMLS ID #202603670, JOSH LONGAMORE. NorthWest Illinois Alliance of REALTORS®
- $189,9002 bd2 ba1.6k sqft1909 Comanche Ct #11, Freeport, IL 61032ActiveMLS ID #12677189, Kimberly Taylor, MRP, NextHome First Class. MRED as distributed by MLS GRID
- $169,9002 bd1 ba1.2k sqft1427 Mark Dr, Freeport, IL 61032ActiveMLS ID #12590642, Kimberly Taylor, MRP, NextHome First Class. MRED as distributed by MLS GRID
- $205,0003 bd2 ba1.3k sqft3018 W Beaver Rd, Freeport, IL 61032For SaleMLS ID #202603412, JOAN WELT. NorthWest Illinois Alliance of REALTORS®
- $130,0004 bd2 ba1.5k sqft1247 W Logan St, Freeport, IL 61032PendingMLS ID #202604659, Milena Cojkic. NorthWest Illinois Alliance of REALTORS®
- $219,9004 bd3 ba2k sqft2215 Wheatland Ter, Freeport, IL 61032For SaleMLS ID #202601068, JOAN WELT. NorthWest Illinois Alliance of REALTORS®
- $219,9003 bd2 ba2.3k sqft527 Timber Hills Dr, Freeport, IL 61032ActiveMLS ID #12630680, Kimberly Taylor, MRP, NextHome First Class. MRED as distributed by MLS GRID
