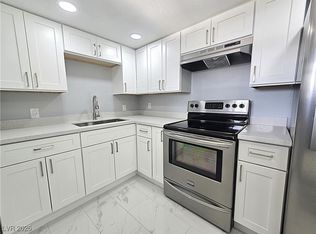
TLC needed, but the pοtеntіal is undеniаble! This single‐stοry 4-bed, 2-bath home offers a functional layout, kitchen with solid countertops and pantry, and a primary suite with closet. Spacious yard with covered patio/porch and no HOA dues. Close to schools, shopping, and dining. Bring your vision and make this one shine!
Pending
Price cut: $175K (8/28)
$190,000
1429 Chestnut St, Henderson, NV 89011
5beds
1,392sqft
Single Family Residence
Built in 1963
6,534 Square Feet Lot
$189,600 Zestimate®
$136/sqft
$-- HOA
What's special
Spacious yardKitchen with solid countertopsPrimary suite with closetFunctional layout
- 71 days
- 80
- 2
Zillow last checked:
Listing updated:
Listed by:
Brett Maddux S.0050112 (702)682-4632,
Compass Realty & Management
Source: LVR,MLS#: 2805051 Originating MLS: Greater Las Vegas Association of Realtors Inc
Originating MLS: Greater Las Vegas Association of Realtors IncFacts & features
Interior
Bedrooms & bathrooms
- Bedrooms: 5
- Bathrooms: 2
- Full bathrooms: 2
Primary bedroom
- Description: Closet,Pbr Separate From Other
- Dimensions: 13x13
Bedroom 2
- Description: Closet
- Dimensions: 10x10
Bedroom 3
- Description: Closet
- Dimensions: 10x10
Bedroom 4
- Description: Closet
- Dimensions: 10x10
Bedroom 5
- Description: Closet
- Dimensions: 10x10
Primary bathroom
- Description: Shower Only
Dining room
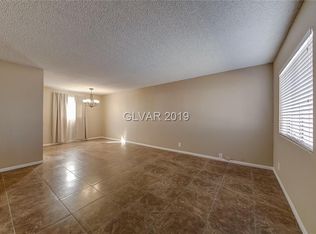
- Description: Living Room/Dining Combo
- Dimensions: 9x9
Kitchen
- Description: Breakfast Bar/Counter,Pantry,Solid Surface Countertops
Living room
- Description: Front
- Dimensions: 14x12
Heating
- Central, Electric
Cooling
- Central Air, Electric
Appliances
- Included: Dishwasher, Electric Range, Disposal
- Laundry: Electric Dryer Hookup, Laundry Room
Features
- Bedroom on Main Level, Ceiling Fan(s), Primary Downstairs
- Flooring: Carpet, Ceramic Tile, Laminate
- Has fireplace: No
Interior area
- Total structure area: 1,392
- Total interior livable area: 1,392 sqft
Property
Parking
- Total spaces: 1
- Parking features: Attached Carport, Assigned, Covered
- Carport spaces: 1
Features
- Stories: 1
- Patio & porch: Covered, Patio
- Exterior features: Patio, Private Yard
- Fencing: Back Yard,Chain Link,Wood
Lot
- Size: 6,534 Square Feet
- Features: Landscaped, < 1/4 Acre
Details
- Parcel number: 17801810055
- Zoning description: Single Family
- Special conditions: Probate Listing,Short Sale
- Horse amenities: None
Construction
Type & style
- Home type: SingleFamily
- Architectural style: One Story
- Property subtype: Single Family Residence
Materials
- Roof: Composition,Shingle
Condition
- Resale
- Year built: 1963
Utilities & green energy
- Electric: Photovoltaics Third-Party Owned
- Sewer: Public Sewer
- Water: Public
- Utilities for property: Underground Utilities
Green energy
- Energy efficient items: Solar Panel(s)
Community & HOA
Community
- Subdivision: Sierra Vista Add
HOA
- Has HOA: No
- Amenities included: None
Location
- Region: Henderson
Financial & listing details
- Price per square foot: $136/sqft
- Tax assessed value: $132,109
- Annual tax amount: $572
- Date on market: 7/31/2026
- Listing agreement: Exclusive Right To Sell
- Listing terms: Cash,Conventional
Foreclosure details
Estimated market value
$189,600
$180,000 - $199,000
$2,328/mo
Price history
| Date | Event | Price |
|---|---|---|
| 8/28/2026 | Pending sale | $190,000-47.9%$136/sqft |
Source:  LVR #2805051 Report a problem LVR #2805051 Report a problem | ||
| 8/17/2026 | Price change | $364,999-1.4%$262/sqft |
Source: LVR #2805051 Report a problem | ||
| 7/31/2026 | Listed for sale | $369,999+469.2%$266/sqft |
Source: LVR #2805051 Report a problem | ||
| 4/30/2012 | Sold | $65,000$47/sqft |
Source: LVR #1226375 Report a problem | ||
| 2/16/2012 | Listed for sale | $65,000$47/sqft |
Source: Elite Realty, Inc #1226375 Report a problem | ||
Public tax history
| Year | Property taxes | Tax assessment |
|---|---|---|
| 2026 | $574 +3% | $46,238 +0.2% |
| 2025 | $557 +2.9% | $46,129 +7.9% |
| 2024 | $542 +3% | $42,757 +14.2% |
| 2023 | $526 +3% | $37,452 +11.3% |
| 2022 | $511 +3.1% | $33,647 +6.8% |
| 2021 | $495 +3.1% | $31,518 +11.3% |
| 2020 | $480 +3% | $28,329 +5.7% |
| 2019 | $466 +5.6% | $26,790 |
| 2018 | $442 | $26,790 +7.5% |
| 2017 | $442 | $24,932 +26.1% |
| 2016 | $442 +0.5% | $19,770 -6.7% |
| 2015 | $439 +3% | $21,190 +48.4% |
| 2014 | $426 | $14,280 |
| 2013 | -- | $14,280 -6.3% |
| 2012 | -- | $15,233 -23.1% |
| 2011 | -- | $19,805 +17.8% |
| 2010 | -- | $16,811 -54.8% |
| 2009 | -- | $37,233 |
| 2008 | -- | $37,233 -22.9% |
| 2007 | -- | $48,312 +19.5% |
| 2006 | -- | $40,429 +39.5% |
| 2005 | -- | $28,987 +9.6% |
| 2004 | -- | $26,460 +9.6% |
| 2003 | -- | $24,133 +2.2% |
| 2002 | -- | $23,620 +3.2% |
| 2001 | -- | $22,880 |
Find assessor info on the county website
Monthly payment
Est. payment
Payment breakdown
Explore the cost of this home by adjusting the details. Changes won't be saved.Climate risks
Neighborhood: Pittman
Nearby schools
Schools provided by the listing agent
- Elementary: Hinman, Edna,Hinman, Edna
- Middle: Brown B. Mahlon
- High: Basic Academy
Source: LVR. This data may not be complete. We recommend contacting the local school district to confirm school assignments for this home.

Similar homes
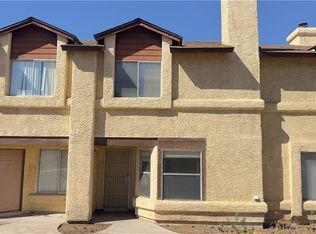
- $199,0002 bd3 ba1.1k sqft543 Kristin Ln, Henderson, NV 89011For Sale
 MLS ID #2824359, Giacomo Zarcone, eXp Realty. LVR
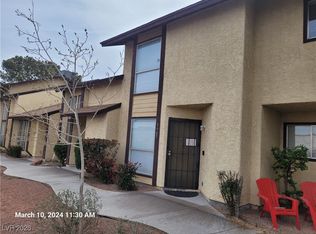
 - $225,0002 bd3 ba1.1k sqft1907 Natalee Dr, Henderson, NV 89011For Sale
 MLS ID #2744262, Jay J. Foley Jr., Foley Realty. LVR
 - $205,0002 bd2 ba872 sqft2120 Ramrod Ave Unit 2313, Henderson, NV 89014For Sale
 MLS ID #2823387, Tia Roman, RE/MAX Reliance. LVR
 - $--2 bd2 ba1.1k sqft4054 Great Plains Way, Las Vegas, NV 89121Auction
 Auction.com 2
