Welcome to carefree, main-level living in the highly desirable Greenbriar Chase community of South Park Township! This beautifully maintained 3-bedroom, 2½-bath condominium offers the convenience of a main-level primary suite complete with a private ensuite bath, while the spacious floor plan provides flexible living options to suit your lifestyle. The inviting living room is filled with natural light from expansive windows and features soaring vaulted ceilings and a cozy gas fireplace, creating the perfect space to relax or entertain. The dining room offers ample space for gatherings and is accented by a ceiling fan. The fully equipped kitchen boasts abundant cabinetry, generous counter space, and plenty of room for meal preparation. Just off the kitchen, you'll find a convenient laundry/mudroom with direct access to the attached two-car garage, complete with additional attic storage above. An oversized second-floor (3rd) bedroom offers endless possibilities as a guest suite, home office, hobby room, or bonus living space. The 2nd bedroom is currently converted/used as an office. Start your mornings on the welcoming covered front porch and enjoy peace of mind with a brand-new furnace and central air conditioning. Best of all, you'll appreciate the maintenance-free lifestyle that Greenbriar Chase is known for. The monthly condominium fee covers the roof, siding, gutters, exterior painting, landscaping, lawn care, snow removal, and provides access to the community clubhouse and heated swimming pool—giving you more time to enjoy life and less time maintaining your home. Conveniently located in South Park Township near shopping, dining, parks, and major roadways, this exceptional home combines comfort, convenience, and easy living in one wonderful package.
Under contract
$325,000
1429 Greenbriar Ct, South Park, PA 15129
3beds
1,398sqft
Condominium, Single Family Residence
Built in 1993
-- sqft lot
$319,200 Zestimate®
$232/sqft
$315/mo HOA
What's special
Welcoming covered front porchCozy gas fireplaceSoaring vaulted ceilings
- 31 days |
- 626 |
- 13 |
Likely to sell faster than
Zillow last checked:
Listing updated:
Listed by:
Michelle Haeck 412-833-5405,
COLDWELL BANKER REALTY 412-833-5405
Source: WPMLS,MLS#: 1765244 Originating MLS: West Penn Multi-List
Originating MLS: West Penn Multi-ListFacts & features
Interior
Bedrooms & bathrooms
- Bedrooms: 3
- Bathrooms: 3
- Full bathrooms: 2
- 1/2 bathrooms: 1
Primary bedroom
- Level: Main
- Dimensions: 14x11
Bedroom 2
- Level: Main
- Dimensions: 11x10
Bedroom 3
- Level: Upper
- Dimensions: 25x14
Dining room
- Level: Main
- Dimensions: 11x9
Entry foyer
- Level: Main
- Dimensions: 6x6
Kitchen
- Level: Main
- Dimensions: 14x9
Laundry
- Level: Main
- Dimensions: 8x5
Living room
- Level: Main
- Dimensions: 16x13
Heating
- Forced Air, Gas
Cooling
- Central Air
Appliances
- Included: Some Gas Appliances, Dishwasher, Disposal, Microwave, Refrigerator, Stove
Features
- Pantry, Window Treatments
- Flooring: Carpet, Hardwood, Tile
- Windows: Window Treatments
- Has basement: No
- Number of fireplaces: 1
- Fireplace features: Gas, Family/Living/Great Room
Interior area
- Total structure area: 1,398
- Total interior livable area: 1,398 sqft
Video & virtual tour
Property
Parking
- Total spaces: 2
- Parking features: Attached, Garage, Garage Door Opener
- Has attached garage: Yes
Features
- Pool features: Pool
Lot
- Size: 435 Square Feet
Details
- Parcel number: 0770N00100142900
Construction
Type & style
- Home type: Condo
- Architectural style: Colonial,Patio Home
- Property subtype: Condominium, Single Family Residence
- Attached to another structure: Yes
Materials
- Brick, Vinyl Siding
- Roof: Asphalt
Condition
- Resale
- Year built: 1993
Utilities & green energy
- Sewer: Public Sewer
- Water: Public
Community & HOA
Community
- Subdivision: Greenbriar Chase
HOA
- Has HOA: Yes
- HOA fee: $315 monthly
Location
- Region: South Park
Financial & listing details
- Price per square foot: $232/sqft
- Tax assessed value: $165,000
- Annual tax amount: $5,655
- Date on market: 7/17/2026
Estimated market value
$319,200
$303,000 - $335,000
$2,013/mo
Price history
| Date | Event | Price |
|---|---|---|
| 8/1/2026 | Pending sale | $325,000$232/sqft |
Source:  WPMLS #1765244 Report a problem WPMLS #1765244 Report a problem | ||
| 7/17/2026 | Listed for sale | $325,000+3.2%$232/sqft |
Source: WPMLS #1765244 Report a problem | ||
| 7/15/2026 | Listing removed | -- |
Source: Owner Report a problem | ||
| 6/3/2026 | Price change | $315,000-3.1%$225/sqft |
Source: Owner Report a problem | ||
| 5/19/2026 | Listed for sale | $325,000+63.3%$232/sqft |
Source: Owner Report a problem | ||
| 10/4/2019 | Sold | $199,000$142/sqft |
Source: WPMLS #1385355 Report a problem | ||
| 9/4/2019 | Pending sale | $199,000$142/sqft |
Source: Howard Hanna - Upper St. Clair #1385355 Report a problem | ||
| 8/12/2019 | Price change | $199,000-5.2%$142/sqft |
Source: Howard Hanna - Upper St. Clair #1385355 Report a problem | ||
| 6/15/2019 | Price change | $210,000-2.3%$150/sqft |
Source: Howard Hanna - Upper St. Clair #1385355 Report a problem | ||
| 3/19/2019 | Listed for sale | $215,000+65.4%$154/sqft |
Source: HOWARD HANNA UPPER ST. CLAIR OFFICE #1385355 Report a problem | ||
| 5/29/2001 | Sold | $130,000+0.8%$93/sqft |
Source: Public Record Report a problem | ||
| 7/5/2000 | Sold | $129,000+19.6%$92/sqft |
Source: Public Record Report a problem | ||
| 10/31/1995 | Sold | $107,900$77/sqft |
Source: Public Record Report a problem | ||
Public tax history
| Year | Property taxes | Tax assessment |
|---|---|---|
| 2025 | $5,512 +7.4% | $147,000 |
| 2024 | $5,134 +638.3% | $147,000 |
| 2023 | $695 | $147,000 |
| 2022 | $695 | $147,000 |
| 2021 | $695 +2% | $147,000 |
| 2020 | $681 -2% | $147,000 |
| 2019 | $695 -85.4% | $147,000 |
| 2018 | $4,761 +2.5% | $147,000 |
| 2017 | $4,647 +568.3% | $147,000 |
| 2016 | $695 -84.4% | $147,000 |
| 2015 | $4,450 +647.1% | $147,000 |
| 2014 | $596 | $147,000 -2% |
| 2013 | -- | $150,000 +18.1% |
| 2012 | -- | $127,000 |
| 2011 | -- | $127,000 |
| 2010 | -- | $127,000 |
| 2009 | -- | $127,000 |
| 2008 | -- | $127,000 |
| 2007 | -- | $127,000 +6.6% |
| 2006 | -- | $119,100 |
| 2005 | -- | $119,100 |
| 2004 | -- | $119,100 -11.2% |
| 2003 | -- | $134,100 |
| 2002 | -- | $134,100 |
Find assessor info on the county website
Monthly payment
Est. payment
Payment breakdown
Explore the cost of this home by adjusting the details. Changes won't be saved.Climate risks
Neighborhood: 15129
Nearby schools
GreatSchools rating
- 5/10South Park Elementary CenterGrades: K-4Distance: 0.6 mi
- 5/10South Park Middle SchoolGrades: 5-8Distance: 1 mi
- 7/10South Park Senior High SchoolGrades: 9-12Distance: 0.4 mi
Schools provided by the listing agent
- District: South Park
Source: WPMLS. This data may not be complete. We recommend contacting the local school district to confirm school assignments for this home.
- $267,0003 bd2 ba1.2k sqft1816 Renee Dr, South Park, PA 15129Sold
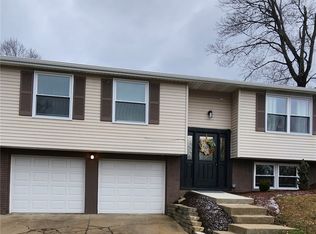
- $195,0003 bd3 ba1.5k sqft1841 Wallace Rd, South Park, PA 15129Sold

- $391,8004 bd2 ba1.5k sqft2501 Brownsville Rd, South Park, PA 15129Off Market
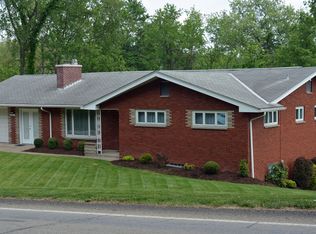
- $31,200-- bd-- ba-- sqft2501 Brownsville Rd, South park, PA 15129Off Market
- $381,5004 bd3 ba2.7k sqft2500 Brownsville Rd, South Park, PA 15129Off Market
- $473,000-- bd-- ba-- sqft2525 Brownsville Rd, South Park, PA 15129Off Market
- $--2 bd1 ba970 sqft2401 Brownsville Rd FLOOR 1, South Park, PA 15129Off Market
- $544,9903 bd4 ba2.3k sqftLOT 101 Oliver Dr, South Park, PA 15129New Construction
A local agent can set up tours, give advice and negotiate with sellers.
A local lender can help you make sure your offer is ready when you are.
Similar homes
- $319,9003 bd2 ba1.2k sqft1889 Riggs Rd, South Park, PA 15129For Sale
 MLS ID #1764070, Allyson Mazzoni. WPMLS
 - $325,0003 bd2 ba1.4k sqft317 Allandale Dr, Bethel Park, PA 15102For Sale
 MLS ID #1766808, Michael Vietmeier. WPMLS
 - $335,0003 bd3 ba1.5k sqft375 W Bruceton Rd, Pittsburgh, PA 15236For Sale
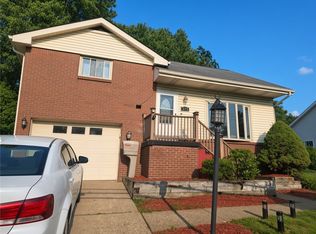 MLS ID #1769344, Corey Leon. WPMLS
 - $225,0004 bd3 ba1.7k sqft1061 Old Post Rd, South Park, PA 15129For Sale
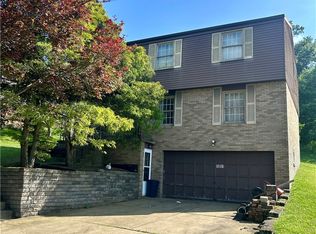 MLS ID #1762885, Gina Jaki. WPMLS
 - $320,0003 bd2 ba1.2k sqft295 Carmell Dr, Pittsburgh, PA 15241For SaleMLS ID #1741982, Joseph Kasyan. WPMLS
- $255,0002 bd3 ba1.5k sqft605 Berrington Ct, Bethel Park, PA 15102For SaleMLS ID #1769660, Sharon Mingo. WPMLS
- $315,0003 bd2 ba1.5k sqft1920 Harcum Way, Pittsburgh, PA 15203For SaleMLS ID #1769672, Mylasia Sherrell. WPMLS
- $299,9003 bd2 ba1.4k sqft419 Parkridge Dr, Bethel Park, PA 15102For SaleMLS ID #1759865, Sarah Hayes. WPMLS
- $259,5003 bd2 ba1.4k sqft1094 Greenwood Dr, Pittsburgh, PA 15236For SaleMLS ID #1758617, Tiffany Campbell. WPMLS
- $365,0003 bd4 ba1.4k sqft1611 Guffey Rd, Irwin, PA 15642For SaleMLS ID #1769160, Susan Rodgers. WPMLS
- $315,0003 bd3 ba1.6k sqft1625 Beltram Ave, Pittsburgh, PA 15226For SaleMLS ID #1736660, Jane Davis. WPMLS
- $369,9003 bd2 ba1.4k sqft516 Long Dr, Pittsburgh, PA 15241For SaleMLS ID #1763728, Christian Petrozza. WPMLS
- $--3 bd2 ba1.2k sqft34 Moyer Ave, Charleroi, PA 15022AuctionAuction.com 1
- $350,0003 bd2 ba1.2k sqft68 Kathleen Dr, Mc Kees Rocks, PA 15136For SaleMLS ID #1768982, Cassandra Ringer. WPMLS
- $324,9002 bd2 ba1.1k sqft749 Harden Dr, Pittsburgh, PA 15229For SaleMLS ID #1768930, Valerie Keeley. WPMLS
- $349,9003 bd3 ba1.8k sqft352 Maple Ridge Dr, Canonsburg, PA 15317For SaleMLS ID #1766750, Karen Smith. WPMLS
- $265,0003 bd3 ba1.4k sqft121 Scenic Hill Dr, Carnegie, PA 15106For SaleMLS ID #1769615, Alex Norton. WPMLS
- $274,9004 bd2 ba1.3k sqft5176 Janie Dr, Pittsburgh, PA 15227For SaleMLS ID #1749160, Michelle Niehenke. WPMLS
- $197,0002 bd2 ba1.2k sqft2106 Lenox Dr, Bethel Park, PA 15102For SaleMLS ID #1759806, Julie Manion. WPMLS
- $270,0004 bd3 ba1.8k sqft454 Gleneagle Ct, Monroeville, PA 15146For SaleMLS ID #1769256, Gloria Potter. WPMLS
