Elegant Brick Estate on Nearly an Acre in a Prestigious Tree-Lined Neighborhood
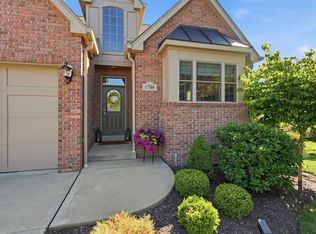
Welcome to timeless elegance and exceptional space in one of the area’s most desirable established communities. Surrounded by mature trees, sidewalks, and distinguished luxury homes, this stately brick residence offers privacy, comfort, and refined living on nearly one acre of beautifully landscaped grounds.
From the moment you arrive, you’ll appreciate the setting—lush greenery, established streetscapes, and a neighborhood atmosphere designed for both everyday living and lasting value.
Inside, the thoughtfully designed floor plan offers expansive living spaces and abundant natural light throughout. At the heart of the home is the oversized kitchen featuring generous workspace and a separate sun-filled eating area surrounded on three sides by windows—creating the perfect place to enjoy morning coffee, casual dining, or views of the private backyard.
The main level offers exceptional versatility with:
Dramatic two-story family room filled with natural light
Inviting all-season sunroom for year-round enjoyment
Formal dining room ideal for entertaining
Spacious living room
Private den/home office
Upstairs, the oversized primary suite serves as a true retreat, featuring a luxurious primary bath and dual walk-in closets designed for comfort and convenience.
The walk-out lower level extends your living and entertaining possibilities with direct access to a lower patio and the expansive backyard beyond.
Outside, enjoy your own private outdoor escape complete with:
Nearly one acre of mature, tree-lined property
Firepit gathering area for relaxing evenings
Lower-level patio accessible from the walk-out basement
Beautiful outdoor spaces for entertaining or quiet enjoyment
Ideally located within the highly sought-after North Allegheny School District, this exceptional home is just minutes from major highways, premium shopping, and an outstanding selection of restaurants—offering convenience without compromising neighborhood charm.
This is a rare opportunity to enjoy luxury, space, and an established community setting all in one remarkable property.
Contingent
$974,000
1429 Mystic Valley Dr, Sewickley, PA 15143
4beds
3,699sqft
:
Get pre-qualified$6,530/mo
Single Family Residence
Built in 2007
0.99 Acres Lot
$-- Zestimate®
$263/sqft
$19/mo HOA
What's special
- 39 days |
- 172 |
- 2 |
Likely to sell faster than
Zillow last checked:
Listing updated:
Listed by:
Christine Caropresi 724-934-3400,
HOWARD HANNA REAL ESTATE SERVICES 724-934-3400
Source: WPMLS,MLS#: 1762119 Originating MLS: West Penn Multi-List
Originating MLS: West Penn Multi-ListFacts & features
Interior
Bedrooms & bathrooms
- Bedrooms: 4
- Bathrooms: 4
- Full bathrooms: 3
- 1/2 bathrooms: 1
Primary bedroom
- Level: Upper
- Dimensions: 21x18
Bedroom 2
- Level: Upper
- Dimensions: 14x11
Bedroom 3
- Level: Upper
- Dimensions: 12x11
Bedroom 4
- Level: Upper
- Dimensions: 12x11
Bonus room
- Level: Main
- Dimensions: 13x11
Den
- Level: Main
- Dimensions: 15x13
Dining room
- Level: Main
- Dimensions: 13x12
Entry foyer
- Level: Main
- Dimensions: 17x8
Family room
- Level: Main
- Dimensions: 20x20
Game room
- Level: Lower
- Dimensions: 51x31
Kitchen
- Level: Main
- Dimensions: 26x20
Laundry
- Level: Main
- Dimensions: 13x5
Living room
- Level: Main
- Dimensions: 14x13
Heating
- Forced Air, Gas
Cooling
- Central Air
Appliances
- Included: Some Gas Appliances, Convection Oven, Cooktop, Dryer, Dishwasher, Disposal, Microwave, Refrigerator, Washer
Features
- Kitchen Island, Pantry
- Flooring: Ceramic Tile, Hardwood, Vinyl
- Basement: Finished,Walk-Out Access
- Number of fireplaces: 1
- Fireplace features: Gas, Family/Living/Great Room
Interior area
- Total structure area: 3,699
- Total interior livable area: 3,699 sqft
Video & virtual tour
Property
Parking
- Total spaces: 3
- Parking features: Attached, Garage, Garage Door Opener
- Has attached garage: Yes
Features
- Levels: Two
- Stories: 2
- Pool features: None
Lot
- Size: 0.99 Acres
- Dimensions: 151 x 296 x 150 x 280
Details
- Parcel number: 1067B00033000000
Construction
Type & style
- Home type: SingleFamily
- Architectural style: French Provincial,Two Story
- Property subtype: Single Family Residence
Materials
- Brick, Vinyl Siding
- Roof: Asphalt
Condition
- Resale
- Year built: 2007
Details
- Warranty included: Yes
Utilities & green energy
- Sewer: Public Sewer
- Water: Public
Community & HOA
Community
- Features: Public Transportation
- Subdivision: SPRING RIDGE
HOA
- Has HOA: Yes
- HOA fee: $225 annually
Location
- Region: Sewickley
Financial & listing details
- Price per square foot: $263/sqft
- Tax assessed value: $492,500
- Annual tax amount: $14,164
- Date on market: 6/26/2026
Estimated market value
Not available
Estimated sales range
Not available
Not available
Price history
| Date | Event | Price |
|---|---|---|
| 6/27/2026 | Contingent | $974,000$263/sqft |
Source:  WPMLS #1762119 Report a problem WPMLS #1762119 Report a problem | ||
| 6/26/2026 | Listed for sale | $974,000+55.7%$263/sqft |
Source: WPMLS #1762119 Report a problem | ||
| 8/3/2007 | Sold | $625,454$169/sqft |
Source: Public Record Report a problem | ||
Public tax history
| Year | Property taxes | Tax assessment |
|---|---|---|
| 2025 | $13,608 +11.3% | $492,500 +3.8% |
| 2024 | $12,223 +444.6% | $474,500 |
| 2023 | $2,244 +0% | $474,500 |
| 2022 | $2,244 | $474,500 |
| 2021 | $2,244 +2% | $474,500 |
| 2020 | $2,199 -2% | $474,500 |
| 2019 | $2,244 -80.3% | $474,500 |
| 2018 | $11,398 +0% | $474,500 |
| 2017 | $11,397 +407.8% | $474,500 |
| 2016 | $2,244 -79.6% | $474,500 |
| 2015 | $11,013 | $474,500 |
| 2014 | -- | $474,500 -0.6% |
| 2013 | -- | $477,500 -0.5% |
| 2012 | -- | $480,000 |
| 2011 | -- | $480,000 |
| 2010 | -- | $480,000 +1620.4% |
| 2009 | -- | $27,900 -92.9% |
| 2008 | -- | $395,100 +6955.4% |
| 2007 | -- | $5,600 |
Find assessor info on the county website
Monthly payment
Est. payment
Payment breakdown
Explore the cost of this home by adjusting the details. Changes won't be saved.Climate risks
Neighborhood: 15143
Getting around
0 / 100
Car-DependentNearby schools
GreatSchools rating
- 10/10Franklin El SchoolGrades: K-5Distance: 1 mi
- 8/10Marshall Middle SchoolGrades: 6-8Distance: 3.2 mi
- 10/10North Allegheny Senior High SchoolGrades: 9-12Distance: 2.9 mi
Schools provided by the listing agent
- District: North Allegheny
Source: WPMLS. This data may not be complete. We recommend contacting the local school district to confirm school assignments for this home.
- $935,0004 bd2 ba3.2k sqft1431 Mystic Valley Dr, Sewickley, PA 15143Off Market
- $996,3004 bd3 ba3.7k sqft1427 Mystic Valley Dr, Sewickley, PA 15143Off Market
- $273,1003 bd3 ba2k sqft1428 Mystic Valley Dr, Moon township, PA 15143Off Market
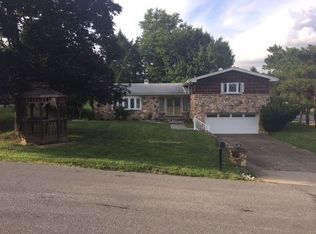
- $1,025,6004 bd2 ba3.7k sqft1433 Mystic Valley Dr, Sewickley, PA 15143Off Market

- $807,3004 bd2 ba3k sqft1428 Mystic Valley Dr, Moon Township, PA 15143Off Market
- $776,5004 bd3 ba2.6k sqft1430 Mystic Valley Dr, Sewickley, PA 15143Off Market
- $925,1004 bd3 ba3.1k sqft1425 Mystic Valley Dr, Sewickley, PA 15143Off Market
- $1,035,8004 bd4 ba3.7k sqft1426 Mystic Valley Dr, Sewickley, PA 15143Off Market
A local agent can set up tours, give advice and negotiate with sellers.
A local lender can help you make sure your offer is ready when you are.
Similar homes
- $950,0004 bd3 ba3.2k sqft119 Laurel Oak Dr, Sewickley, PA 15143For Sale
 MLS ID #1762349, JoAnn Echtler. WPMLS
 - $990,0004 bd5 ba3k sqft131 Alaqua Dr, Sewickley, PA 15143For Sale
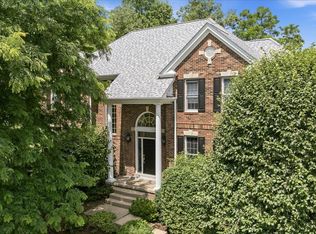 MLS ID #1763127, Jeannine Mullen. WPMLS
 - $940,0004 bd5 ba3k sqft531 Laurel Oak Dr, Sewickley, PA 15143For Sale
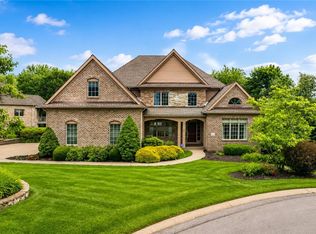 MLS ID #1759594, Liz Fecko. WPMLS
 - $817,0004 bd4 ba3.2k sqft1749 Waterleaf Dr, Sewickley, PA 15143For Sale
 MLS ID #1764059, Joe Larkin. WPMLS
 - $975,0005 bd4 ba4k sqft303 Connemara Ct, Mars, PA 16046For SaleMLS ID #1760899, Ritu Vaidya. WPMLS
- $949,9004 bd4 ba3.9k sqft10489 Olde Villa Dr, Gibsonia, PA 15044For SaleMLS ID #1763207, Melissa Faulkner. WPMLS
- $650,0004 bd4 ba2.6k sqft1105 Deerfield Dr, Sewickley, PA 15143For SaleMLS ID #1758046, Malini Jaganathan. WPMLS
- from $660,8854 bd3 ba2.8k sqftCarlisle Plan, Deerfield Estates, Sewickley, PA 15143New ConstructionMaronda Homes
- from $667,2853 bd3 ba2.9k sqftChattanooga Plan, Deerfield Estates, Sewickley, PA 15143New ConstructionMaronda Homes
- $995,0004 bd5 ba4.1k sqft1044 Diane Ln, Cheswick, PA 15024For SaleMLS ID #1749829, Tracy Wiley. WPMLS
- $725,0004 bd5 ba2.8k sqft310 Riva Ridge Dr, Cranberry Township, PA 16066For SaleMLS ID #1768185, Georgie Smigel. WPMLS
- $629,9004 bd3 ba2.4k sqft922 Northridge Dr, Seven Fields, PA 16046For SaleMLS ID #1768300, Samantha Young. WPMLS
- $975,0004 bd5 ba4.9k sqft131 Wilmar Dr, Pittsburgh, PA 15238For SaleMLS ID #1745828, Colleen Steigerwalt. WPMLS
- $1,294,0004 bd5 ba5.4k sqft9807 Sumner Dr, Allison Park, PA 15101For SaleMLS ID #1767073, Linda Honeywill. WPMLS
- $850,0004 bd4 ba2.9k sqft112 Middleground Pl, Cranberry Township, PA 16066For SaleMLS ID #1759834, Maureen Fullerton. WPMLS
- $1,295,0005 bd5 ba4.3k sqft2183 Grandeur Dr, Gibsonia, PA 15044For SaleMLS ID #1765046, Linda Honeywill. WPMLS
- $815,0004 bd4 ba2.9k sqft106 Victoria Ct, Mc Kees Rocks, PA 15136For SaleMLS ID #1761215, Kellie Herman. WPMLS
- $700,0004 bd4 ba2.8k sqft10095 Oakridge Dr, Wexford, PA 15090For SaleMLS ID #1755833, Debra Donahue. WPMLS
- from $564,8854 bd3 ba2.2k sqftBoston Plan, Deerfield Estates, Sewickley, PA 15143New ConstructionMaronda Homes
- $1,065,0004 bd4 ba3.6k sqft104 Limehouse Rd, Cranberry Township, PA 16066For SaleMLS ID #1767805, Melanie Marsh. WPMLS
