Under contract-accepting backup offers. Seller welcomes back up offers! Sellers have identified their next home and are HIGHLY MOTIVATED to consider reasonable offers. Live the Dunedin lifestyle in this move-in-ready pool home located in one of Tampa Bay's most desirable golf-cart communities. Just one mile from vibrant downtown Dunedin and minutes from the Pinellas Trail, waterfront parks, breweries, restaurants, and award-winning Gulf beaches, this home offers the perfect blend of convenience and Florida living. Featuring 2 bedrooms, 1 bath, and 1,364 square feet, the flexible floor plan includes a bonus room ideal for a home office, fitness space, or guest retreat. The updated kitchen opens to the living and dining areas, creating an easy flow for everyday living and entertaining. Step outside to your private backyard oasis with a screened lanai, sparkling pool, tropical landscaping, and fully fenced yard—perfect for relaxing or hosting family and friends. Buyers will appreciate the rare combination of a non-flood Zone X location, no HOA, newer roof (2021), whole-house repipe, new A/C (2026), hurricane-impact sliding door (2026), and deep-well irrigation. Whether you're looking for a full-time residence, seasonal getaway, or low-maintenance Florida retreat, this home delivers the lifestyle buyers are searching for.
Under contract
Price cut: $15K (6/11)
$510,000
1429 SAN CHARLES DRIVE, DUNEDIN, FL 34698
2beds
1,364sqft
:
Get pre-qualified$3,417/mo
Single Family Residence
Built in 1958
7,418 Square Feet Lot
$494,100 Zestimate®
$374/sqft
$-- HOA
What's special
Fully fenced yardScreened lanaiPrivate backyard oasisSparkling poolFlexible floor planMove-in-ready pool homeDeep-well irrigation
- 68 days |
- 133 |
- 0 |
Likely to sell faster than
Zillow last checked:
Listing updated:
Listed by:
Shannon Howard 727-487-1770,
SELECT PROPERTIES INC 727-934-4099,
Bel Whitten 530-632-6262,
SELECT PROPERTIES INC
Source: Stellar MLS,MLS#: TB8509463 Originating MLS: Suncoast Tampa
Originating MLS: Suncoast Tampa
Facts & features
Interior
Bedrooms & bathrooms
- Bedrooms: 2
- Bathrooms: 1
- Full bathrooms: 1
Rooms
- Room types: Bonus Room, Den/Library/Office
Primary bedroom
- Features: Ceiling Fan(s), Built-in Closet
- Level: First
- Area: 165 Square Feet
- Dimensions: 15x11
Bedroom 2
- Features: Ceiling Fan(s), Built-in Closet
- Level: First
- Area: 132 Square Feet
- Dimensions: 12x11
Bathroom 1
- Features: Shower No Tub, Single Vanity, Stone Counters, No Closet
- Level: First
- Area: 45 Square Feet
- Dimensions: 9x5
Bathroom 2
- Features: No Closet
- Level: First
- Area: 15 Square Feet
- Dimensions: 5x3
Bonus room
- Features: Ceiling Fan(s), No Closet
- Level: First
- Area: 187 Square Feet
- Dimensions: 11x17
Dining room
- Features: Ceiling Fan(s), No Closet
- Level: First
- Area: 140 Square Feet
- Dimensions: 14x10
Kitchen
- Features: Breakfast Bar, Ceiling Fan(s), Granite Counters, Pantry, Stone Counters, No Closet
- Level: First
- Area: 160 Square Feet
- Dimensions: 10x16
Living room
- Features: Coat Closet
- Level: First
- Area: 240 Square Feet
- Dimensions: 15x16
Heating
- Central
Cooling
- Central Air
Appliances
- Included: Dishwasher, Disposal, Dryer, Electric Water Heater, Microwave, Range, Refrigerator, Washer
- Laundry: In Garage
Features
- Ceiling Fan(s), Crown Molding, Eating Space In Kitchen, Open Floorplan, Primary Bedroom Main Floor, Stone Counters, Thermostat
- Flooring: Tile
- Doors: Sliding Doors
- Windows: Blinds, Window Treatments
- Has fireplace: No
Interior area
- Total structure area: 1,992
- Total interior livable area: 1,364 sqft
Video & virtual tour
Property
Parking
- Total spaces: 1
- Parking features: Garage - Attached
- Attached garage spaces: 1
Features
- Levels: One
- Stories: 1
- Patio & porch: Covered, Front Porch, Rear Porch, Screened
- Exterior features: Irrigation System, Lighting, Private Mailbox, Private Yard, Rain Gutters, Storage
- Has private pool: Yes
- Pool features: Gunite, In Ground, Lighting
- Fencing: Vinyl
Lot
- Size: 7,418 Square Feet
- Dimensions: 70 x 106
- Features: City Lot, Landscaped
- Residential vegetation: Mature Landscaping, Trees/Landscaped
Details
- Additional structures: Shed(s), Storage
- Parcel number: 272815233640020130
- Special conditions: None
Construction
Type & style
- Home type: SingleFamily
- Architectural style: Ranch
- Property subtype: Single Family Residence
Materials
- Block, Stucco
- Foundation: Slab
- Roof: Shingle
Condition
- New construction: No
- Year built: 1958
Utilities & green energy
- Sewer: Public Sewer
- Water: Public, Well
- Utilities for property: BB/HS Internet Available, Electricity Connected, Public, Sewer Connected, Sprinkler Well, Street Lights, Water Connected
Community & HOA
Community
- Pet fee: $0 monthly
- Subdivision: DUNEDIN ISLES ESTATES
HOA
- Has HOA: No
Location
- Region: Dunedin
Financial & listing details
- Price per square foot: $374/sqft
- Tax assessed value: $467,373
- Annual tax amount: $1,537
- Date on market: 5/21/2026
- Cumulative days on market: 57 days
- Listing terms: Cash,Conventional,FHA,VA Loan
- Ownership: Fee Simple
- Total actual rent: 0
- Electric utility on property: Yes
- Road surface type: Paved
Estimated market value
$494,100
$469,000 - $519,000
$2,870/mo
Price history
| Date | Event | Price |
|---|---|---|
| 7/8/2026 | Contingent | $510,000$374/sqft |
Source:  Stellar MLS #TB8509463 Report a problem Stellar MLS #TB8509463 Report a problem | ||
| 6/29/2026 | Pending sale | $510,000$374/sqft |
Source: Stellar MLS #TB8509463 Report a problem | ||
| 6/11/2026 | Price change | $510,000-2.9%$374/sqft |
Source: Stellar MLS #TB8509463 Report a problem | ||
| 6/4/2026 | Price change | $525,000-4.5%$385/sqft |
Source: Stellar MLS #TB8509463 Report a problem | ||
| 6/1/2026 | Price change | $550,000-2.7%$403/sqft |
Source: Stellar MLS #TB8509463 Report a problem | ||
| 5/21/2026 | Listed for sale | $565,000+255.3%$414/sqft |
Source: Stellar MLS #TB8509463 Report a problem | ||
| 7/7/2004 | Sold | $159,000+15.2%$117/sqft |
Source: Public Record Report a problem | ||
| 5/2/2002 | Sold | $138,000-16.3%$101/sqft |
Source: Public Record Report a problem | ||
| 2/13/2002 | Sold | $164,900+52.7%$121/sqft |
Source: Public Record Report a problem | ||
| 7/14/2000 | Sold | $108,000+9.2%$79/sqft |
Source: Public Record Report a problem | ||
| 8/30/1999 | Sold | $98,900+25.2%$73/sqft |
Source: Public Record Report a problem | ||
| 11/8/1994 | Sold | $79,000$58/sqft |
Source: Public Record Report a problem | ||
Public tax history
| Year | Property taxes | Tax assessment |
|---|---|---|
| 2025 | $1,537 +6.8% | $128,858 +2.9% |
| 2024 | $1,439 +5.9% | $125,226 +5.2% |
| 2023 | $1,359 +4% | $119,052 +3% |
| 2022 | $1,306 -0.2% | $115,584 +3% |
| 2021 | $1,309 +0.8% | $112,217 +1.4% |
| 2020 | $1,299 +2.6% | $110,668 +2.3% |
| 2019 | $1,266 | $108,180 +1.9% |
| 2018 | $1,266 +2.1% | $106,163 +2.1% |
| 2017 | $1,241 +3% | $103,979 +2.1% |
| 2016 | $1,204 -1.7% | $101,840 +0.7% |
| 2015 | $1,225 +2.5% | $101,132 +0.8% |
| 2014 | $1,195 +3.6% | $100,329 +3% |
| 2013 | $1,153 +3.9% | $97,381 +1.7% |
| 2012 | $1,109 | $95,753 -8.6% |
| 2011 | -- | $104,798 +1.3% |
| 2010 | -- | $103,471 -17% |
| 2009 | -- | $124,670 -10.5% |
| 2008 | $1,915 | $139,299 +3% |
| 2007 | -- | $135,242 +5.6% |
| 2005 | -- | $128,100 +15.1% |
| 2004 | $1,749 +1.9% | $111,300 +7.1% |
| 2003 | $1,717 +32.2% | $103,900 +8.3% |
| 2002 | $1,298 | $95,900 +13.1% |
| 2001 | $1,298 +19.2% | $84,800 +12.5% |
| 2000 | $1,089 | $75,400 |
Find assessor info on the county website
Monthly payment
Est. payment
Payment breakdown
Explore the cost of this home by adjusting the details. Changes won't be saved.Climate risks
Neighborhood: 34698
Nearby schools
GreatSchools rating
- 8/10San Jose Elementary SchoolGrades: PK-5Distance: 0.4 mi
- 5/10Palm Harbor Middle SchoolGrades: 6-8Distance: 3.5 mi
- 5/10Dunedin High SchoolGrades: 9-12Distance: 0.9 mi
Schools provided by the listing agent
- Elementary: San Jose Elementary-PN
- Middle: Palm Harbor Middle-PN
- High: Dunedin High-PN
Source: Stellar MLS. This data may not be complete. We recommend contacting the local school district to confirm school assignments for this home.
- $461,5002 bd2 ba1.3k sqft1449 San Charles Dr, Dunedin, FL 34698Off Market

- $386,4002 bd2 ba1.2k sqft656 San Roy Dr S, Dunedin, FL 34698Off Market
- $605,0003 bd2 ba1.5k sqft1450 San Roy Dr, Dunedin, FL 34698Sold
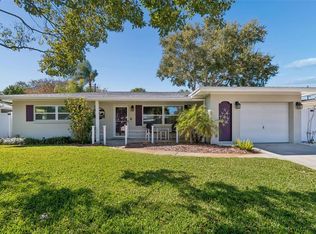
- $448,300-- bd2 ba1.1k sqft1460 San Roy Dr, Dunedin, FL 34698Off Market
- $492,8002 bd2 ba1.1k sqft660 San Roy Dr S, Dunedin, FL 34698Off Market
- $420,2002 bd2 ba1.3k sqft1459 San Charles Dr, Dunedin, FL 34698Off Market
- $429,4003 bd-- ba1.8k sqft1440 San Charles Dr, Dunedin, FL 34698Off Market
- $347,000-- bd2 ba1.6k sqft1430 San Charles Dr, Dunedin, FL 34698Sold
A local agent can set up tours, give advice and negotiate with sellers.
Similar homes
- $499,0003 bd2 ba1.9k sqft1634 DALE CIRCLE N, DUNEDIN, FL 34698For Sale

 MLS ID #TB8509203, Patricia Harris, KEITH HARRIS LLC. Stellar MLS
 - $449,0003 bd2 ba1.3k sqft961 LEXINGTON DRIVE, DUNEDIN, FL 34698For Sale
 MLS ID #TB8512558, Jeffrey Borham, PA, EXP REALTY LLC. Stellar MLS
 - $499,9003 bd2 ba1.6k sqft1707 RIDGEWAY DRIVE, CLEARWATER, FL 33755For Sale
 MLS ID #TB8532176, Mark Murphy, FUTURE HOME REALTY INC. Stellar MLS
 - $529,9002 bd3 ba1.5k sqft1161 JACKSON ROAD, CLEARWATER, FL 33755For Sale
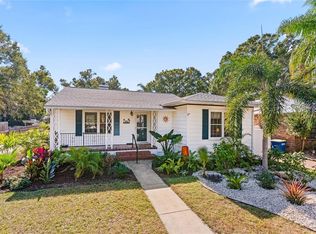 MLS ID #TB8454348, Tomoko Ryan, GREAT HOMES REALTY INC. Stellar MLS
 - $469,0003 bd2 ba1.6k sqft1508 ERIN LANE, CLEARWATER, FL 33755For SaleMLS ID #TB8504501, Erin Cordero, COLDWELL BANKER REALTY. Stellar MLS
- $500,0003 bd3 ba1.8k sqft804 WOODRUFF AVENUE, CLEARWATER, FL 33756For SaleMLS ID #TB8496772, Serghei Diaconu, DALTON WADE INC. Stellar MLS
- $525,0003 bd2 ba1.8k sqft1109 S SAN REMO AVENUE, CLEARWATER, FL 33756For SaleMLS ID #TB8494539, Brian Pelfrey, SAND KEY REALTY. Stellar MLS
- $455,0003 bd3 ba1.4k sqft504 OMAHA STREET, PALM HARBOR, FL 34683For SaleMLS ID #TB8504049, Paul Fernandes, LIPPLY REAL ESTATE. Stellar MLS
- $494,9003 bd2 ba1.6k sqft112 MEADOWCROSS DRIVE, SAFETY HARBOR, FL 34695For SaleMLS ID #TB8448836, Nathanael Brown, PARK PROPERTY GROUP. Stellar MLS
- $465,0003 bd2 ba1.7k sqft8879 LAKEWOOD DRIVE, SEMINOLE, FL 33772For SaleMLS ID #TB8532324, Nathan Shirk, EXP REALTY LLC. Stellar MLS
- $420,0003 bd2 ba1.3k sqft2061 FAIR OAK DRIVE, CLEARWATER, FL 33763For SaleMLS ID #TB8522318, Jeffrey Borham, PA, EXP REALTY LLC. Stellar MLS
- $465,0004 bd2 ba1.7k sqft1357 S EVERGREEN AVENUE, CLEARWATER, FL 33756For SaleMLS ID #TB8523459, Betty Granucci, CHARLES RUTENBERG REALTY INC. Stellar MLS
- $490,0003 bd2 ba1.5k sqft1600 LORETTA AVENUE NW, LARGO, FL 33770For SaleMLS ID #TB8524077, Ena Ebanks, FUTURE HOME REALTY INC. Stellar MLS
- $459,9903 bd2 ba1.4k sqft1806 BEVERLY CIRCLE N, CLEARWATER, FL 33764For SaleMLS ID #TB8470082, Valerie McClary, EXP REALTY LLC. Stellar MLS
- $460,0003 bd2 ba1.3k sqft416 MAPLEWOOD DRIVE, OLDSMAR, FL 34677For SaleMLS ID #TB8527873, Frank Gomez, FUTURE HOME REALTY INC. Stellar MLS
- $445,5002 bd2 ba1.3k sqft989 8TH AVENUE NE, LARGO, FL 33770For SaleMLS ID #TB8492579, Kristi Estes Peacock, COASTAL PROPERTIES GROUP INTERNATIONAL. Stellar MLS
- $465,0003 bd3 ba1.8k sqft1618 BARRY ROAD, CLEARWATER, FL 33756For SaleMLS ID #TB8490958, Sabrina Westenbarger, CENTURY 21 CIRCLE. Stellar MLS
- $534,9003 bd2 ba1.6k sqft4930 POMPANO DRIVE, NEW PORT RICHEY, FL 34652For SaleMLS ID #L4963469, Chad Karr, KELLER WILLIAMS REALTY. Stellar MLS
- $499,9993 bd2 ba1.3k sqft14512 117TH AVENUE, LARGO, FL 33774For SaleMLS ID #D6147612, Jayson Burtch, CENTURY 21 SUNBELT REALTY. Stellar MLS
- $455,0003 bd2 ba1.2k sqft1715 THOMAS DRIVE, CLEARWATER, FL 33759For SaleMLS ID #TB8491800, Kristin Hallamek, ENGEL & VOLKERS BELLEAIR. Stellar MLS
