Introducing the **ARIA** floor plan by Destiny Homes, in Edgewood Trail. This stunning 5-bedroom home spans over 2,600 square feet, blending quality craftsmanship with functional design. Upon entering, you?ll find a versatile bonus room, perfect for a study, office, or guest suite, complete with private bath access. The expansive great room features luxury vinyl plank (LVP) flooring, large windows for ample natural light, and a modern fireplace, creating a welcoming atmosphere throughout the main floor. The gourmet kitchen is equipped with Legacy soft-close cabinets, sleek quartz countertops, a tiled backsplash, and stainless steel appliances, gas stove with vented hood, while the family-sized dining area opens to a spacious backyard via sliding doors. Additional main-floor amenities include a convenient drop zone, a walk-in pantry, and a coat closet at the back garage entry. Upstairs, the primary suite offers a true retreat, complete with an oversized walk-in closet, dual vanities and walk-in tiled shower. The second floor also features three additional bedrooms, a Jack n Jill bath, a private full bath, and a laundry room, ensuring plenty of space and convenience for the whole family. With Vinyl Siding and stone exterior, and a 2-year extended Builder Warranty, the Aria perfectly balances elegance, efficiency, and peace of mind. Take advantage of Altoona's 5-year tax abatement! Plus, ask about $2,000 in closing cost assistance through our preferred lender.
Pending
$489,900
143 10th Ave NE, Altoona, IA 50009
5beds
2,629sqft
:
Get pre-qualified$3,441/mo
Single Family Residence
Built in 2025
10,149 Square Feet Lot
$-- Zestimate®
$186/sqft
$17/mo HOA
What's special
Stone exteriorPrivate bath accessVersatile bonus roomWalk-in pantrySleek quartz countertopsGourmet kitchenTiled backsplash
- 37 days |
- 31 |
- 1 |
Zillow last checked:
Listing updated:
Listed by:
Selma Efendic (515)556-7156,
RE/MAX Precision
Source: DMMLS,MLS#: 738407 Originating MLS: Des Moines Area Association of REALTORS
Originating MLS: Des Moines Area Association of REALTORSFacts & features
Interior
Bedrooms & bathrooms
- Bedrooms: 5
- Bathrooms: 4
- Full bathrooms: 3
- 3/4 bathrooms: 1
- Main level bedrooms: 1
Heating
- Forced Air, Gas, Natural Gas
Cooling
- Central Air
Appliances
- Included: Built-In Oven, Cooktop, Dishwasher, Microwave
Features
- Dining Area
- Basement: Unfinished,Walk-Out Access
- Number of fireplaces: 1
- Fireplace features: Electric
Interior area
- Total structure area: 2,629
- Total interior livable area: 2,629 sqft
Property
Parking
- Total spaces: 3
- Parking features: Attached, Garage, Three Car Garage
- Attached garage spaces: 3
Features
- Levels: Two
- Stories: 2
- Patio & porch: Deck
- Exterior features: Deck
Lot
- Size: 10,149 Square Feet
- Features: Irregular Lot, Pond on Lot
Details
- Parcel number: 171/00001014024
- Zoning: R
Construction
Type & style
- Home type: SingleFamily
- Architectural style: Two Story
- Property subtype: Single Family Residence
Materials
- Stone, Vinyl Siding
- Foundation: Poured
- Roof: Asphalt,Shingle
Condition
- New Construction
- New construction: Yes
- Year built: 2025
Details
- Builder name: Destiny Homes
- Warranty included: Yes
Utilities & green energy
- Sewer: Public Sewer
- Water: Public
Community & HOA
HOA
- Has HOA: Yes
- HOA fee: $200 annually
- HOA name: Edgewood Trail
- Second HOA name: Eric Grubb
Location
- Region: Altoona
Financial & listing details
- Price per square foot: $186/sqft
- Tax assessed value: $400
- Annual tax amount: $2,514
- Date on market: 4/14/2026
- Cumulative days on market: 497 days
- Listing terms: Cash,Conventional,FHA,VA Loan
- Road surface type: Concrete
Estimated market value
Not available
Estimated sales range
Not available
Not available
Price history
| Date | Event | Price |
|---|---|---|
| 6/18/2026 | Pending sale | $489,900$186/sqft |
Source:  DMMLS #738407 Report a problem DMMLS #738407 Report a problem | ||
| 12/11/2025 | Price change | $489,900-2%$186/sqft |
Source: DMMLS #729959 Report a problem | ||
| 11/6/2025 | Listed for sale | $499,900$190/sqft |
Source: DMMLS #729959 Report a problem | ||
| 10/28/2025 | Listing removed | $499,900$190/sqft |
Source: DMMLS #712972 Report a problem | ||
| 4/25/2025 | Price change | $499,900-0.5%$190/sqft |
Source: DMMLS #712972 Report a problem | ||
| 3/28/2025 | Price change | $502,400+0.7%$191/sqft |
Source: DMMLS #712972 Report a problem | ||
| 3/6/2025 | Listed for sale | $498,900+466.9%$190/sqft |
Source: DMMLS #712972 Report a problem | ||
| 9/30/2024 | Listing removed | $88,000$33/sqft |
Source: DMMLS #685020 Report a problem | ||
| 11/6/2023 | Listed for sale | $88,000$33/sqft |
Source: DMMLS #685020 Report a problem | ||
Public tax history
| Year | Property taxes | Tax assessment |
|---|---|---|
| 2025 | $6 | $400 |
| 2024 | $6 -40% | $400 |
| 2023 | $10 | $400 |
Find assessor info on the county website
Monthly payment
Est. payment
Payment breakdown
Explore the cost of this home by adjusting the details. Changes won't be saved.Climate risks
Neighborhood: 50009
Nearby schools
GreatSchools rating
- 6/10Centennial Elementary SchoolGrades: PK-5Distance: 0.8 mi
- 7/10SOUTHEAST Polk Middle SchoolGrades: 6-7Distance: 0.4 mi
- 8/10Southeast Polk High SchoolGrades: 10-12Distance: 3.8 mi
Schools provided by the listing agent
- District: Southeast Polk
Source: DMMLS. This data may not be complete. We recommend contacting the local school district to confirm school assignments for this home.
- $7,410-- bd-- ba-- sqft7622 NE 50th Ave, Altoona, IA 50009Off Market
- $246,000-- bd-- ba-- sqft135 10th Ave NE, Altoona, IA 50009Sold
- $150,0009,104.04 Square Feet127 10th Ave NE, Altoona, IA 50009Sold

- $458,7333 bd2 ba1.5k sqft1025 2nd St NE, Altoona, IA 50009Sold

- $370-- bd-- ba-- sqft134 10th Ave NE, Altoona, IA 50009Off Market
- $474,9005 bd4 ba2.6k sqft1017 2nd St NE, Altoona, IA 50009Sold
- $404,9903 bd2 ba1.5k sqft119 10th Ave NE, Altoona, IA 50009Sold
- $422,9003 bd3 ba1.7k sqft1001 2nd St NE, Altoona, IA 50009Sold
A local agent can set up tours, give advice and negotiate with sellers.
Similar homes
- $475,0004 bd3 ba1.4k sqft2603 10th Ave SE, Altoona, IA 50009New Construction
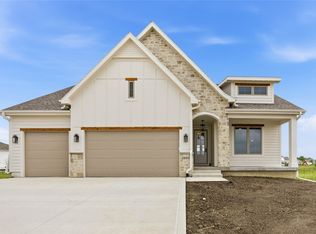 MLS ID #730092, Tim Scheib, Real Broker, LLC. DMMLS
 - from $399,5004 bd2 ba1.5k sqftBradley Plan, Prairie Landing, Altoona, IA 50009New Construction
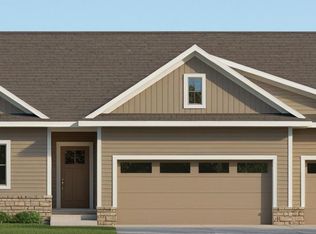 Greenland Homes
 - $419,7505 bd3 ba2.3k sqft5676 Brook View Ave, Des Moines, IA 50317For Sale
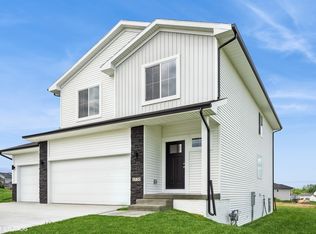 MLS ID #737464, Casi Sparks, RE/MAX Precision. DMMLS
 - $514,9005 bd3 ba2.6k sqft3920 NW 11th Ct, Ankeny, IA 50023For Sale
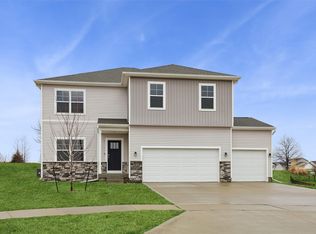 MLS ID #744488, Webber, Kobe, Realty ONE Group Impact. DMMLS
 - $399,5004 bd3 ba2.1k sqft5656 Brook View Ave, Des Moines, IA 50317New ConstructionMLS ID #738399, Selma Efendic, RE/MAX Precision. DMMLS
- $409,9004 bd3 ba2.1k sqft2426 E 50th Ct, Des Moines, IA 50317New ConstructionMLS ID #738511, Natasha Ratliff, RE/MAX Precision. DMMLS
- $475,9005 bd3 ba1.3k sqft2830 Prairieside Pl, Norwalk, IA 50211For SaleMLS ID #743741, Joel Goetsch, RE/MAX Concepts. DMMLS
- $477,9004 bd3 ba1.3k sqft2902 Prairieside Pl, Norwalk, IA 50211New ConstructionMLS ID #743742, Joel Goetsch, RE/MAX Concepts. DMMLS
- $529,9004 bd4 ba1.5k sqft616 Elkwood Cir, Norwalk, IA 50211For SaleMLS ID #743185, Laura Shultice, RE/MAX Concepts. DMMLS
- $489,9004 bd3 ba1.5k sqft2430 SE 5th St, West Des Moines, IA 50265For SaleMLS ID #729384, WAYNE DEPENNING, Iowa Realty Beaverdale. DMMLS
- $479,9003 bd2 ba1.8k sqft2227 Green Leaf Cir, Norwalk, IA 50211ActiveMLS ID #6340218, Kristin Polley, Century 21 Signature Real Estate. NoCoast MLS as distributed by MLS GRID
- from $456,0005 bd3 ba2.3k sqftNash Plan, Ridgedale Heights, Johnston, IA 50131New ConstructionDestiny Homes
- $534,9004 bd3 ba2.6k sqft2711 NW 27th St, Ankeny, IA 50023New ConstructionDMMLS
- $379,9003 bd2 ba1.4k sqft2540 E 50th Ct, Des Moines, IA 50317New ConstructionMLS ID #738472, Natasha Ratliff, RE/MAX Precision. DMMLS
- from $442,0004 bd3 ba2.2k sqftBrentwood Plan, Centennial Estates Plat 3, Ankeny, IA 50023New ConstructionDestiny Homes
- $361,7503 bd3 ba1.5k sqft5680 Brook View Ave, Des Moines, IA 50317For SaleMLS ID #737465, Casi Sparks, RE/MAX Precision. DMMLS
- from $431,0005 bd3 ba2.3k sqftNash Plan, Centennial Estates Plat 3, Ankeny, IA 50023New ConstructionDestiny Homes
- $454,9005 bd3 ba1.5k sqft7011 Lincoln Cir, Johnston, IA 50131New ConstructionMLS ID #730864, Kelsey Russell, RE/MAX Concepts. DMMLS
- $468,9903 bd2 ba1.8k sqft2513 NW Cedarwood Ct, Ankeny, IA 50023New ConstructionMLS ID #738447, Jenna Lago, Realty ONE Group Impact. DMMLS
- $464,9004 bd3 ba1.3k sqft8209 Mahon Ct, Johnston, IA 50131New ConstructionDMMLS
