NEW PRICE + seller offering $5,000 in concessions to assist buyer as they need. For example, rate buy down, closing costs, improvements... Spacious, affordable, beautifully updated, with two primary bedrooms, 143 County Rd 402a in Fayette offers peaceful living at the end of the road on 3 acres just outside town. With extensive remodeling in 2025 & 2026 this home boasts 3,100+ finished sq ft, one primary bedroom on each level, a total of 6 bedrooms, and 4 bathrooms. Highlights include beautiful LVP flooring, fresh paint and updated light fixtures, 2 new kitchens including new cabinets, appliances, granite countertops, a new roof in 2026, one new AC unit in 2026, freshly painted garage doors and trim, an upper-level fireplace (not warranted), 2-car garage, and 2 outbuildings. 3 bedrooms on each floor. The upper-level primary bedroom offers a spacious walk-in closet. The lower level provides flexible space for extended family living for in-laws or adult children, a playroom, movie or game area, office, workout, or craft room. Airlink Fiber internet is accessible. Peaceful, updated living is just down the road! The property is currently rented top and bottom, so most photos are from the previous listing. Leases are month to month. Rent is $1,975 each and includes utilities.
Pending
Price cut: $9K (9/16)
$310,000
143 County Road 402a, Fayette, MO 65248
6beds
3,168sqft
Single Family Residence
Built in 1996
3.03 Acres Lot
$300,800 Zestimate®
$98/sqft
$-- HOA
What's special
Upper-level fireplaceGranite countertopsFresh paintUpdated light fixturesTwo primary bedroomsBeautifully updatedBeautiful lvp flooring
- 101 days
- 780
- 56
Zillow last checked:
Listing updated:
Listed by:
Wendy Sheehan 573-808-0192,
POWER Realty Group, LLC 573-615-3813
Source: MMBOR,MLS#: 435752
Facts & features
Interior
Bedrooms & bathrooms
- Bedrooms: 6
- Bathrooms: 4
- Full bathrooms: 4
Primary bedroom
- Description: with en suite bathroom
- Level: Main
- Area: 175.42
- Dimensions: 13.33 x 13.16
Other
- Description: Great office, playroom, or even storage
- Level: Lower
- Area: 106.6
- Dimensions: 10.66 x 10
Bedroom 2
- Level: Main
- Area: 111.86
- Dimensions: 11.58 x 9.66
Bedroom 3
- Level: Main
- Area: 107.81
- Dimensions: 11.16 x 9.66
Bedroom 4
- Description: with an en suite bathroom
- Level: Lower
- Area: 173.29
- Dimensions: 13.33 x 13
Bedroom 5
- Level: Lower
- Area: 115.55
- Dimensions: 11.66 x 9.91
Full bathroom
- Description: Updates - attached to bedroom
- Level: Main
- Area: 72.45
- Dimensions: 9.66 x 7.5
Full bathroom
- Description: Hallway bathroom with updates and roomy!
- Level: Main
- Area: 70.89
- Dimensions: 9.58 x 7.4
Full bathroom
- Description: Updates - attached to bedroom
- Level: Lower
- Area: 67.14
- Dimensions: 9.83 x 6.83
Full bathroom
- Description: Hallway bathroom with updates & roomy!
- Level: Lower
- Area: 82.5
- Dimensions: 10 x 8.25
Breakfast room
- Description: Great sunlight!
- Level: Main
- Area: 92.12
- Dimensions: 13.16 x 7
Family room
- Level: Lower
- Area: 253.32
- Dimensions: 25.77 x 9.83
Kitchen
- Description: Nicely updated kitchen
- Level: Main
- Area: 123.94
- Dimensions: 12.91 x 9.6
Kitchen
- Description: Super updated kitchen & pantry too!
- Level: Lower
- Area: 104.74
- Dimensions: 10.91 x 9.6
Living room
- Description: Great windows, with Fireplace (not warranted)
- Level: Main
- Area: 280.7
- Dimensions: 21.33 x 13.16
Other
- Description: Closet off the primary bedroom (main floor)
- Level: Main
- Area: 120.62
- Dimensions: 12.9 x 9.35
Other
- Description: Bedroom 6
- Level: Lower
- Area: 200.69
- Dimensions: 15.25 x 13.16
Heating
- Forced Air, Propane
Cooling
- Central Electric
Appliances
- Included: Refrigerator, Microwave, Disposal, Dishwasher
- Laundry: Washer/Dryer Hookup, Additional Laundry Hookup(s)
Features
- High Speed Internet, Tub/Shower, Split Bedroom Design, Walk-In Closet(s), Breakfast Room, Liv/Din Combo, Granite Counters, Wood Cabinets
- Basement: Walk-Out Access
- Has fireplace: Yes
- Fireplace features: Air Circulating, Family Room, Wood Burning, Screen
Interior area
- Total structure area: 3,168
- Total interior livable area: 3,168 sqft
- Finished area below ground: 1,584
Property
Parking
- Total spaces: 2
- Parking features: Attached, Paved
- Attached garage spaces: 2
- Has uncovered spaces: Yes
Features
- Patio & porch: Front, Deck
- Exterior features: Balcony
Lot
- Size: 3.03 Acres
- Features: Cleared
- Residential vegetation: Partially Wooded
Details
- Additional structures: Lawn/Storage Shed
- Parcel number: 114018000000006010
Construction
Type & style
- Home type: SingleFamily
- Property subtype: Single Family Residence
Materials
- Foundation: Concrete Perimeter
Condition
- Year built: 1996
Utilities & green energy
- Gas: Propane Tank Rented
- Utilities for property: Trash-Private
Community & HOA
Community
- Subdivision: Fayette
HOA
- Has HOA: No
Location
- Region: Fayette
Financial & listing details
- Price per square foot: $98/sqft
- Tax assessed value: $170,265
- Date on market: 7/6/2026
- Road surface type: Gravel
Estimated market value
$300,800
$286,000 - $316,000
$2,886/mo
Price history
| Date | Event | Price |
|---|---|---|
| 10/9/2026 | Pending sale | $310,000$98/sqft |
Source:  MMBOR #437720 Report a problem MMBOR #437720 Report a problem | ||
| 9/16/2026 | Price change | $310,000-2.8%$98/sqft |
Source: MMBOR #435752 Report a problem | ||
| 9/3/2026 | Price change | $319,000-3%$101/sqft |
Source: MMBOR #435752 Report a problem | ||
| 8/4/2026 | Price change | $329,000-1.8%$104/sqft |
Source: MMBOR #435752 Report a problem | ||
| 7/20/2026 | Price change | $335,000-3.7%$106/sqft |
Source: MMBOR #435752 Report a problem | ||
| 7/6/2026 | Listed for sale | $348,000+5.5%$110/sqft |
Source: MMBOR #435752 Report a problem | ||
| 6/24/2025 | Listing removed | $330,000$104/sqft |
Source: MMBOR #426664 Report a problem | ||
| 6/6/2025 | Pending sale | $330,000$104/sqft |
Source: MMBOR #426664 Report a problem | ||
| 5/9/2025 | Price change | $330,000-2.9%$104/sqft |
Source: MMBOR #426664 Report a problem | ||
| 4/25/2025 | Listed for sale | $340,000+94.3%$107/sqft |
Source: MMBOR #426664 Report a problem | ||
| 5/2/2024 | Sold | -- |
Source: MMBOR #419308 Report a problem | ||
| 4/10/2024 | Pending sale | $175,000$55/sqft |
Source: MMBOR #419308 Report a problem | ||
| 4/7/2024 | Listed for sale | $175,000-32.7%$55/sqft |
Source: MMBOR #419308 Report a problem | ||
| 1/19/2024 | Listing removed | -- |
Source: MMBOR #416385 Report a problem | ||
| 10/12/2023 | Listed for sale | $260,000$82/sqft |
Source: MMBOR #416385 Report a problem | ||
Public tax history
| Year | Property taxes | Tax assessment |
|---|---|---|
| 2025 | -- | $32,350 |
| 2024 | $2,250 0% | $32,350 |
| 2023 | $2,250 0% | $32,350 |
| 2022 | $2,250 +6.5% | $32,350 |
| 2021 | $2,113 | $32,350 |
| 2020 | -- | $32,350 |
| 2019 | -- | $32,350 |
| 2018 | -- | $32,350 |
| 2017 | -- | $32,350 |
| 2016 | -- | $32,350 |
| 2015 | -- | $32,350 |
| 2014 | -- | $32,350 |
| 2013 | -- | $32,350 |
| 2012 | -- | $32,350 |
Find assessor info on the county website
Monthly payment
Est. payment
Payment breakdown
Explore the cost of this home by adjusting the details. Changes won't be saved.Climate risks
Neighborhood: 65248
Nearby schools
Schools provided by the listing agent
- Elementary: Fayette
- Middle: Fayette
- High: Fayette
Source: MMBOR. This data may not be complete. We recommend contacting the local school district to confirm school assignments for this home.
Similar homes
- $249,9004 bd2 ba2.6k sqft910 W Davis St, Fayette, MO 65248For Sale
 MLS ID #435845, Sean Moore, REMAX Boone Realty. MMBOR
 - $245,0003 bd2 ba1.8k sqft103 Besgrove St, Fayette, MO 65248For Sale
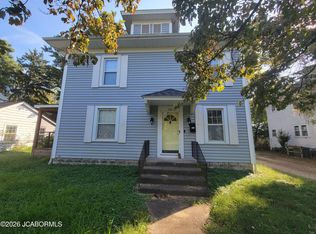 MLS ID #10074046, Nick Glandon. JCMLS
 - $205,0005 bd2 ba2k sqft205 N Church St, Fayette, MO 65248For Sale
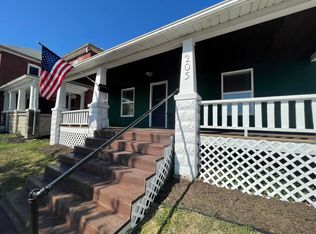 MLS ID #437143, Phebe Tutt, ProMO Real Estate. MMBOR
 - $224,9003 bd3 ba2.1k sqft202 S Cleveland St, Fayette, MO 65248For Sale
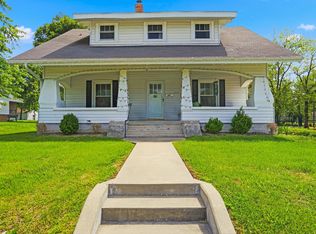 MLS ID #434534, Cale Childers, For Sale by Cale LLC, Century 21 Access. MMBOR
 - $374,9004 bd3 ba3.6k sqft38780 270th Rd, Gilliam, MO 65330For Sale
 MLS ID #26-239, Pam J Kruger, Tower Realty LLC. Central Missouri BOR
