Beautifully crafted new construction in Cedar Hill, a lovely, gated community offering privacy, tranquility, and an exceptional mountain lifestyle. This thoughtfully designed 4-bedroom, 4.5-bath home combines timeless mountain architecture with fresh, sophisticated finishes and an easy, open floor plan.
The dramatic great room is the heart of the home, with soaring ceilings, abundant natural light, and a massive wood burning stone fireplace creating a warm and inviting gathering space. An expansive dining area flows seamlessly into the beautifully appointed kitchen featuring quartzite countertops, stainless steel appliances, generous cabinetry, and plenty of room for entertaining.
The spacious main-level primary suite is filled with natural light and features an elegant spa-inspired bath. Also on the main level is a private en-suite guest bedroom—ideal for family and friends who prefer to avoid stairs.
Upstairs are two additional spacious en-suite guest bedrooms along with a versatile bonus room ready to be customized as a media room, home office, bunk room, game room, or additional gathering space.
Outdoor living is equally inviting. A large, covered porch with its own stone fireplace provides the perfect setting for morning coffee, afternoon reading, or evening cocktails while enjoying the cool mountain air and stargazing.
A two-car garage completes this beautifully designed home, where comfortable mountain living, quality finishes, and gracious entertaining come together in one of the area's desirable gated communities. Close to excellent restaurants, boutique shopping and year-round activities.
New construction
$1,599,000
143 E Rochester Drive, Cashiers, NC 28717
4beds
--sqft
Single Family Residence
Built in 2025
3.74 Acres Lot
$1,555,300 Zestimate®
$--/sqft
$317/mo HOA
What's special
Fresh sophisticated finishesQuality finishesSoaring ceilingsAbundant natural lightVersatile bonus roomExpansive dining areaTimeless mountain architecture
- 13 days
- 1,084
- 71
Zillow last checked:
Listing updated:
Listed by:
Nicole Russell,
Pat Allen Realty Group,
Pat Allen,
Pat Allen Realty Group
Source: HCMLS,MLS#: 1004143Originating MLS: Highlands Cashiers Board of Realtors
Facts & features
Interior
Bedrooms & bathrooms
- Bedrooms: 4
- Bathrooms: 5
- Full bathrooms: 4
- 1/2 bathrooms: 1
Primary bedroom
- Level: First
Bedroom 2
- Level: First
Bedroom 3
- Level: Upper
Bedroom 4
- Level: Second
Primary bathroom
- Level: Main
Bathroom 2
- Level: Main
Bathroom 3
- Level: Second
Bathroom 4
- Level: Second
Bonus room
- Description: Partially completed
- Level: Second
Dining room
- Level: First
Great room
- Level: First
Kitchen
- Level: First
Laundry
- Level: First
Heating
- Electric
Cooling
- Central Air
Appliances
- Included: Built-In Refrigerator, Dryer, Dishwasher, ENERGY STAR Qualified Appliances, ENERGY STAR Qualified Dishwasher, ENERGY STAR Qualified Refrigerator, Electric Cooktop, Electric Water Heater, Disposal, Microwave, Refrigerator, Stainless Steel Appliance(s), Vented Exhaust Fan, Washer
- Laundry: Washer Hookup, Electric Dryer Hookup, Main Level, Laundry Room
Features
- Beamed Ceilings, Ceiling Fan(s), Double Vanity, Entrance Foyer, Granite Counters, High Ceilings, Kitchen Island, Primary Downstairs, Open Floorplan, Recessed Lighting, Soaking Tub, Walk-In Closet(s)
- Flooring: Hardwood, Tile
- Basement: Crawl Space
- Number of fireplaces: 2
- Fireplace features: Great Room, Outside, Wood Burning
Property
Parking
- Total spaces: 2
- Parking features: Additional Parking, Driveway, Garage Faces Front, Garage, Two Car Garage
- Garage spaces: 2
Accessibility
- Accessibility features: None
Features
- Levels: One and One Half
- Patio & porch: Rear Porch, Front Porch
- Exterior features: Lighting
- Has view: Yes
- View description: Trees/Woods
- Waterfront features: None
Lot
- Size: 3.74 Acres
- Features: Back Yard, Corner Lot, Landscaped, Private, Wooded
- Topography: Sloping
Details
- Parcel number: 7582259778
- Zoning description: Residential
Construction
Type & style
- Home type: SingleFamily
- Architectural style: Craftsman,Traditional
- Property subtype: Single Family Residence
Materials
- Batts Insulation, Board & Batten Siding, Stone
- Roof: Shingle
Condition
- New construction: Yes
- Year built: 2025
Utilities & green energy
- Sewer: Septic Tank
- Water: Community/Coop
- Utilities for property: Cable Available, Electricity Connected, Water Connected
Green energy
- Energy efficient items: Appliances
Community & HOA
Community
- Features: Gated
- Security: Gated Community, Smoke Detector(s)
- Subdivision: Cedar Hill
HOA
- Has HOA: Yes
- HOA fee: $3,800 annually
- HOA name: Cedar Hill Property Owners Association, Inc
Location
- Region: Cashiers
Financial & listing details
- Annual tax amount: $489
- Date on market: 9/10/2026
- Cumulative days on market: 15 days
- Road surface type: Asphalt, Gravel
Estimated market value
$1,555,300
$1.48M - $1.63M
$4,683/mo
Price history
| Date | Event | Price |
|---|---|---|
| 9/11/2026 | Listed for sale | $1,599,000+14.3% |
Source: HCMLS #1004143 Report a problem | ||
| 8/15/2026 | Listing removed | $1,399,000 |
Source: HCMLS #1002448 Report a problem | ||
| 6/29/2026 | Price change | $1,399,000-6.7% |
Source: HCMLS #1002448 Report a problem | ||
| 6/20/2026 | Price change | $1,499,000-3.3% |
Source: HCMLS #1002448 Report a problem | ||
| 5/23/2026 | Listed for sale | $1,550,000+3.4% |
Source: HCMLS #1002448 Report a problem | ||
| 4/2/2026 | Contingent | $1,499,000 |
Source: HCMLS #1002448 Report a problem | ||
| 3/24/2026 | Price change | $1,499,000-10.5% |
Source: HCMLS #1002448 Report a problem | ||
| 1/29/2026 | Listed for sale | $1,675,000 |
Source: HCMLS #1002448 Report a problem | ||
Public tax history
Tax history is unavailable.
Monthly payment
Est. payment
Payment breakdown
Explore the cost of this home by adjusting the details. Changes won't be saved.Climate risks
Neighborhood: 28717

Similar homes
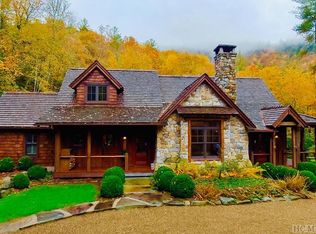
- $1,899,0003 bd4 ba-- sqft245 E Rochester Drive, Cashiers, NC 28717New Construction
 MLS ID #1004152, Nicole Russell. HCMLS
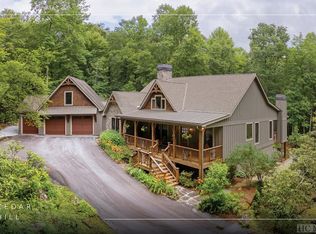
 - $1,550,0003 bd3 ba-- sqft90 Stonecreek Crossing, Sapphire, NC 28774For Sale
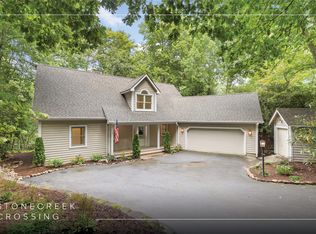 MLS ID #1004068, Jochen Lucke. HCMLS
 - $1,615,0004 bd5 ba-- sqft835 Toxaway Drive, Lake Toxaway, NC 28747For Sale
 MLS ID #1004006, Chantelle Bailey. HCMLS
 - $1,499,0003 bd4 ba-- sqft227 Beckonridge Trail, Sapphire, NC 28774For Sale
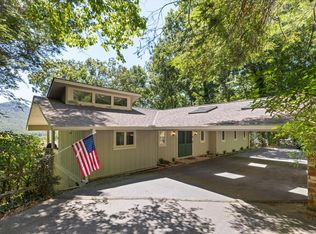 MLS ID #1004003, Grace Battle. HCMLS
