Welcome to 143 Jenkins Church Road (Lot 3) in Cumberland County. Known as "The Dillwyn I" this home is currently being built and is nicely situated on a 6.17-acre wooded lot. The home has 1600 square feet with 3 bedrooms, 2 full bathrooms, and an attached 2 car garage, and has access to STARLINK HIGH SPEED INTERNET. The main living area includes an open floor plan with luxury vinyl-plank floors and flush mount LED lighting. Within the kitchen you'll notice a large island, granite counter tops, stainless steel appliances, pantry, & tons of storage space in the custom-built cabinetry. The primary suite is located on the opposite side of the home from the other 2 bedrooms and offers an attached full bath with a double vanity, large shower, as well as a 7' x 12' walk-in closet. Other quality features include double hung windows, dimensional shingles, and a conditioned crawl space to name a few. Outside the home you have a concrete sidewalk, covered front porch (8' x 22'), and a 12' x 12' rear deck. The land is made up of rolling woodlands great for outdoor recreation plus there are no restrictions. Let’s not forget it is located just minutes from the sprawling 16,000-acre Cumberland State Forest offering hunting, horseback riding, fishing, and other outdoor recreational activities. ESTIMATED COMPLETION: Late Summer early Fall. Plans, specs & plat are in MLS supplements. SELLER CLOSING COST CREDIT OF $7,500 WITH USE OF PREFERRED LENDER & ATTORNEY. Thanks for visiting, we hope you call it HOME!
Pending
$409,950
143 Jenkins Church Rd, Cumberland, VA 23040
3beds
1,600sqft
Single Family Residence
Built in 2026
6.17 Acres Lot
$409,700 Zestimate®
$256/sqft
$-- HOA
What's special
- 94 days
- 54
- 3
Zillow last checked:
Listing updated:
Listed by:
Stoney Marshall 804-690-3704,
Hometown Realty Services Inc 804-730-7195
Source: CVRMLS,MLS#: 2617379 Originating MLS: Central Virginia Regional MLS
Originating MLS: Central Virginia Regional MLSFacts & features
Interior
Bedrooms & bathrooms
- Bedrooms: 3
- Bathrooms: 2
- Full bathrooms: 2
Primary bedroom
- Description: LVP, CF, WIC, Attached Bath
- Level: First
- Dimensions: 12.8 x 15.6
Bedroom 2
- Description: LVP Flooring, Ceiling Fan
- Level: First
- Dimensions: 11.1 x 11.7
Bedroom 3
- Description: LVP Flooring, Ceiling Fan
- Level: First
- Dimensions: 11.3 x 13.11
Dining room
- Description: LVP, Rear Deck Access, Open to Kitchen
- Level: First
- Dimensions: 14.9 x 11.2
Other
- Description: Tub & Shower
- Level: First
Kitchen
- Description: LVP, SS Appls, Granite, Pantry, Island
- Level: First
- Dimensions: 14.9 x 11.2
Laundry
- Description: LVP, Custom cabinetry for storage
- Level: First
- Dimensions: 6.0 x 8.8
Living room
- Description: LVP, 9' Ceiling, CF, Open to Kitchen & Dining
- Level: First
- Dimensions: 17.1 x 19.6
Heating
- Electric, Heat Pump
Cooling
- Heat Pump
Appliances
- Included: Dishwasher, Electric Cooking, Electric Water Heater, Microwave, Stove
- Laundry: Washer Hookup, Dryer Hookup
Features
- Bedroom on Main Level, Ceiling Fan(s), Dining Area, Double Vanity, Eat-in Kitchen, Granite Counters, High Ceilings, Kitchen Island, Bath in Primary Bedroom, Main Level Primary, Pantry, Recessed Lighting, Walk-In Closet(s)
- Flooring: Vinyl
- Windows: Screens, Thermal Windows
- Has basement: No
- Attic: Access Only
Interior area
- Total interior livable area: 1,600 sqft
- Finished area above ground: 1,600
- Finished area below ground: 0
Property
Parking
- Total spaces: 2
- Parking features: Attached, Driveway, Garage, Garage Door Opener, Garage Faces Rear, Garage Faces Side, Unpaved
- Attached garage spaces: 2
- Has uncovered spaces: Yes
Features
- Levels: One
- Stories: 1
- Patio & porch: Front Porch, Deck
- Exterior features: Deck, Unpaved Driveway
- Pool features: None
Lot
- Size: 6.17 Acres
- Features: Wooded, Level
- Topography: Level
Details
- Parcel number: 050103
- Zoning description: A2
- Special conditions: Corporate Listing
Construction
Type & style
- Home type: SingleFamily
- Architectural style: Craftsman,Ranch
- Property subtype: Single Family Residence
Materials
- Drywall, Frame, Vinyl Siding
- Roof: Shingle
Condition
- New Construction,Under Construction
- New construction: Yes
- Year built: 2026
Utilities & green energy
- Sewer: Septic Tank
- Water: Well
Community & HOA
Community
- Subdivision: None
Location
- Region: Cumberland
Financial & listing details
- Price per square foot: $256/sqft
- Tax assessed value: $62,780
- Annual tax amount: $377
- Date on market: 6/23/2026
- Ownership: Corporate
- Ownership type: Corporation
Estimated market value
$409,700
$389,000 - $430,000
$2,163/mo
Price history
| Date | Event | Price |
|---|---|---|
| 7/25/2026 | Pending sale | $409,950$256/sqft |
Source:  CVRMLS #2617379 Report a problem CVRMLS #2617379 Report a problem | ||
| 6/26/2026 | Listed for sale | $409,950$256/sqft |
Source: CVRMLS #2617379 Report a problem | ||
Public tax history
Tax history is unavailable.
Monthly payment
Est. payment
Payment breakdown
Explore the cost of this home by adjusting the details. Changes won't be saved.Climate risks
Neighborhood: 23040
Nearby schools
Schools provided by the listing agent
- Elementary: Cumberland
- Middle: Cumberland
- High: Cumberland
Source: CVRMLS. This data may not be complete. We recommend contacting the local school district to confirm school assignments for this home.
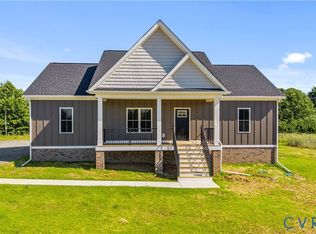
- $409,9503 bd2 ba1.6k sqft127 Jenkins Church Rd, Cumberland, VA 23040New Construction
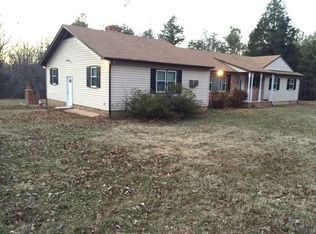
- $324,1003 bd2 ba2.4k sqft169 Jenkins Church Rd, Cumberland, VA 23040Off Market
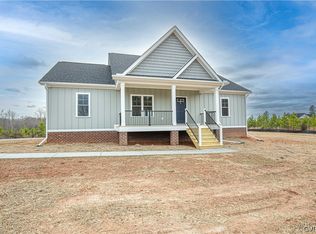
- $419,9503 bd2 ba1.6k sqft115 Jenkins Church Rd, Cumberland, VA 23040Coming Soon

- $395,0003 bd2 ba1.6k sqft101 Jenkins Church Rd, Cumberland, VA 23040Sold
Similar homes
- $344,9003 bd2 ba2k sqft422 Cartersville Rd, Cumberland, VA 23040For Sale
 MLS ID #2615473, Darlene Bowlin, Fine Creek Realty. CVRMLS
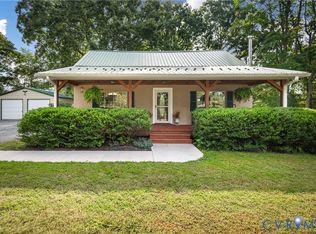
 - $365,9504 bd2 ba1.7k sqft128 High Rock Rd, Cumberland, VA 23040For Sale
 MLS ID #2623554, Beth Johnston, Real Broker LLC. CVRMLS
 - $339,9503 bd2 ba1.6k sqft549 Salem Church Rd, Cumberland, VA 23040New Construction
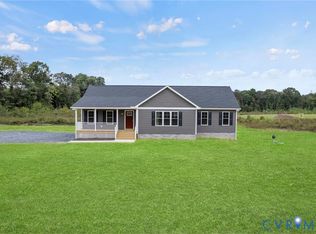 MLS ID #2619722, Stoney Marshall, Hometown Realty Services Inc. CVRMLS
 - $429,9003 bd2 ba1.8k sqft8 Holman Mill Rd, Farmville, VA 23901New Construction
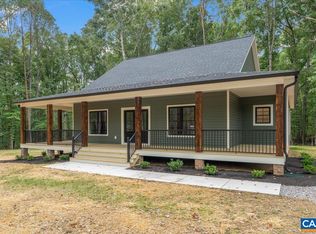
 MLS ID #682355, JAYME WOOD, FINE CREEK REALTY. CAAR
 - $429,9503 bd2 ba1.6k sqft295 Hickory Hollow Lane Frk, Union, VA 23022New ConstructionMLS ID #676861, STONEY MARSHALL, HOMETOWN REALTY-MECHANICSVILLE. CAAR
