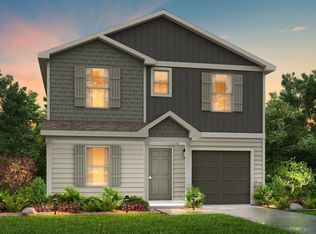
MLS# 21283215 - Built by NHC - Sep 2026 completion! ~ Model 1802 B1 - Redwood The Redwood Plan from our Freedom Series delivers spacious comfort and smart design, ideal for modern living. This 2-story home offers 4 bedrooms, 2.5 bathrooms, a 1-car garage, and 1,802 square feet of thoughtfully crafted living space. As you step inside, you’ll pass a versatile flex room, perfect for a home office or playroom, and a conveniently located half bathroom. The hallway opens to a bright and airy living area where the kitchen, complete with an island, overlooks the dining area and family room, creating the perfect backdrop for family time and entertaining. The stairs, located in the family room, lead to the upper level. Here, you’ll find the private primary suite, complete with a bathroom and walk-in closet. Three additional bedrooms, a full bathroom, and the conveniently located laundry room complete this level, ensuring functionality for your daily routines.
Pending
$253,990
143 Lost Creek Trl, Abilene, TX 79602
4beds
1,802sqft
Single Family Residence
Built in 2025
4,356 Square Feet Lot
$254,000 Zestimate®
$141/sqft
$-- HOA
What's special
Conveniently located laundry roomThree additional bedrooms
- 56 days |
- 7 |
- 0 |
Likely to sell faster than
Zillow last checked:
Listing updated:
Listed by:
Ben Caballero 888-872-6006,
HomesUSA.com 888-872-6006
Source: NTREIS,MLS#: 21283215
Facts & features
Interior
Bedrooms & bathrooms
- Bedrooms: 4
- Bathrooms: 3
- Full bathrooms: 2
- 1/2 bathrooms: 1
Primary bedroom
- Features: Walk-In Closet(s)
- Level: Second
- Dimensions: 14 x 12
Bedroom
- Level: Second
- Dimensions: 10 x 10
Bedroom
- Level: Second
- Dimensions: 11 x 10
Dining room
- Level: First
- Dimensions: 12 x 11
Game room
- Level: Second
- Dimensions: 9 x 11
Kitchen
- Level: First
- Dimensions: 10 x 9
Living room
- Level: First
- Dimensions: 11 x 16
Office
- Level: First
- Dimensions: 11 x 11
Heating
- Central, Electric
Cooling
- Central Air, Electric
Appliances
- Included: Dishwasher, Electric Range, Disposal, Microwave
Features
- Eat-in Kitchen, Open Floorplan, Pantry
- Flooring: Carpet, Vinyl
- Has basement: No
- Has fireplace: No
Interior area
- Total interior livable area: 1,802 sqft
Video & virtual tour
Property
Parking
- Total spaces: 1
- Parking features: Garage Faces Front
- Attached garage spaces: 1
Features
- Levels: Two
- Stories: 2
- Pool features: None
Lot
- Size: 4,356 Square Feet
Details
- Parcel number: 143 Lost Creek
Construction
Type & style
- Home type: SingleFamily
- Architectural style: Traditional,Detached
- Property subtype: Single Family Residence
Materials
- Foundation: Slab
- Roof: Composition
Condition
- New construction: Yes
- Year built: 2025
Utilities & green energy
- Sewer: Public Sewer
- Water: Public
- Utilities for property: Sewer Available, Water Available
Community & HOA
Community
- Subdivision: Waterside At Cedar Creek
HOA
- Has HOA: No
- HOA phone: 000-000-0000
Location
- Region: Abilene
Financial & listing details
- Price per square foot: $141/sqft
- Date on market: 6/23/2026
- Cumulative days on market: 64 days
- Listing terms: Cash,Conventional,FHA,VA Loan
Estimated market value
$254,000
$241,000 - $267,000
$3,296/mo
Price history
| Date | Event | Price |
|---|---|---|
| 7/1/2026 | Pending sale | $253,990$141/sqft |
Source: NTREIS #21283215 Report a problem | ||
| 6/23/2026 | Listed for sale | $253,990$141/sqft |
Source: NTREIS #21283215 Report a problem | ||
| 6/5/2026 | Listing removed | $253,990$141/sqft |
Source: NTREIS #21283215 Report a problem | ||
| 6/5/2026 | Price change | $253,990+1.2%$141/sqft |
Source: NTREIS #21283215 Report a problem | ||
| 6/1/2026 | Price change | $250,990+2%$139/sqft |
Source: NTREIS #21283215 Report a problem | ||
| 5/27/2026 | Listed for sale | $245,990$137/sqft |
Source: NTREIS #21283215 Report a problem | ||
Public tax history
Tax history is unavailable.
Monthly payment
Est. payment
Payment breakdown
Explore the cost of this home by adjusting the details. Changes won't be saved.Climate risks
Neighborhood: South Treadaway
Nearby schools
GreatSchools rating
- 6/10Alcorta Elementary SchoolGrades: K-5Distance: 1.7 mi
- 3/10Madison Middle SchoolGrades: 6-8Distance: 1.9 mi
- 5/10Cooper High SchoolGrades: 9-12Distance: 1.3 mi
Schools provided by the listing agent
- Elementary: Jose Alcorta Sr.
- Middle: Madison
- High: Abilene
- District: Abilene ISD
Source: NTREIS. This data may not be complete. We recommend contacting the local school district to confirm school assignments for this home.
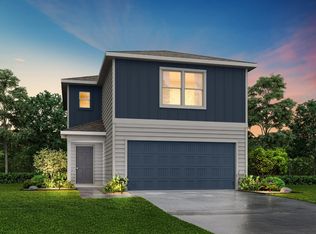
- $254,9903 bd3 ba1.6k sqft137 Lost Creek Trl, Abilene, TX 79602Pending
- $244,9903 bd3 ba1.6k sqft138 Lost Creek Trl, Abilene, TX 79602Pending

- $270,9904 bd2 ba1.8k sqft150 Lost Creek Trl, Abilene, TX 79602For Sale
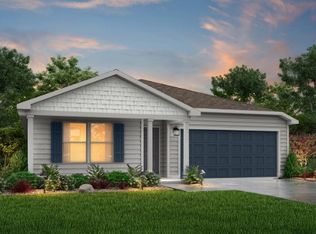
- $284,9905 bd3 ba2.4k sqft131 Lost Creek Trl, Abilene, TX 79602Pending
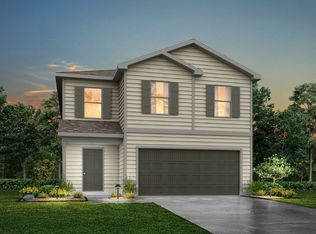
- $217,9903 bd2 ba1.2k sqft132 Lost Creek Trl, Abilene, TX 79602Pending
- $490,600-- bd3 ba3.5k sqft3210 Maple St, Abilene, TX 79602Off Market
- $259,9904 bd3 ba2k sqft126 Lost Creek Trl, Abilene, TX 79602Pending
- $245,9904 bd3 ba1.6k sqft125 Lost Creek Trl, Abilene, TX 79602Pending
A local agent can set up tours, give advice and negotiate with sellers.
A local lender can help you make sure your offer is ready when you are.
Similar homes
- $245,9904 bd3 ba1.8k sqft108 Polasek Dr, Abilene, TX 79602New Construction
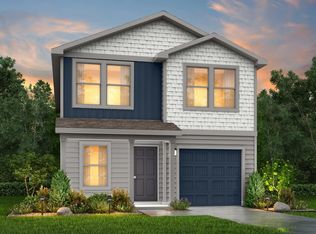 NTREIS
 - $270,9904 bd2 ba1.8k sqft150 Lost Creek Trl, Abilene, TX 79602For SaleMLS ID #21259819, Ben Caballero. NTREIS
- $289,9904 bd3 ba2.2k sqft101 Creek Bend St, Abilene, TX 79602New Construction
 MLS ID #21310699, Ben Caballero. NTREIS
 - $289,9904 bd3 ba2.2k sqft168 Creek Bend St, Abilene, TX 79602New Construction
 MLS ID #21283244, Ben Caballero. NTREIS
 - $247,9903 bd3 ba1.6k sqft2713 Autumnwood, Abilene, TX 79602New ConstructionMLS ID #21320278, Ben Caballero. NTREIS
- $286,9905 bd3 ba2.4k sqft2701 Autumnwood Way, Abilene, TX 79602New ConstructionMLS ID #21320266, Ben Caballero. NTREIS
- $285,9905 bd3 ba2.4k sqft120 Creek Bend St, Abilene, TX 79602New ConstructionMLS ID #21319681, Ben Caballero. NTREIS
- $232,0004 bd2 ba1.2k sqft1625 S 23rd St, Abilene, TX 79602For SaleMLS ID #21320124, Robbie Johnson. NTREIS
- $255,0004 bd2 ba1.8k sqft2518 Bennett Dr, Abilene, TX 79605For SaleMLS ID #21321606, Janet Batiste. NTREIS
- $260,0004 bd2 ba1.4k sqft2934 Arlington Ave, Abilene, TX 79606For SaleMLS ID #21330048, Stacy Doby. NTREIS
- $289,0003 bd2 ba1.4k sqft3557 Fm 1750, Abilene, TX 79602For SaleMLS ID #21291483, Abby Walla. NTREIS
- $249,9003 bd2 ba1.5k sqft1201 Ross Ave, Abilene, TX 79605For SaleMLS ID #21341332, Robbie Johnson. NTREIS
- $250,9905 bd3 ba1.8k sqft349 Coyote Creek Ct, Abilene, TX 79602New ConstructionMLS ID #21292033, Ben Caballero. NTREIS
- $265,0004 bd2 ba1.3k sqft4 Verbena St, Abilene, TX 79606For SaleMLS ID #21359487, Kaitlyn Beard. NTREIS
- $240,0004 bd3 ba1.4k sqft925 S Bowie Dr, Abilene, TX 79605For SaleMLS ID #21319208, Heather Thompson. NTREIS
- $250,0003 bd2 ba1.9k sqft1057 Westridge Dr, Abilene, TX 79605For SaleMLS ID #21289503, Gena Fleming. NTREIS
- $319,0003 bd2 ba1.2k sqft447 Waterloo Dr, Abilene, TX 79602For SaleMLS ID #21358724, Robbie Johnson. NTREIS
- $297,9904 bd3 ba2.2k sqft3510 Water Ridge Ct, Abilene, TX 79602New ConstructionMLS ID #21292162, Ben Caballero. NTREIS
- $325,0003 bd2 ba1.5k sqft5117 Spring Creek Rd, Abilene, TX 79602For SaleMLS ID #21351144, Daniel Nestorovski. NTREIS
- $220,0003 bd3 ba2.3k sqft2802 Barrow St Unit D-3, Abilene, TX 79605For SaleMLS ID #21351286, Kelley Clay. NTREIS
