Adorable craftsman style bungalow fully remodeled in 2020 and located in Thomaston's historic Silverton West Village, a super convenient and quiet neighborhood. This beautiful home is walking distance to Silvertown dog park, and Greatest Generation Park with a pond, walking trails, pickle ballcourts, splash pad, pavilion, Book Walk, and playground. Large eat in kitchen, enclosed screened in rear porch perfectly flowing from the kitchen, fully fenced yard with electric gate to covered detached parking carport pad and charming front porch. Please enjoy the picture tour and schedule your private showing today of this lovely low maintenance Silvertown home.
Active under contract
$157,500
143 O St NW, Thomaston, GA 30286
1beds
832sqft
Single Family Residence, Residential
Built in 1929
9,147 Square Feet Lot
$-- Zestimate®
$189/sqft
$-- HOA
What's special
Charming front porch
- 13 days
- 387
- 28
Zillow last checked:
Listing updated:
Listed by:
Tony Thevis,
Atlanta Classic Properties, LLC. Tony@AtlantaClassicProperties.com
Source: FMLS GA,MLS#: 7844189
Facts & features
Interior
Bedrooms & bathrooms
- Bedrooms: 1
- Bathrooms: 1
- Full bathrooms: 1
- Main level bathrooms: 1
- Main level bedrooms: 1
Rooms
- Room types: Laundry, Living Room
Primary bedroom
- Features: Master on Main
- Level: Master on Main
Bedroom
- Features: Master on Main
Primary bathroom
- Features: Tub/Shower Combo
Dining room
- Features: Other
Kitchen
- Features: Cabinets White, Eat-in Kitchen, Laminate Counters, Pantry
Heating
- Natural Gas
Cooling
- Ceiling Fan(s), Central Air
Appliances
- Included: Electric Cooktop, Electric Oven
Features
- Crown Molding
- Flooring: Hardwood
- Windows: Double Pane Windows
- Basement: None
- Has fireplace: No
- Fireplace features: None
- Common walls with other units/homes: No Common Walls
Interior area
- Total structure area: 832
- Total interior livable area: 832 sqft
Video & virtual tour
Property
Parking
- Total spaces: 1
- Parking features: Carport, Covered, Kitchen Level
- Carport spaces: 1
Accessibility
- Accessibility features: None
Features
- Levels: One
- Stories: 1
- Patio & porch: Front Porch, Rear Porch, Screened
- Exterior features: Garden, Private Yard
- Pool features: None
- Spa features: None
- Fencing: Chain Link,Fenced,Front Yard
- Has view: Yes
- View description: Other
- Waterfront features: None
- Body of water: None
Lot
- Size: 9,147 Square Feet
- Dimensions: 143 x 65
- Features: Back Yard, Front Yard, Landscaped
Details
- Additional structures: Outbuilding
- Parcel number: T19019
- Other equipment: None
- Horse amenities: None
Construction
Type & style
- Home type: SingleFamily
- Architectural style: Traditional
- Property subtype: Single Family Residence, Residential
Materials
- Aluminum Siding
- Foundation: Block
- Roof: Composition
Condition
- Resale
- New construction: No
- Year built: 1929
Utilities & green energy
- Electric: 220 Volts
- Sewer: Public Sewer
- Water: Public
- Utilities for property: Cable Available, Electricity Available, Natural Gas Available, Phone Available, Sewer Available, Water Available
Green energy
- Energy efficient items: None
- Energy generation: None
Community & HOA
Community
- Features: None
- Security: Carbon Monoxide Detector(s), Security Gate, Smoke Detector(s)
- Subdivision: Silvertown
HOA
- Has HOA: No
Location
- Region: Thomaston
Financial & listing details
- Price per square foot: $189/sqft
- Annual tax amount: $917
- Date on market: 9/24/2026
- Cumulative days on market: 12 days
- Electric utility on property: Yes
- Road surface type: Asphalt
Estimated market value
Not available
Estimated sales range
Not available
Not available
Price history
| Date | Event | Price |
|---|---|---|
| 9/25/2026 | Listed for sale | $157,500$189/sqft |
Source:  FMLS GA #7844189 Report a problem FMLS GA #7844189 Report a problem | ||
Public tax history
Tax history is unavailable.
Monthly payment
Est. payment
Payment breakdown
Explore the cost of this home by adjusting the details. Changes won't be saved.Climate risks
Neighborhood: 30286
Nearby schools
Schools provided by the listing agent
- Elementary: Upson-Lee
- Middle: Upson-Lee
- High: Upson-Lee
Source: FMLS GA. This data may not be complete. We recommend contacting the local school district to confirm school assignments for this home.
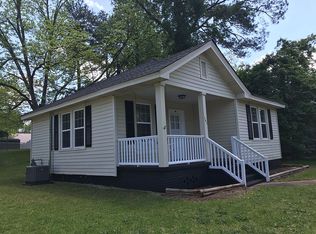
Similar homes
- $155,0002 bd1 ba960 sqft119 O St NW, Thomaston, GA 30286Active
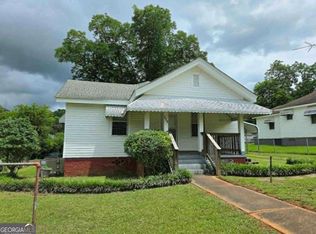
 MLS ID #10792874, Joni Becerra, Haven Realty. GAMLS
 - $--2 bd2 ba1k sqft736 Steven St, Thomaston, GA 30286Auction
 Auction.com 2
 - $179,9002 bd1 ba1.1k sqft113 O St SW, Thomaston, GA 30286Active
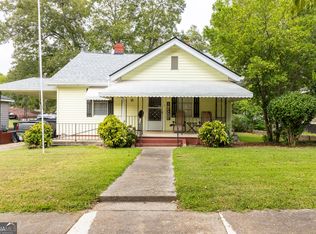 MLS ID #10845343, Jeri-Lee Vermeer, Century 21 Adams-Harvey & Associates. GAMLS
 - $169,0003 bd2 ba1.1k sqft146 N St NW, Thomaston, GA 30286Active
 MLS ID #10719889, Jennifer Pritchett, Day Realty. GAMLS
 - $149,5002 bd1 ba896 sqft108 Pasley St, Thomaston, GA 30286ActiveMLS ID #10853946, Joni Becerra, Haven Realty. GAMLS
- $165,0002 bd2 ba1k sqft602 S Church St, Thomaston, GA 30286ActiveMLS ID #10803855, Patsy Marsh, Century 21 Adams-Harvey & Associates. GAMLS
- $170,0002 bd1 ba1k sqft500 E Main St, Thomaston, GA 30286ActiveMLS ID #10768487, Joni Becerra, Haven Realty. GAMLS
- $199,9003 bd1 ba1k sqft436 Twinwood St, Thomaston, GA 30286ActiveMLS ID #10866686, Joshua D Swatts, Traditions Realty. GAMLS
- $150,0002 bd1 ba1.1k sqft6099 Indian Trl, Thomaston, GA 30286ActiveMLS ID #10812571, Shane Phillips, Century 21 Adams-Harvey & Associates. GAMLS
- $209,9003 bd1 ba1.2k sqft410 Mallory St, Thomaston, GA 30286ActiveMLS ID #10854029, Wesley Neal, A.K. Neal Realty. GAMLS
- $192,0002 bd1 ba1k sqft318 North St, Thomaston, GA 30286ActiveMLS ID #10846485, Jennifer Pritchett, Day Realty. GAMLS
- $115,0002 bd2 ba1.2k sqft318 Sharman St, Thomaston, GA 30286ActiveMLS ID #10845584, Branden Sullivan, Investors United Realty. GAMLS
- $129,9003 bd1 ba1.1k sqft605 Peachtree Dr, Thomaston, GA 30286ActiveMLS ID #10832305, Valerie English, GALISTED2SOLD. GAMLS
- $210,0003 bd2 ba1.1k sqft315 Dallas Dr, Thomaston, GA 30286For Sale
 MLS ID #7819808, Danielle Moore, Real Time Realty Of Georgia, LLC.. FMLS GA
 - $195,0003 bd2 ba1.1k sqft211 Wheeless Rd, Thomaston, GA 30286ActiveMLS ID #10828152, Jenny Fellows, Haven Realty. GAMLS
- $109,9002 bd1 ba996 sqft405 N Bethel St, Thomaston, GA 30286ActiveMLS ID #10819068, Valerie English, GALISTED2SOLD. GAMLS
- $149,9003 bd1 ba1.1k sqft21 Newton St, Manchester, GA 31816ActiveMLS ID #10867198, The Joe Cox Home Selling Team, BestProAgents Realty LLC. GAMLS
- $124,9002 bd2 ba1k sqft245 Atlanta St, Barnesville, GA 30204ActiveMLS ID #10867508, Jude Rasmus, Rasmus Real Estate Group Inc.. GAMLS
