Welcome to this beautifully renovated 2-bedroom, 2-bath home in the heart of downtown Bargersville! Combining thoughtful updates with small-town charm, this home offers comfortable living in a location that's hard to beat. Inside, you'll find a refreshed interior featuring luxury vinyl plank flooring, an updated kitchen, and improvements throughout that give the home a clean, inviting feel. The functional layout makes great use of the space, while the newer back deck offers a great spot for relaxing, grilling, or spending time with friends and family. One of the best features of this property is its walkable location in historic downtown Bargersville. Just a short stroll from local favorites like Coffeehouse Five, Taxman Brewing, Pizza & Libations, and Cellar's Market, you'll enjoy easy access to coffee shops, restaurants, and the growing downtown community. Whether you're looking for your first home, downsizing, or simply wanting a more convenient lifestyle, this move-in-ready home offers a wonderful opportunity to enjoy all that downtown Bargersville has to offer.
Active
$225,000
143 S Indiana St, Bargersville, IN 46106
2beds
1,128sqft
Residential, Single Family Residence
Built in 1909
6,098 Square Feet Lot
$-- Zestimate®
$199/sqft
$-- HOA
What's special
Clean inviting feelUpdated kitchenNewer back deckBeautifully renovatedRefreshed interiorFunctional layoutLuxury vinyl plank flooring
- 3 days
- 256
- 40
Zillow last checked:
Listing updated:
Listed by:
Jacob Duke jakeduke@dukecollective.com,
Duke Collective, Inc.
Source: MIBOR as distributed by MLS GRID,MLS#: 22132486
Facts & features
Interior
Bedrooms & bathrooms
- Bedrooms: 2
- Bathrooms: 2
- Full bathrooms: 2
- Main level bathrooms: 2
- Main level bedrooms: 2
Primary bedroom
- Level: Main
- Area: 143 Square Feet
- Dimensions: 13x11
Bedroom 2
- Level: Main
- Area: 150 Square Feet
- Dimensions: 15x10
Dining room
- Level: Main
- Area: 156 Square Feet
- Dimensions: 13x12
Kitchen
- Level: Main
- Area: 165 Square Feet
- Dimensions: 15x11
Laundry
- Level: Main
- Area: 77 Square Feet
- Dimensions: 11x7
Living room
- Level: Main
- Area: 195 Square Feet
- Dimensions: 15x13
Heating
- Forced Air
Cooling
- Central Air
Appliances
- Included: Dryer, Microwave, Gas Oven, Refrigerator, Washer
Features
- High Speed Internet, Eat-in Kitchen
- Has basement: No
Interior area
- Total structure area: 1,128
- Total interior livable area: 1,128 sqft
Property
Parking
- Total spaces: 1
- Parking features: Detached
- Garage spaces: 1
Features
- Levels: One
- Stories: 1
- Patio & porch: Deck, Porch
Lot
- Size: 6,098 Square Feet
- Features: City Lot
Details
- Parcel number: 410435034132000039
- Special conditions: As Is
- Horse amenities: None
Construction
Type & style
- Home type: SingleFamily
- Architectural style: Bungalow
- Property subtype: Residential, Single Family Residence
Materials
- Vinyl Siding
- Foundation: Crawl Space
Condition
- New construction: No
- Year built: 1909
Utilities & green energy
- Water: Public
Community & HOA
Community
- Subdivision: Dawsons Add 1
HOA
- Has HOA: No
Location
- Region: Bargersville
Financial & listing details
- Price per square foot: $199/sqft
- Tax assessed value: $326,200
- Annual tax amount: $1,386
- Date on market: 10/22/2026
- Cumulative days on market: 6 days
Estimated market value
Not available
Estimated sales range
Not available
Not available
Price history
| Date | Event | Price |
|---|---|---|
| 10/22/2026 | Listed for sale | $225,000+389.1%$199/sqft |
Source:  MIBOR as distributed by MLS GRID #22132486 Report a problem | ||
| 1/8/2019 | Sold | $46,000-2.7%$41/sqft |
Source: MIBOR as distributed by MLS GRID #21609969 Report a problem | ||
| 12/13/2018 | Pending sale | $47,300$42/sqft |
Source: Owners.com #21609969 Report a problem | ||
| 12/5/2018 | Price change | $47,300-17.7%$42/sqft |
Source: Owners.com #21609969 Report a problem | ||
| 10/25/2018 | Price change | $57,500-8.1%$51/sqft |
Source: REALHome Services and Solutions Report a problem | ||
| 10/9/2018 | Listed for sale | $62,540$55/sqft |
Source: REALHome Services and Solutions Report a problem | ||
Public tax history
| Year | Property taxes | Tax assessment |
|---|---|---|
| 2025 | $2,830 -1.1% | $326,200 +25.9% |
| 2024 | $2,863 +17.7% | $259,100 -1% |
| 2023 | $2,432 +467.1% | $261,600 +14.1% |
| 2022 | $429 +0.6% | $229,200 +1106.3% |
| 2021 | $426 +55.4% | $19,000 |
| 2020 | $274 0% | $19,000 +61% |
| 2019 | $274 -10.9% | $11,800 |
| 2018 | $308 -17.4% | $11,800 -11.9% |
| 2017 | $373 | $13,400 -14.6% |
| 2016 | $373 -0.7% | $15,700 |
| 2014 | $375 -0.7% | $15,700 |
| 2013 | $378 -0.5% | $15,700 |
| 2012 | $380 -2.7% | $15,700 -1.9% |
| 2011 | $391 +2.6% | $16,000 |
| 2010 | $381 -6.1% | $16,000 |
| 2009 | $405 +20.2% | $16,000 |
| 2007 | $337 -1.2% | $16,000 |
| 2006 | $341 | $16,000 |
Find assessor info on the county website
Monthly payment
Est. payment
Payment breakdown
Explore the cost of this home by adjusting the details. Changes won't be saved.Climate risks
Neighborhood: 46106
Nearby schools
Schools provided by the listing agent
- Middle: Center Grove Middle School Central
- High: Center Grove High School
Source: MIBOR as distributed by MLS GRID. This data may not be complete. We recommend contacting the local school district to confirm school assignments for this home.
- $171,8002 bd1 ba1.1k sqft123 S Indiana St, Bargersville, IN 46106Off Market
- $231,5003 bd2 ba1.9k sqft153 S Indiana St, Bargersville, IN 46106Off Market
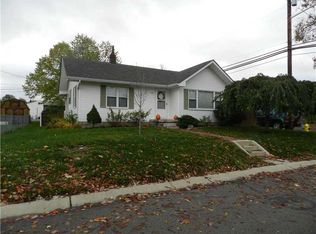
- $192,0002 bd1 ba1.1k sqft113 S Indiana St, Bargersville, IN 46106Off Market
- $216,1004 bd2 ba1.2k sqft134 S Indiana St, Bargersville, IN 46106Off Market
Similar homes
- $285,0003 bd2 ba1.5k sqft868 Quarterhorse Run, Bargersville, IN 46106Active
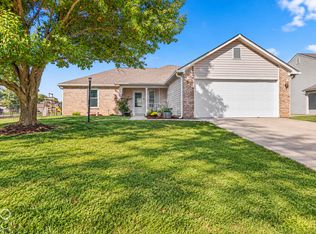 MLS ID #22132012, April Paterek, Highgarden Real Estate. MIBOR as distributed by MLS GRID
- $275,0003 bd2 ba1.3k sqft391 S Baldwin St, Bargersville, IN 46106Active
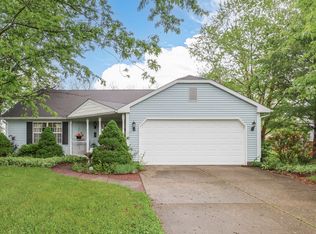 MLS ID #22099348, David C Brenton, DAVID BRENTON'S TEAM. MIBOR as distributed by MLS GRID
- $--3 bd2 ba1.4k sqft4143 Beechwood Ct, Franklin, IN 46131AuctionServiceLink Auction
- $220,0002 bd2 ba1k sqft1191 Cutler Ln, Greenwood, IN 46143Active
 MLS ID #22132795, Shelby Farrar, Opendoor Brokerage LLC. MIBOR as distributed by MLS GRID
- $195,0003 bd2 ba1k sqft3961 William Ave, Franklin, IN 46131For Sale
 MLS ID #846986, Keri Hir, Keri Hir. NIRA as distributed by MLS GRID
