Live in the heart of Brookside without the maintenance! Welcome to Shannonwood Park Condominiums, a charming 1-bedroom, 1-bath condo perfectly positioned in one of Tulsa’s most sought-after neighborhoods. Whether you’re a first-time buyer, downsizing, or looking for a lock-and-leave lifestyle, this move-in-ready condo offers comfort, convenience, and an unbeatable location.
Inside, you’ll find beautiful hardwood floors, an updated bathroom, and a skylight in the entry that fills the home with natural light. The refrigerator, washer, and dryer are included, and major updates such as the HVAC system, water heater, and roof have already been completed.
Located right by from the community swimming pool, this unit enjoys easy access to one of Shannonwood Park’s most popular amenities. HOA dues cover exterior maintenance, water, sewer, trash service, and pool access, making homeownership simple and stress-free.
Enjoy living near some of Tulsa’s favorite destinations, including Brookside’s vibrant collection of local restaurants, coffee shops, boutiques, and entertainment. Conveniently located near Riverside Park, The Gathering Place, River Parks Trail, Peoria Avenue shopping and dining, and nearby grocery stores, you’ll love having some of Tulsa’s best attractions just minutes away. Close proximity to Eliot Elementary and easy access to Midtown Tulsa, Downtown Tulsa, and major highways make commuting a breeze.
Experience the best of Brookside living in a location that puts dining, recreation, shopping, and outdoor activities right at your doorstep. You Know You Want Me!
For sale
$155,500
1430 E 38th St Unit C, Tulsa, OK 74105
1beds
761sqft
:
Get pre-qualified$1,344/mo
Condominium
Built in 1948
-- sqft lot
$-- Zestimate®
$204/sqft
$250/mo HOA
What's special
Move-in-ready condoUpdated bathroomBeautiful hardwood floors
- 38 days |
- 573 |
- 36 |
Zillow last checked:
Listing updated:
Listed by:
Holly Brumble 918-409-2762,
Keller Williams Advantage
Source: MLS Technology, Inc.,MLS#: 2622594 Originating MLS: MLS Technology
Originating MLS: MLS TechnologyFacts & features
Interior
Bedrooms & bathrooms
- Bedrooms: 1
- Bathrooms: 1
- Full bathrooms: 1
Heating
- Central, Gas
Cooling
- Central Air
Appliances
- Included: Dryer, Dishwasher, Disposal, Gas Water Heater, Microwave, Oven, Range, Refrigerator, Stove, Washer
- Laundry: Washer Hookup, Electric Dryer Hookup
Features
- Laminate Counters, Ceiling Fan(s), Gas Range Connection, Gas Oven Connection
- Flooring: Tile, Vinyl, Wood
- Doors: Storm Door(s)
- Windows: Aluminum Frames, Storm Window(s)
- Basement: Crawl Space
- Has fireplace: No
Interior area
- Total structure area: 761
- Total interior livable area: 761 sqft
Video & virtual tour
Property
Features
- Levels: One
- Stories: 1
- Patio & porch: Patio
- Exterior features: Landscaping, Rain Gutters
- Pool features: None
- Fencing: Full,Privacy
- Waterfront features: Other
- Body of water: Arkansas River
Lot
- Features: None
Details
- Additional structures: None
- Parcel number: 38875931923420
Construction
Type & style
- Home type: Condo
- Architectural style: Bungalow
- Property subtype: Condominium
Materials
- Brick, Vinyl Siding, Wood Frame
- Foundation: Crawlspace
- Roof: Asphalt,Fiberglass
Condition
- Year built: 1948
Utilities & green energy
- Sewer: Public Sewer
- Water: Public
- Utilities for property: Electricity Available, Natural Gas Available, Water Available
Community & HOA
Community
- Features: Gutter(s), Sidewalks
- Security: No Safety Shelter, Smoke Detector(s)
- Subdivision: Shannonwood Park Condos-South Brookside
HOA
- Has HOA: Yes
- Amenities included: Pool
- Services included: Maintenance Structure, Other, Sewer, Trash, Water
- HOA fee: $250 monthly
Location
- Region: Tulsa
Financial & listing details
- Price per square foot: $204/sqft
- Tax assessed value: $74,550
- Annual tax amount: $1,099
- Date on market: 6/19/2026
- Cumulative days on market: 39 days
- Listing terms: Conventional,FHA,VA Loan
Estimated market value
Not available
Estimated sales range
Not available
Not available
Price history
| Date | Event | Price |
|---|---|---|
| 6/19/2026 | Listed for sale | $155,500+127%$204/sqft |
Source:  MLS Technology, Inc. #2622594 Report a problem MLS Technology, Inc. #2622594 Report a problem | ||
| 5/8/2021 | Listing removed | -- |
Source: Zillow Rental Manager Report a problem | ||
| 5/7/2021 | Listed for rent | $850$1/sqft |
Source: Zillow Rental Manager Report a problem | ||
| 4/15/2011 | Sold | $68,500+24.5%$90/sqft |
Source: Public Record Report a problem | ||
| 5/19/2006 | Sold | $55,000$72/sqft |
Source:  MLS Technology, Inc. #611288 Report a problem MLS Technology, Inc. #611288 Report a problem | ||
Public tax history
| Year | Property taxes | Tax assessment |
|---|---|---|
| 2025 | $1,099 +8.7% | $8,201 +5% |
| 2024 | $1,011 +2% | $7,810 |
| 2023 | $991 -4.8% | $7,810 |
| 2022 | $1,041 +0.9% | $7,810 |
| 2021 | $1,031 +1.4% | $7,810 |
| 2020 | $1,017 -4.9% | $7,810 |
| 2019 | $1,070 +0% | $7,810 |
| 2018 | $1,070 -0.3% | $7,810 |
| 2017 | $1,073 +2.4% | $7,810 |
| 2016 | $1,048 | $7,810 +3.6% |
| 2015 | $1,048 +3.4% | $7,535 |
| 2014 | $1,014 | $7,535 |
| 2013 | -- | $7,535 |
| 2012 | -- | $7,535 +20.2% |
| 2011 | -- | $6,270 |
| 2010 | -- | $6,270 |
| 2009 | -- | $6,270 |
| 2008 | -- | $6,270 +3.6% |
| 2007 | -- | $6,050 +42.1% |
| 2006 | -- | $4,257 +5% |
| 2005 | -- | $4,054 +5% |
| 2004 | $456 | $3,862 +5% |
| 2003 | -- | $3,678 +5% |
| 2002 | -- | $3,502 +5% |
| 2001 | -- | $3,336 +5% |
| 2000 | -- | $3,177 |
Find assessor info on the county website
Monthly payment
Est. payment
Payment breakdown
Explore the cost of this home by adjusting the details. Changes won't be saved.Climate risks
Neighborhood: Brookside
Nearby schools
GreatSchools rating
- 9/10Eliot Elementary SchoolGrades: PK-5Distance: 0.2 mi
- 8/10Edison Preparatory Middle SchoolGrades: 6-8Distance: 1.4 mi
- 9/10Thomas Edison Preparatory High SchoolGrades: 9-12Distance: 1.4 mi
Schools provided by the listing agent
- Elementary: Eliot
- High: Edison
- District: Tulsa - Sch Dist (1)
Source: MLS Technology, Inc.. This data may not be complete. We recommend contacting the local school district to confirm school assignments for this home.
- $169,9001 bd1 ba761 sqft1432 E 38th St #1432C, Tulsa, OK 74105For Sale

- $159,9002 bd1 ba759 sqft1436 E 38th St UNIT D, Tulsa, OK 74105Sold
- $132,8001 bd1 ba761 sqft1436 E 38th St UNIT B, Tulsa, OK 74105Off Market
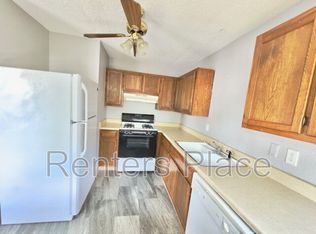
- $167,0001 bd1 ba761 sqft1436 E 38th St #1436B, Tulsa, OK 74105Off Market

- $170,0002 bd1 ba759 sqft3806 S Rockford East Ave #D, Tulsa, OK 74105For Sale
- $365,0003 bd2 ba1.3k sqft1429 E 38th St, Tulsa, OK 74105Sold
- $956,5005 bd4 ba4k sqft1433 E 38th St, Tulsa, OK 74105Off Market
- $133,0001 bd1 ba761 sqft1410 E 38th St UNIT B, Tulsa, OK 74105Sold
A local agent can set up tours, give advice and negotiate with sellers.
A local lender can help you make sure your offer is ready when you are.
Similar homes
- $175,0001 bd1 ba761 sqft1321 E 38th Pl Unit B, Tulsa, OK 74105For Sale
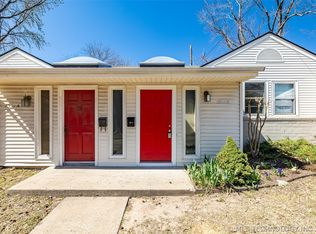 MLS ID #2625058, Cindy Henderson, McGraw, REALTORS. MLS Technology, Inc.
 - $169,9001 bd1 ba761 sqft1432 E 38th St #1432C, Tulsa, OK 74105For SaleMLS ID #2614521, Kasia Olek, Keller Williams Advantage. MLS Technology, Inc.
- $156,0003 bd1 ba1k sqft(Undisclosed Address), Tulsa, OK 74105For Sale
 MLS ID #2620797, Drew M. Peters, Sage Sotheby's International. MLS Technology, Inc.
 - $160,0003 bd1 ba999 sqft4834 S Victor Ave, Tulsa, OK 74105For Sale
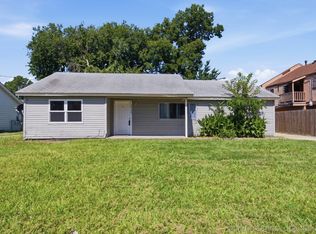 MLS ID #2622576, Shohreh Gardner, Coldwell Banker Select. MLS Technology, Inc.
 - $170,0002 bd1 ba816 sqft4736 S Cincinnati Ave, Tulsa, OK 74105For SaleMLS ID #2624582, Alexander Jensen, Fathom Realty OK LLC. MLS Technology, Inc.
- $127,5002 bd1 ba899 sqft5615 S Newport Ave #5615, Tulsa, OK 74105For SaleMLS ID #2622897, James Steed, Coldwell Banker Select. MLS Technology, Inc.
- $179,0003 bd2 ba1.1k sqft5612 S Madison Pl #5612, Tulsa, OK 74105For SaleMLS ID #2622889, Todd Downing, Coldwell Banker Select. MLS Technology, Inc.
- $159,0003 bd1 ba994 sqft112 E 54th St, Tulsa, OK 74105For SaleMLS ID #2617823, Drew M. Peters, Sage Sotheby's International. MLS Technology, Inc.
- $165,0003 bd1 ba888 sqft3727 W 45th St, Tulsa, OK 74107For SaleMLS ID #2625662, Connor Ellard, Realty of America, LLC. MLS Technology, Inc.
- $179,9992 bd1 ba784 sqft4711 S Boston Ave, Tulsa, OK 74105For SaleMLS ID #2602749, Kevin King, McGraw, REALTORS. MLS Technology, Inc.
- $147,4002 bd1 ba1k sqft2214 E 12th Pl, Tulsa, OK 74104For SaleMLS ID #2622363, Luke Rentz, Keller Williams Preferred. MLS Technology, Inc.
- $160,0003 bd2 ba888 sqft848 N Gary Pl, Tulsa, OK 74110For SaleMLS ID #2622892, Brandy Ford, Sheffield Realty. MLS Technology, Inc.
- $160,0003 bd1 ba1k sqft11552 E 27th Ct, Tulsa, OK 74129For SaleMLS ID #2608640, Heather Smith, Keller Williams Advantage. MLS Technology, Inc.
- $140,0002 bd1 ba842 sqft4639 S 32nd West Ave, Tulsa, OK 74107For SaleMLS ID #2624374, Joanna Ford, Realty One Group Dreamers. MLS Technology, Inc.
- $145,0002 bd2 ba1.1k sqft9022 S College Ave Unit 2116, Tulsa, OK 74137For SaleMLS ID #2619733, Kimberly Tomlinson, Chinowth & Cohen. MLS Technology, Inc.
- $174,9003 bd2 ba1k sqft5040 S 36th Ave W, Tulsa, OK 74107For SaleMLS ID #2618130, Brandi True, The Agency. MLS Technology, Inc.
- $164,0002 bd1 ba840 sqft1043 N College Ave, Tulsa, OK 74110For SaleMLS ID #2601570, Cindy Flores, Solid Rock, REALTORS. MLS Technology, Inc.
- $164,0003 bd1 ba989 sqft1612 N Delaware Pl, Tulsa, OK 74110For SaleMLS ID #2618409, Greg McGee, Chinowth & Cohen. MLS Technology, Inc.
- $154,9003 bd2 ba1.1k sqft1216 S 111th East Ave #43, Tulsa, OK 74128For SaleMLS ID #2541776, Joe Lindsey, Linked Realty LLC. MLS Technology, Inc.
- $220,0003 bd1 ba952 sqft3331 S Louisville Ave, Tulsa, OK 74135For SaleMLS ID #2626973, Trina Moore, Keller Williams Advantage. MLS Technology, Inc.
