Welcome home to the perfect blend of comfort, functionality, and flexibility! This inviting 4-bedroom home offers 2,510 square feet of thoughtfully designed living space. Gather in the cozy living room around the fireplace, or enjoy the impressive oversized kitchen island, abundant cabinetry, and dedicated breakfast area. A versatile dining room with barn doors can easily serve as a private home office, while the fourth bedroom offers flexibility for a game room, guest retreat, or additional workspace. The primary suite features a spacious bath with separate tub and shower, plus a generous walk-in closet. A convenient mudroom with hooks and seating sits just off the garage, with the laundry room nearby. Outside, unwind or entertain around the fire pit or in the hot tub—both convey with the home! Conveniently located near I-49 and area schools, this home combines welcoming spaces with everyday practicality. Come experience the comfort and versatility of this home- schedule your showing today!
For sale
$525,000
1430 Golden Jubilee Rd, Centerton, AR 72719
4beds
2,510sqft
Single Family Residence
Built in 2019
9,147 Square Feet Lot
$-- Zestimate®
$209/sqft
$-- HOA
What's special
Hot tubFire pitSeparate tub and showerLaundry room nearbyGenerous walk-in closetDedicated breakfast areaImpressive oversized kitchen island
- 11 minutes
- 11
- 2
Zillow last checked:
Listing updated:
Listed by:
Nicole Falgout 985-227-5886,
Concierge Realty NWA 479-286-1100,
Barbara Stefanis 479-326-0124,
Concierge Realty NWA
Source: ArkansasOne MLS,MLS#: 1368585 Originating MLS: Northwest Arkansas Board of REALTORS MLS
Facts & features
Interior
Bedrooms & bathrooms
- Bedrooms: 4
- Bathrooms: 3
- Full bathrooms: 3
Heating
- Central
Cooling
- Central Air
Appliances
- Included: Dishwasher, Electric Oven, Gas Cooktop, Disposal, Gas Water Heater, Microwave, Range Hood, Plumbed For Ice Maker
- Laundry: Washer Hookup, Dryer Hookup
Features
- Attic, Built-in Features, Ceiling Fan(s), Cathedral Ceiling(s), Central Vacuum, Granite Counters, Programmable Thermostat, Split Bedrooms, Storage, Walk-In Closet(s), Window Treatments
- Flooring: Carpet, Tile, Wood
- Windows: Double Pane Windows, Vinyl, Blinds
- Has basement: No
- Number of fireplaces: 1
- Fireplace features: Gas Log, Living Room
Interior area
- Total structure area: 2,510
- Total interior livable area: 2,510 sqft
Property
Parking
- Total spaces: 3
- Parking features: Attached, Garage, Garage Door Opener
- Has attached garage: Yes
- Covered spaces: 3
Features
- Levels: One
- Stories: 1
- Patio & porch: Covered, Patio
- Exterior features: Concrete Driveway
- Pool features: Pool, Community
- Fencing: Back Yard,Full,Privacy,Wood
- Waterfront features: None
Lot
- Size: 9,147 Square Feet
- Features: City Lot, Landscaped, Level, Near Park, Subdivision
Details
- Additional structures: None
- Parcel number: 0605193000
- Special conditions: None
Construction
Type & style
- Home type: SingleFamily
- Property subtype: Single Family Residence
Materials
- Brick
- Foundation: Slab
- Roof: Architectural,Shingle
Condition
- New construction: No
- Year built: 2019
Utilities & green energy
- Sewer: Public Sewer
- Water: Public
- Utilities for property: Electricity Available, Natural Gas Available, Sewer Available, Water Available
Community & HOA
Community
- Features: Biking, Clubhouse, Near Fire Station, Near Schools, Park, Pool, Sidewalks, Trails/Paths
- Security: Smoke Detector(s)
- Subdivision: Diamond Estates Ph Ii Centerton
Location
- Region: Centerton
Financial & listing details
- Price per square foot: $209/sqft
- Tax assessed value: $509,885
- Annual tax amount: $4,041
- Date on market: 11/20/2026
- Road surface type: Paved
Estimated market value
Not available
Estimated sales range
Not available
Not available
Price history
| Date | Event | Price |
|---|---|---|
| 11/20/2026 | Listed for sale | $525,000+58.6%$209/sqft |
Source:  ArkansasOne MLS #1368585 Report a problem | ||
| 11/21/2019 | Sold | $331,056+501.9%$132/sqft |
Source: ArkansasOne MLS #1131011 Report a problem | ||
| 5/9/2019 | Sold | $55,000$22/sqft |
Source: Public Record Report a problem | ||
Public tax history
| Year | Property taxes | Tax assessment |
|---|---|---|
| 2025 | $4,041 +4.4% | $74,980 |
| 2024 | $3,872 -10% | $74,980 +10% |
| 2023 | $4,301 | $68,160 |
| 2022 | $4,301 +0.7% | $68,160 |
| 2021 | $4,272 +3.6% | $68,160 +5.1% |
| 2020 | $4,124 +550.7% | $64,850 +523.6% |
| 2019 | $634 -4.2% | $10,400 |
| 2018 | $661 | $10,400 |
Find assessor info on the county website
Monthly payment
Est. payment
Payment breakdown
Explore the cost of this home by adjusting the details. Changes won't be saved.Climate risks
Neighborhood: 72719
Nearby schools
Schools provided by the listing agent
- District: Bentonville
Source: ArkansasOne MLS. This data may not be complete. We recommend contacting the local school district to confirm school assignments for this home.
- $531,0004 bd3 ba2.6k sqft1420 Golden Jubilee Rd, Centerton, AR 72719Off Market

- $470,0004 bd3 ba2.4k sqft1440 Golden Jubilee Rd, Centerton, AR 72719Sold
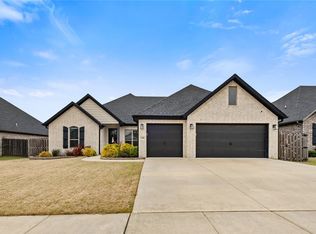
- $560,4004 bd4 ba2.7k sqft1500 Golden Jubilee Rd, Centerton, AR 72719Off Market
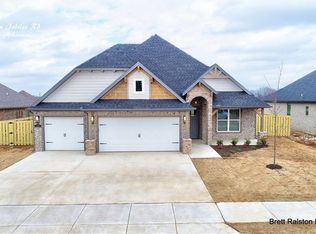
- $536,500-- bd3 ba2.6k sqft1431 Florentine Rd, Centerton, AR 72719Off Market
Similar homes
- $560,0004 bd3 ba2.7k sqft1101 Silver Maple St, Centerton, AR 72719For Sale
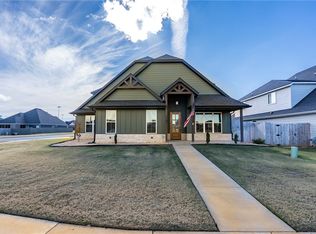 MLS ID #1368494, Terrance Farmer, Exit Realty Harper Carlton Group. ArkansasOne MLS
- $350,0004 bd3 ba2.4k sqft1570 Scotland Dr, Centerton, AR 72719For Sale
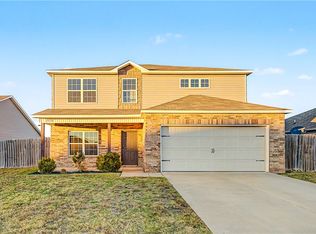 MLS ID #1368218, Mason Adams, Dallas Real Estate Services. ArkansasOne MLS
- $535,0004 bd3 ba2.5k sqft1220 Hope St, Centerton, AR 72719For Sale
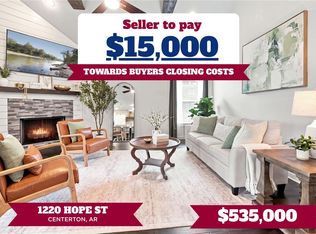 MLS ID #1336760, Jesselyn Lising, Collier & Associates- Rogers Branch. ArkansasOne MLS
- $499,9004 bd3 ba2.2k sqft520 Chaparral St, Centerton, AR 72719For Sale
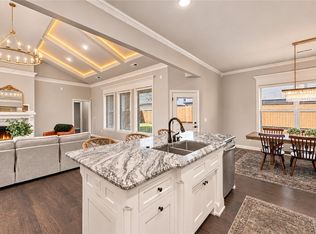 MLS ID #1366982, Tiffany Cox, Coldwell Banker Harris McHaney & Faucette-Bentonvi. ArkansasOne MLS
