Ready to find a place to call home? This charming property in Timber Ridge, Centerton, might be just what you've been looking for! Offering 4 bedrooms, 2 bathrooms, and a spacious 2,155 sq. ft., there's plenty of room to spread out, make memories, and enjoy everyday living. The inviting living area provides the perfect spot to relax or spend time with family and friends, while the split-bedroom floor plan gives everyone a little extra privacy. The kitchen features granite countertops, a pantry, and plenty of storage to keep things organized. Step out to the backyard and enjoy a little fresh air, outdoor fun, or a relaxing afternoon at home. Built in 2016 and conveniently located near a park and the business district, this home brings together space, comfort, and convenience. Come see it for yourself and picture the possibilities! Photos with furniture are virtually staged.
For sale
$370,000
501 Carlson St, Centerton, AR 72719
4beds
2,155sqft
Single Family Residence
Built in 2016
8,712 Square Feet Lot
$365,500 Zestimate®
$172/sqft
$-- HOA
What's special
- 7 days
- 148
- 11
Likely to sell faster than
Zillow last checked:
Listing updated:
Listed by:
Curtis Realty Group 479-777-4774,
Keller Williams Market Pro Realty - Rogers Branch 479-718-2800
Source: ArkansasOne MLS,MLS#: 1367875 Originating MLS: Northwest Arkansas Board of REALTORS MLS
Facts & features
Interior
Bedrooms & bathrooms
- Bedrooms: 4
- Bathrooms: 2
- Full bathrooms: 2
Heating
- Central
Cooling
- Central Air
Appliances
- Included: Dishwasher, Electric Water Heater, Plumbed For Ice Maker
- Laundry: Washer Hookup, Dryer Hookup
Features
- Attic, Ceiling Fan(s), Granite Counters, Pantry, Split Bedrooms, Storage, Walk-In Closet(s), Window Treatments
- Flooring: Carpet, Laminate, Tile
- Windows: Blinds
- Has basement: No
- Number of fireplaces: 1
- Fireplace features: Family Room
Interior area
- Total structure area: 2,155
- Total interior livable area: 2,155 sqft
Video & virtual tour
Property
Parking
- Total spaces: 2
- Parking features: Attached, Garage
- Has attached garage: Yes
- Covered spaces: 2
Features
- Levels: One
- Stories: 1
- Exterior features: Concrete Driveway
- Fencing: Back Yard
- Waterfront features: None
Lot
- Size: 8,712 Square Feet
- Features: Central Business District, Cleared, Near Park
Details
- Additional structures: None
- Parcel number: 0604262000
- Special conditions: None
Construction
Type & style
- Home type: SingleFamily
- Property subtype: Single Family Residence
Materials
- Brick
- Foundation: Slab
- Roof: Architectural,Shingle
Condition
- New construction: No
- Year built: 2016
Utilities & green energy
- Utilities for property: Electricity Available
Community & HOA
Community
- Features: Park
- Security: Fire Alarm
- Subdivision: Timber Ridge Sub Centerton
Location
- Region: Centerton
Financial & listing details
- Price per square foot: $172/sqft
- Tax assessed value: $353,480
- Annual tax amount: $3,588
- Date on market: 11/12/2026
Estimated market value
$365,500
$347,000 - $384,000
$1,903/mo
Price history
| Date | Event | Price |
|---|---|---|
| 11/12/2026 | Listed for sale | $370,000+3.3%$172/sqft |
Source:  ArkansasOne MLS #1367875 Report a problem | ||
| 2/4/2022 | Sold | $358,290+75.6%$166/sqft |
Source: ArkansasOne MLS #1209288 Report a problem | ||
| 3/24/2021 | Listing removed | -- |
Source: Owner Report a problem | ||
| 12/15/2018 | Listing removed | $1,300$1/sqft |
Source: Owner Report a problem | ||
| 11/3/2018 | Price change | $1,300-3.7%$1/sqft |
Source: Owner Report a problem | ||
| 10/22/2018 | Price change | $1,350-1.8%$1/sqft |
Source: Owner Report a problem | ||
| 9/28/2018 | Price change | $1,375-1.8%$1/sqft |
Source: Owner Report a problem | ||
| 8/27/2018 | Listed for rent | $1,400$1/sqft |
Source: Owner Report a problem | ||
| 6/27/2014 | Sold | $204,000-55.7%$95/sqft |
Source: Agent Provided Report a problem | ||
| 9/27/2004 | Sold | $460,000$213/sqft |
Source: Agent Provided Report a problem | ||
Public tax history
| Year | Property taxes | Tax assessment |
|---|---|---|
| 2025 | $3,588 +10.6% | $57,960 +9.1% |
| 2024 | $3,245 +6.5% | $53,130 +10% |
| 2023 | $3,048 +6.5% | $48,300 +6.5% |
| 2022 | $2,861 +9.8% | $45,340 +9.1% |
| 2021 | $2,605 +8.4% | $41,560 +10% |
| 2020 | $2,403 +4.3% | $37,780 |
| 2019 | $2,303 -4.2% | $37,780 |
| 2018 | $2,403 | $37,780 |
| 2017 | $2,403 +878.3% | $37,780 +844.5% |
| 2016 | $246 | $4,000 |
| 2015 | $246 -0.5% | $4,000 |
| 2014 | $247 +5.3% | $4,000 |
| 2013 | $234 | $4,000 |
| 2012 | -- | $4,000 -42.9% |
| 2010 | -- | $7,000 |
| 2009 | -- | $7,000 |
| 2008 | -- | $7,000 |
Find assessor info on the county website
Monthly payment
Est. payment
Payment breakdown
Explore the cost of this home by adjusting the details. Changes won't be saved.Climate risks
Neighborhood: 72719
Nearby schools
Schools provided by the listing agent
- District: Bentonville
Source: ArkansasOne MLS. This data may not be complete. We recommend contacting the local school district to confirm school assignments for this home.
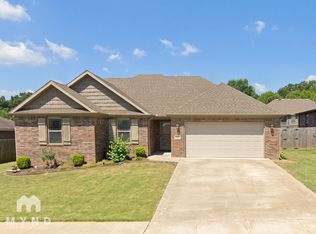

Similar homes
- $350,0004 bd3 ba2.4k sqft1570 Scotland Dr, Centerton, AR 72719For Sale
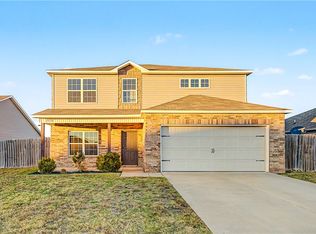 MLS ID #1368218, Mason Adams, Dallas Real Estate Services. ArkansasOne MLS
- $375,0004 bd2 ba1.8k sqft550 Keswick Dr, Centerton, AR 72719For Sale
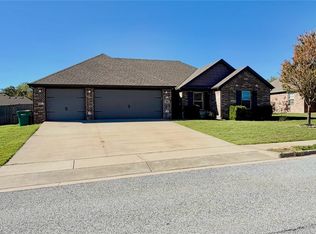 MLS ID #1366562, Kimberly Byrne, Berkshire Hathaway HomeServices Solutions Real Est. ArkansasOne MLS
- $369,0004 bd2 ba1.8k sqft1791 Greenbank Dr, Centerton, AR 72719For Sale
 MLS ID #1364141, Joseph McKee, Equity Partners Realty. ArkansasOne MLS
- $419,5004 bd2 ba2k sqftAbbey Ln, Centerton, AR 72719For Sale
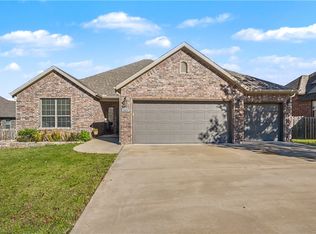 MLS ID #1368049, Juan Echeverri, PAK Home Realty. ArkansasOne MLS
