Skip main navigation
Off market
  • Price Unknown

    1430 Highbury Ave N #64, London, ON N5Y 6M4

    3beds
    3,078sqft
    SingleFamily
    Built in 2011
    -- sqft lot
    $-- Zestimate®
    C$--/sqft
    C$3,243 Estimated rent

    Home value

    Not available

    Estimated sales range

    Not available

    Not available

    Loading
    Loading...

    Owner options

    List your home for rent

    C$3,243/mo

    Rent Zestimate®

    Find your next renter with Zillow Rental Manager. Plus, with online applications, you can quickly screen prospective tenants – for free.

    Learn more

    C$3,243/mo

    Rent Zestimate®

    Refinance and save

    C$110/mo

    Est. payment

    Refinancing to a lower rate could help reduce your monthly payments and save thousands over the life of the loan.

    See today's rates

    C$110/mo

    Est. payment

    Explore your selling options

    Work with a Zillow partner agent

    Leverage their expertise and Zillow's premium Showcase listings to get your home seen by more buyers.

    Get started

    List with your own agent

    Get your home in front of millions of buyers by listing it on Zillow.

    Learn how to do it

    Sell it yourself

    Take full control of how buyers see your home on Zillow by listing For Sale by Owner (FSBO).

    List your home

    What's special

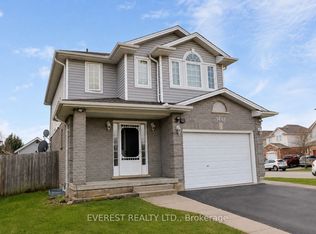
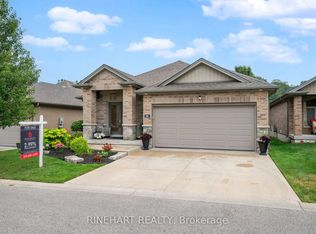
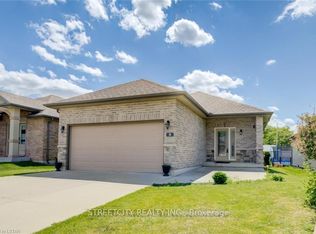
    Magnificent Mapleridge! A private community nestled below a natural ridge showcases an intimate and charming community that features no drive-through traffic in a tranquil environment. This well-designed, one-floor home, offers plenty of beautiful living spaces that includes a fully finished spacious lower. This beautiful home features; open concept main living area, with glorious natural light coming in from the setting westerly sun to the easterly morning sunrise, and the daylong southern exposure creating a light-filled and inviting living spaces beaming with natural light. The elegant kitchen showcases pull-out drawers with deep rich cabinetry, glimmering hard stone surfaces throughout the kitchen including quartz counters with Italian tile backsplash. Kitchen also has a terrific large walk-in glass-door pantry, stainless steel appliances and insink garburator. Two bedrooms on the main floor. The large master has a hall of closets leading into 5pc ensuite with ungraded cabinetry and granite. Second bedroom has ensuite privilege that opens to hall. The professionally fully finished lower level is complete with large inviting living spaces, including family room with recessed ceiling speakers and potlights, with built-in cabinetry & gas fireplace, large lower bedroom, 3pc bathroom, kitchenette (easily modified as full kitchen), cold room, workshop. Lower could easily be a second suite for additional family members. Many updates included updated lighting, updated cabinetry with hardware, newer hardwood in master, on demand water heated, custom blinds, humidifier added to furnace. Rear gardens fully fenced with stamped concrete patio, lovely gardens, sun-shade awning, newer shed with power, & welcoming front door awning. Insulated Double car garage with epoxy flooring & cabinets. Full list of updates and upgrades in separate document. Very Low condo fees: $110 monthly. Vacant land condo; you own the house and land.

    This property is not currently displayed as for sale or rent on Zillow. This may be different from what's on other websites or public sources.
    Facts & features

    Interior

    Bedrooms & bathrooms
    • Bedrooms: 3
    • Bathrooms: 3
    • Full bathrooms: 3
    Appliances
    • Laundry: Main Level
    Features
    • Central Vacuum, On Demand Water Heater, Water Heater Owned, Garborator, In-law Capability, Work Bench, Air Exchanger, Auto Garage Door Remote(s), Workshop
    • Fireplace features: Natural Gas, Living Room, Family Room
    Interior area
    • Total interior livable area: 3,078 sqft

    Property

    Details
    • Additional structures: Shed, Fence - Full

    Construction

    Type & style
    • Home type: SingleFamily
    • Architectural style: Bungalow
    Condition
    • Year built: 2011

    Utilities & green energy

    • Sewer: Sewer (Municipal)

    Community & HOA

    HOA
    • Has HOA: Yes
    • HOA fee: C$110 monthly
    Location
    • Region: London

    Price history

    DateEventPrice
    3/1/2021Listed for saleC$799,900C$260/sqft
    Source: SUTTON GROUP PREFERRED REALTY INC.(1), BROKERAGE, INDEPENDENTLY OWNED AND O #40072231 Report a problem

    Public tax history

    Tax history is unavailable.

    Neighborhood: Huron Heights

    Nearby schools

    GreatSchools rating

    No schools nearby

    We couldn't find any schools near this home.