A serene property set on 5.26 acres, this home offers a rare combination of space, privacy & country living while remaining close to everyday amenities. Highlights include a walkout LL w/full kitchen, private pond w/dock & heated/plumbed pole barn. The eat-in kitchen features custom wood cabinetry, granite c'tops, island, S/S apps & oak HWF. The primary suite showcases an updated adjoining full BA, walk-in shower & dbl closets. The LL is equipped for generational living potential & expansive entertainment space. The patio opens to a peaceful, park-like setting where gently rolling acreage & the private pond create a quiet retreat. Major improvements inc all-new electrical '26, updated septic '26, Andersen doors & Champion windows. The heated workshop includes 220V, solid-fuel furnace, 250k BTU Dayton heater, Industrial Air compressor, utility sink & sump pump. The acreage adds future-use or potential lot-split possibilities, subject to approvals. This is one to experience in person.
For sale
$649,000
1430 Ross Hanover Rd, Hamilton, OH 45013
4beds
3,144sqft
Single Family Residence
Built in 1979
5.26 Acres Lot
$-- Zestimate®
$206/sqft
$-- HOA
What's special
Gently rolling acreageCustom wood cabinetryAndersen doorsWalk-in showerChampion windowsEat-in kitchen
- 13 hours
- 159
- 18
Zillow last checked:
Listing updated:
Listed by:
Michael Reuter 513-910-9055,
Coldwell Banker Realty 513-321-9944
Source: Cincy MLS,MLS#: 1895026 Originating MLS: Cincinnati Area Multiple Listing Service
Originating MLS: Cincinnati Area Multiple Listing Service
Facts & features
Interior
Bedrooms & bathrooms
- Bedrooms: 4
- Bathrooms: 3
- Full bathrooms: 2
- 1/2 bathrooms: 1
Primary bedroom
- Features: Bath Adjoins, Window Treatment
- Level: Second
- Area: 224
- Dimensions: 16 x 14
Bedroom 2
- Level: Second
- Area: 168
- Dimensions: 12 x 14
Bedroom 3
- Level: Second
- Area: 168
- Dimensions: 12 x 14
Bedroom 4
- Level: Second
- Area: 120
- Dimensions: 10 x 12
Bedroom 5
- Area: 0
- Dimensions: 0 x 0
Primary bathroom
- Features: Shower, Tile Floor, Window Treatment, Other
Bathroom 1
- Features: Full
- Level: Second
Bathroom 2
- Features: Full
- Level: Second
Bathroom 3
- Features: Partial
- Level: First
Dining room
- Features: Chair Rail, Chandelier, Window Treatment, WW Carpet
- Level: First
- Area: 144
- Dimensions: 12 x 12
Family room
- Features: Walkout, Fireplace, Window Treatment
- Area: 320
- Dimensions: 20 x 16
Kitchen
- Features: Eat-in Kitchen, Walkout, Kitchen Island, Wood Cabinets, Wood Floor, Marble/Granite/Slate
- Area: 288
- Dimensions: 16 x 18
Living room
- Features: Bookcases, Window Treatment, Other
- Area: 216
- Dimensions: 12 x 18
Office
- Features: Window Treatment
- Level: First
- Area: 100
- Dimensions: 10 x 10
Heating
- Forced Air, Gas
Cooling
- Ceiling Fan(s), Central Air
Appliances
- Included: Dishwasher, Dryer, Disposal, Microwave, Oven/Range, Refrigerator, Washer, Gas Water Heater
Features
- Crown Molding, Vaulted Ceiling(s), Ceiling Fan(s), Recessed Lighting, Tech Wiring
- Windows: Double Hung, Double Pane Windows, Vinyl
- Basement: Full,Finished,Walk-Out Access
- Number of fireplaces: 1
- Fireplace features: Brick, Wood Burning, Family Room
Interior area
- Total structure area: 3,144
- Total interior livable area: 3,144 sqft
Property
Parking
- Total spaces: 2
- Parking features: Asphalt, Driveway, Garage Door Opener
- Attached garage spaces: 2
- Has uncovered spaces: Yes
Features
- Levels: Two
- Stories: 2
- Patio & porch: Patio
- Exterior features: Yard Lights
Lot
- Size: 5.26 Acres
- Features: 5 to 9.9 Acres
Details
- Additional structures: Pole Barn
- Parcel number: B1210035000017
- Other equipment: Sump Pump
Construction
Type & style
- Home type: SingleFamily
- Architectural style: Traditional
- Property subtype: Single Family Residence
Materials
- Brick, Vinyl Siding
- Foundation: Concrete Perimeter
- Roof: Shingle
Condition
- New construction: No
- Year built: 1979
Utilities & green energy
- Electric: 220 Volts
- Gas: Natural
- Sewer: Aerobic Septic
- Water: Public
- Utilities for property: Cable Connected
Community & HOA
HOA
- Has HOA: No
Location
- Region: Hamilton
Financial & listing details
- Price per square foot: $206/sqft
- Tax assessed value: $363,240
- Annual tax amount: $5,194
- Date on market: 9/25/2026
- Listing terms: No Special Financing
Estimated market value
Not available
Estimated sales range
Not available
Not available
Price history
| Date | Event | Price |
|---|---|---|
| 9/25/2026 | Listed for sale | $649,000+355.4%$206/sqft |
Source:  Cincy MLS #1895026 Report a problem Cincy MLS #1895026 Report a problem | ||
| 3/1/1990 | Sold | $142,500$45/sqft |
Source: Agent Provided Report a problem | ||
Public tax history
| Year | Property taxes | Tax assessment |
|---|---|---|
| 2025 | $5,194 +0.6% | $127,140 |
| 2024 | $5,161 +1% | $127,140 |
| 2023 | $5,111 +26.8% | $127,140 +43.2% |
| 2022 | $4,031 +4.3% | $88,780 |
| 2021 | $3,866 -4.2% | $88,780 |
| 2020 | $4,034 -0.3% | $88,780 +9% |
| 2019 | $4,047 +2.6% | $81,480 |
| 2018 | $3,946 -0.8% | $81,480 |
| 2017 | $3,979 +7.5% | $81,480 +9.2% |
| 2016 | $3,701 +4.8% | $74,610 |
| 2015 | $3,531 +10.2% | $74,610 |
| 2014 | $3,203 | $74,610 +3.8% |
| 2013 | $3,203 +1.3% | $71,890 |
| 2012 | $3,162 | $71,890 +1.5% |
| 2011 | $3,162 -1.6% | $70,833 -4.8% |
| 2010 | $3,214 +2.5% | $74,428 |
| 2009 | $3,135 -1.2% | $74,428 -4.6% |
| 2008 | $3,173 +4.4% | $78,022 +5.1% |
| 2007 | $3,038 -1.1% | $74,253 |
| 2006 | $3,072 +22.3% | $74,253 |
| 2005 | $2,511 +22.3% | $74,253 +24.7% |
| 2004 | $2,054 +4.2% | $59,553 |
| 2003 | $1,972 +3.8% | $59,553 |
| 2002 | $1,900 +4.3% | $59,553 +7.6% |
| 2001 | $1,822 +1.2% | $55,339 |
| 2000 | $1,801 | $55,339 |
Find assessor info on the county website
Monthly payment
Est. payment
Payment breakdown
Explore the cost of this home by adjusting the details. Changes won't be saved.Climate risks
Neighborhood: 45013
Similar homes
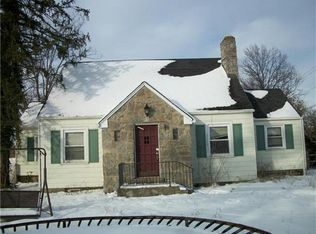
- $650,0006 bd4 ba3.6k sqft45 Orchard Dr, Hamilton, OH 45013For Sale
 MLS ID #1894907, Stephanie Rhoads, Plum Tree Realty. Cincy MLS
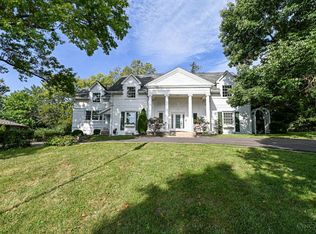
 - $489,9003 bd2 ba1.7k sqft1840 Gardner Rd, Hamilton, OH 45013For Sale

 MLS ID #969565, Andrea Mayer, C21-Thacker & Associates, Inc.. DABR MLS
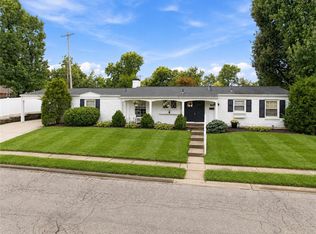
 - $339,9003 bd3 ba1.9k sqft1221 James Rd, Hamilton, OH 45013For Sale
 MLS ID #969422, Shawna Smith, EquiRealty Group. DABR MLS
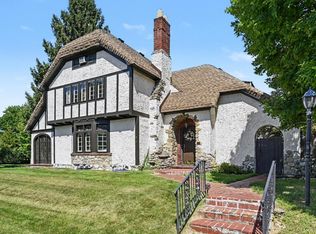
 - $685,5003 bd3 ba2.4k sqft916 Gray Ave, Hamilton, OH 45013For Sale
 MLS ID #1893485, Kyle Doughman, Redfin Corporation. Cincy MLS
 - $575,0003 bd3 ba1.8k sqft2725 Stahlheber Rd, Hamilton, OH 45013For SaleMLS ID #1891333, Heather Wesley, Coldwell Banker Realty. Cincy MLS
- $624,9003 bd4 ba3k sqft11930 Stone Mill Rd, Cincinnati, OH 45251For SaleMLS ID #1893150, Tom P. Sturm, Coldwell Banker Realty. Cincy MLS
- $569,9005 bd4 ba3.7k sqft1261 Pond Ridge Cir, Hamilton, OH 45013For SaleMLS ID #1884206, Janice L Adler, eXp Realty. Cincy MLS
- $415,0004 bd4 ba2.2k sqft3088 Sorbus Dr, Hamilton, OH 45013For SaleMLS ID #1894716, Joseph Arbino, Keller Williams Advisors. Cincy MLS
- $500,0006 bd5 ba3.7k sqft578 Rachel Dr, Hamilton, OH 45013For SaleMLS ID #967731, Tasha Batsche, Glasshouse Realty Group. DABR MLS
- $429,9993 bd3 ba3.4k sqft1790 Hanover Way, Hamilton, OH 45013For SaleMLS ID #1890683, Amy L. Markowski, Real of Ohio. Cincy MLS
- $489,5004 bd3 ba2.7k sqft1331 Peregrine Way, Hamilton, OH 45013For SaleMLS ID #1893882, Garrick M. Horton, Comey & Shepherd. Cincy MLS
- $499,5004 bd4 ba4.2k sqft619 Shultz Dr, Hamilton, OH 45013For SaleMLS ID #1891867, Kelly A. Shelley, OwnerLand Realty, Inc.. Cincy MLS
- $524,9004 bd4 ba3.4k sqft1675 Ainsley Ln, Hamilton, OH 45013For SaleMLS ID #1889051, Angela Gray, Hand In Hand Realty, LLC. Cincy MLS
- $564,0005 bd4 ba4.4k sqft12 Brittany Ct, Hamilton, OH 45013For SaleMLS ID #1889402, Sarah A Hansen, Random Properties. Cincy MLS
- $439,9004 bd3 ba2.2k sqft1021 Golden Oak Dr, Hamilton, OH 45013For SaleMLS ID #1893791, Shawnda Partin, Hand In Hand Realty, LLC. Cincy MLS
- $589,0003 bd4 ba2.8k sqft4004 Hickory Hollow Dr, Hamilton, OH 45013For SaleMLS ID #1890750, Robert C Speckert, eXp Realty. Cincy MLS
- $349,9004 bd3 ba1.9k sqft1308 Cleveland Ave, Hamilton, OH 45013For SaleMLS ID #1894095, Noah Zipko, RE/MAX Incompass. Cincy MLS
- $569,9004 bd4 ba3.5k sqft1919 Highcliff Ct, Fairfield, OH 45014For SaleMLS ID #1892793, Sonny Schwarz, Sibcy Cline, Inc.. Cincy MLS
- $334,9004 bd3 ba1.9k sqft811 Haldimand Ave, Hamilton, OH 45013For SaleMLS ID #1893066, Noah Zipko, RE/MAX Incompass. Cincy MLS
