More than a home—this is 120+ years of Hamilton history. Built in 1903 in the Dayton Lane Historic District, 843 Dayton Street is identified in Hamilton’s historic inventory as the William B. Cullen–Herman L. Kutter House, connecting it to the city’s industrial past. Even a high-water marker from the Great Flood of 1913 remains on the home today. Inside, generations of craftsmanship meet thoughtful restoration: original doors and hardware, pocket and French doors, refinished hardwood floors and restored wood windows complement a newly remodeled kitchen, updated baths and extensively renovated third floor. Modern updates include extensive plumbing and electrical improvements, central air on the upper floors and tankless hot water. Outside, a restored front porch, saltwater pool and oversized tandem 3-car garage complete this remarkable piece of Hamilton history.
For sale
$625,000
843 Dayton St, Hamilton, OH 45011
5beds
2,789sqft
Single Family Residence
Built in 1903
7,318 Square Feet Lot
$601,900 Zestimate®
$224/sqft
$-- HOA
What's special
Saltwater poolExtensively renovated third floorRestored front porchUpdated bathsTankless hot waterRestored wood windowsNewly remodeled kitchen
- 20 days
- 1,801
- 156
Zillow last checked:
Listing updated:
Listed by:
Jeffrey Boyle (513)874-3300,
Keller Williams Advisors Rlty
Source: DABR MLS,MLS#: 969676 Originating MLS: Dayton Area Board of REALTORS
Facts & features
Interior
Bedrooms & bathrooms
- Bedrooms: 5
- Bathrooms: 4
- Full bathrooms: 2
- 1/2 bathrooms: 2
- Main level bathrooms: 1
Primary bedroom
- Level: Second
- Dimensions: 28 x 15
Bedroom
- Level: Second
- Dimensions: 15 x 12
Bedroom
- Level: Second
- Dimensions: 11 x 12
Bedroom
- Level: Third
- Dimensions: 15 x 15
Bedroom
- Level: Third
- Dimensions: 16 x 15
Dining room
- Level: Main
- Dimensions: 17 x 15
Entry foyer
- Level: Main
- Dimensions: 23 x 11
Kitchen
- Level: Main
- Dimensions: 19 x 10
Living room
- Level: Main
- Dimensions: 29 x 15
Office
- Level: Main
- Dimensions: 11 x 10
Heating
- Electric, Forced Air, Natural Gas, Radiant
Cooling
- Central Air, Window Unit(s)
Appliances
- Included: Cooktop, Dishwasher, Microwave, Range, Refrigerator
Features
- Basement: Full
- Has fireplace: Yes
- Fireplace features: Gas, Wood Burning
Interior area
- Total structure area: 2,789
- Total interior livable area: 2,789 sqft
Property
Parking
- Total spaces: 3
- Parking features: Garage, Tandem
- Garage spaces: 3
Features
- Levels: Three Or More
- Stories: 3
- Patio & porch: Patio
- Exterior features: Pool, Patio
- Pool features: In Ground
Lot
- Size: 7,318 Square Feet
- Dimensions: 135 x 55
Details
- Parcel number: P6441003000046
- Zoning: Residential
- Zoning description: Residential
Construction
Type & style
- Home type: SingleFamily
- Architectural style: Historic/Antique
- Property subtype: Single Family Residence
Materials
- Wood Siding
Condition
- Year built: 1903
Community & HOA
Community
- Subdivision: Hamilton
HOA
- Has HOA: No
Location
- Region: Hamilton
Financial & listing details
- Price per square foot: $224/sqft
- Tax assessed value: $136,700
- Annual tax amount: $2,425
- Date on market: 9/28/2026
Estimated market value
$601,900
$572,000 - $632,000
$2,982/mo
Price history
| Date | Event | Price |
|---|---|---|
| 9/28/2026 | Listed for sale | $625,000+25%$224/sqft |
Source:  Cincy MLS #1894329 Report a problem | ||
| 12/20/2023 | Listing removed | -- |
Source: Cincy MLS #1760908 Report a problem | ||
| 6/24/2023 | Listing removed | $499,900$179/sqft |
Source: Cincy MLS #1760908 Report a problem | ||
| 1/2/2023 | Listed for sale | $499,900+233.3%$179/sqft |
Source: Cincy MLS #1760908 Report a problem | ||
| 11/1/2017 | Sold | $150,000-6.2%$54/sqft |
Source: Cincy MLS #1539249 Report a problem | ||
| 9/25/2017 | Pending sale | $159,900$57/sqft |
Source: Coyt Rains Real Estate & Ins. #1539249 Report a problem | ||
| 9/12/2017 | Price change | $159,900-3%$57/sqft |
Source: Coyt Rains Real Estate & Ins. #1539249 Report a problem | ||
| 8/25/2017 | Price change | $164,900-6.8%$59/sqft |
Source: Coyt Rains Real Estate & Ins. #1539249 Report a problem | ||
| 6/27/2017 | Listed for sale | $177,000$63/sqft |
Source: Coyt Rains Real Estate & Ins. #1539249 Report a problem | ||
| 6/4/2017 | Pending sale | $177,000$63/sqft |
Source: Coyt Rains Real Estate & Ins. #1539249 Report a problem | ||
| 5/27/2017 | Listed for sale | $177,000-4.8%$63/sqft |
Source: Coyt Rains Real Estate & Ins. #1539249 Report a problem | ||
| 11/25/2009 | Listing removed | $185,895$67/sqft |
Source: RE/MAX Unlimited #1175880 Report a problem | ||
| 10/9/2009 | Listed for sale | $185,895$67/sqft |
Source: RE/MAX Unlimited #1175880 Report a problem | ||
Public tax history
| Year | Property taxes | Tax assessment |
|---|---|---|
| 2025 | $2,425 +0.5% | $47,850 |
| 2024 | $2,413 +9.5% | $47,850 |
| 2023 | $2,203 +11.5% | $47,850 +34.8% |
| 2022 | $1,976 +13.5% | $35,510 +4% |
| 2021 | $1,741 -3.6% | $34,160 |
| 2020 | $1,805 +7.5% | $34,160 +9.7% |
| 2019 | $1,679 +2.3% | $31,130 |
| 2018 | $1,641 -3.2% | $31,130 |
| 2017 | $1,694 +1.7% | $31,130 +7% |
| 2016 | $1,666 +0.5% | $29,100 |
| 2015 | $1,658 -0.4% | $29,100 |
| 2014 | $1,664 | $29,100 -1.2% |
| 2013 | $1,664 +20.6% | $29,440 |
| 2012 | $1,379 | $29,440 -15.9% |
| 2011 | $1,379 -16.2% | $34,997 -16.3% |
| 2010 | $1,646 -13.2% | $41,804 |
| 2009 | $1,897 -5.9% | $41,804 -8.5% |
| 2008 | $2,017 -21.2% | $45,693 -12% |
| 2007 | $2,559 -0.9% | $51,926 |
| 2006 | $2,583 +14.2% | $51,926 |
| 2005 | $2,262 +10.4% | $51,926 +11.7% |
| 2004 | $2,050 +5.5% | $46,474 |
| 2003 | $1,943 +3.2% | $46,474 |
| 2002 | $1,882 +35.3% | $46,474 +38.5% |
| 2001 | $1,391 +1.5% | $33,551 |
| 2000 | $1,371 | $33,551 |
Find assessor info on the county website
Monthly payment
Est. payment
Payment breakdown
Explore the cost of this home by adjusting the details. Changes won't be saved.Climate risks
Neighborhood: 45011
Nearby schools
Schools provided by the listing agent
- District: Hamilton
Source: DABR MLS. This data may not be complete. We recommend contacting the local school district to confirm school assignments for this home.

Similar homes
- $614,9005 bd4 ba3.9k sqft6010 Golf Club Ln, Fairfield, OH 45011For Sale

 MLS ID #1895459, Dawnitta R. Ollis, Plum Tree Realty. Cincy MLS
- $425,0005 bd2 ba2.5k sqft933 Dayton St, Hamilton, OH 45011For Sale
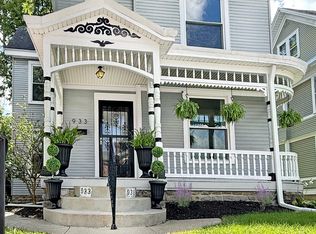 MLS ID #1892878, Michael Reuter, Coldwell Banker Realty. Cincy MLS
- $648,3555 bd4 ba2.9k sqft3916 Clove Ln #9802, Fairfield Township, OH 45011New Construction
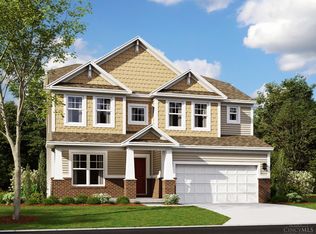 Cincy MLS
- $579,0004 bd3 ba3k sqft6020 Golf Club Ln, Hamilton, OH 45011For Sale
 MLS ID #1895411, Daniel M. Gundler, Sibcy Cline, Inc.. Cincy MLS
- $464,9004 bd3 ba3.3k sqft6446 Windlake Ct, Hamilton, OH 45011For SaleMLS ID #1897540, Sheila M. Stapf, Realty First. Cincy MLS
- $445,0004 bd4 ba2.4k sqft6155 Old Stone Ct, Hamilton, OH 45011For SaleMLS ID #1896951, Rose D Nassar, Plum Tree Realty. Cincy MLS
- $649,0004 bd3 ba3.1k sqft1430 Ross Hanover Rd, Hamilton, OH 45013For SaleMLS ID #1895026, Michael Reuter, Coldwell Banker Realty. Cincy MLS
- $409,0004 bd4 ba2.5k sqft2899 Creekside Dr, Hamilton, OH 45011For SaleMLS ID #1897576, Judith A Schuermann, Huff Realty. Cincy MLS
- $565,0005 bd4 ba2.9k sqft5610 White Pine Ln #9738, Fairfield Township, OH 45011New ConstructionCincy MLS
- $659,6204 bd3 ba3.7k sqft3906 Clove Ln #9803, Fairfield Township, OH 45011New ConstructionCincy MLS
- $460,0004 bd3 ba2.3k sqft3106 Crowfoot Dr, Hamilton, OH 45011For Sale
 MLS ID #970502, Ginger Ruddy, eXp Realty. DABR MLS
- $499,0004 bd3 ba2.4k sqft3839 Winter Hill Dr, Hamilton, OH 45011For SaleMLS ID #1895291, Shannon M Hartkemeyer, Plum Tree Realty. Cincy MLS
- $430,0003 bd4 ba2.4k sqft6185 Old Stone Ct, Hamilton, OH 45011For SaleMLS ID #1896808, Gabriela Caceres Ochoa, Coldwell Banker Heritage. Cincy MLS
- $425,0004 bd3 ba2.5k sqft6796 Ash Way, Hamilton, OH 45011For SaleMLS ID #1896893, Robert Kelly, eXp Realty. Cincy MLS
- $439,9004 bd4 ba3.1k sqft3648 Saratoga Dr, Hamilton, OH 45011For SaleMLS ID #1895342, Emily Kowalchik, Keller Williams Pinnacle Group. Cincy MLS
- $500,0004 bd3 ba2.7k sqft7042 Woodberry Dr, Hamilton, OH 45011For SaleMLS ID #1890067, Christy Yoho, Cincy Flat Fee, LLC. Cincy MLS
- $616,0005 bd3 ba3.3k sqft5505 White Pine Ln #9711, Fairfield Township, OH 45011New ConstructionCincy MLS
- $604,9993 bd2 ba2.8k sqft3893 Clove Ln, Hamilton, OH 45011For SaleMLS ID #1895822, Holly B Grooms, RE/MAX Incompass. Cincy MLS
- $660,0003 bd3 ba2.4k sqft916 Gray Ave, Hamilton, OH 45013For SaleMLS ID #1893485, Kyle Doughman, Redfin Corporation. Cincy MLS
- $599,9003 bd2 ba2.2k sqft5515 Foxglove Dr, Fairfield, OH 45011For SaleMLS ID #1889475, Brandon W Wesley, Comey & Shepherd. Cincy MLS
